Skip main navigation
For sale
$599,000
5beds
2,405sqft

36921 Arezzo Ct, Beaumont, CA 92223

5beds
2,405sqft
Single family residence
Built in 2022
6,534 sqft
2 Attached garage spaces
$249 price/sqft
$190/mo HOA

What's special

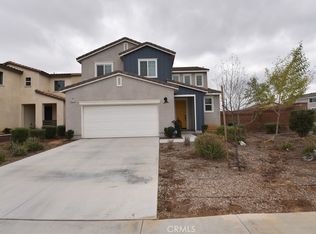
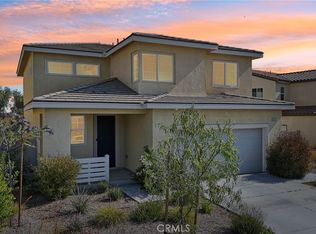
This is what move-in ready actually looks like. Turnkey 2022 build with solar, designer upgrades, and an entertainer's backyard — and no rear neighbors. Tucked at the end of a peaceful cul-de-sac inside the gated Olivewood community, backing to community open space with no rear neighbors. Just three years young, meticulously ...

38 days
|
1,026
|
72
|

Likely to sell faster than

Source: CRMLS,MLS#: IG26122724MLS LogoOriginating MLS: California Regional MLS
Travel times

Living Room

Kitchen

Dining Room

Zillow last checked:

Listing updated:

Listed by:

Kevin Krogstad DRE #01994898 909-991-6180,

E Homes,

Yu Shan Cheng DRE #01922274 858-784-1834,

eHomes

Source: CRMLS,MLS#: IG26122724MLS LogoOriginating MLS: California Regional MLS

Facts & features

Interior

Bedrooms & bathrooms
  • Bedrooms: 5
  • Bathrooms: 3
  • Full bathrooms: 3
  • Main level bathrooms: 1
  • Main level bedrooms: 1
Rooms
  • Room types: Bedroom, Entry/Foyer, Foyer, Great Room, Kitchen, Laundry, Living Room, Primary Bathroom, Primary Bedroom, Other
Primary bedroom
  • Features: Primary Suite
Bedroom
  • Features: Bedroom on Main Level
Bathroom
  • Features: Granite Counters
Kitchen
  • Features: Granite Counters, Kitchen Island, Kitchen/Family Room Combo
Heating
  • Central
Cooling
  • Central Air
Appliances
  • Laundry: Inside, Upper Level
Features
  • Bedroom on Main Level, Entrance Foyer, Primary Suite, Walk-In Closet(s)
  • Flooring: Vinyl
  • Windows: Double Pane Windows, ENERGY STAR Qualified Windows
  • Has fireplace: Yes
  • Fireplace features: Gas, Great Room, Wood Burning
  • Common walls with other units/homes: No Common Walls
Interior area
  • Total interior livable area: 2,405 sqft

Property

Parking
  • Total spaces: 2
  • Parking features: Driveway, Garage
  • Attached garage spaces: 2
Features
  • Levels: Two
  • Stories: 2
  • Entry location: Ground level
  • Pool features: Community, Association
  • Has view: Yes
  • View description: Hills, Mountain(s)
Lot
  • Size: 6,534 Square Feet
  • Features: 0-1 Unit/Acre, Cul-De-Sac
Details
  • Parcel number: 414490057
  • Special conditions: Standard

Construction

Type & style
  • Home type: SingleFamily
  • Property subtype: Single Family Residence
Materials
  • Foundation: Slab
Condition
  • New construction: No
  • Year built: 2022

Utilities & green energy

  • Sewer: Public Sewer
  • Water: Public
Green energy
  • Energy efficient items: Appliances, Construction, Doors, HVAC, Insulation, Lighting, Roof, Thermostat, Water Heater, Windows
  • Energy generation: Solar

Community & HOA

Community
  • Features: Biking, Curbs, Foothills, Golf, Gutter(s), Hiking, Park, Storm Drain(s), Street Lights, Suburban, Sidewalks, Gated, Pool
  • Security: Carbon Monoxide Detector(s), Fire Detection System, Gated Community, Smoke Detector(s)
  • Subdivision: Olivewood
HOA
  • Has HOA: Yes
  • Amenities included: Clubhouse, Controlled Access, Sport Court, Fire Pit, Maintenance Grounds, Picnic Area, Playground, Pool, Spa/Hot Tub, Trail(s)
  • HOA fee: $190 monthly
  • HOA name: Olivewood Community Association
  • HOA phone: 951-371-2727
Location
  • Region: Beaumont

Financial & listing details

  • Price per square foot: $249/sqft
  • Tax assessed value: $625,868
  • Annual tax amount: $9,925
  • Date on market: 6/10/2026
  • Cumulative days on market: 34 days
  • Listing terms: Cash,Cash to New Loan,Conventional,FHA,VA Loan

Price history

DateEventPrice
6/10/2026Listed for sale$599,000+0.4%$249/sqft
Source: CRMLS #IG26122724 Report a problem
8/3/2022Sold$596,500$248/sqft
Source: Public Record Report a problem

Public tax history

YearProperty taxesTax assessment
2025$9,925 +2.1%$625,868 +2%
2024$9,721 +0.9%$613,597 +2.9%
2023$9,633 +436.2%$596,370 +5353.8%
2022$1,796 +377.2%$10,935 +2%
2021$376 +1.2%$10,721 +1%
2020$372 -0.3%$10,612 +2%
2019$373 -0.8%$10,404 +2%
2018$376 +1%$10,200 +2%
2017$372 $10,000 +41.6%
2016$372 +4.9%$7,060 +1.5%
2015$355 $6,955

Find assessor info on the county website

Monthly payment

Est. payment
$3,780/mo
Principal & interest
$3006
Property taxes
$584
HOA Fees
$190
More affordability toolsChevron Right

Estimated market value

$598,300

$568,000 - $628,000

$3,460/mo

Climate risks

Explore flood, wildfire, and other predictive climate risk information for this property on First Street®️.

Neighborhood: 92223

Nearby schools

Tournament Hills Elementary School
Grades K-51.1 miles
8/10
GreatSchools® Rating
Test Score Rating
7/10
Student Progress Rating
8/10
Mountain View Middle School
Grades 6-82.5 miles
4/10
GreatSchools® Rating
Test Score Rating
5/10
Student Progress Rating
3/10
Beaumont Senior High School
Grades 9-122.9 miles
7/10
GreatSchools® Rating
Test Score Rating
8/10
College Readiness Rating
5/10