Welcome to the gated Parkridge Condominium Community where comfort, convenience and value come together. This first floor condo features 3 bedrooms, 2 bathrooms, 1,210 square feet of living space and a private 1 car garage, making it an ideal home for first time buyers, downsizers or anyone seeking low maintenance living. Step inside to an open concept layout with a spacious living and dining area that feels bright and welcoming, perfect for everyday living or hosting friends and family. The U shaped kitchen offers generous cabinet and counter space, a large closet pantry and a pass through window to the dining room, creating an easy flow for entertaining. The split bedroom floor plan provides privacy, with two secondary bedrooms, a full bathroom and utility closet located just off the kitchen. The primary suite is privately situated on the opposite side of the home and includes two large closets, a private vanity area and a step in shower. Sliding glass doors lead from the living room to a screened patio overlooking peaceful green space, perfect for morning coffee or evening relaxation. Enjoy the security of a gated community along with easy access to the interstate, shopping, dining and everyday essentials. Affordable, move in ready and centrally located, this condo checks all the boxes for smart homeownership. It’s good to be home. This property may qualify for Seller Financing (Vendee).
Sold for $175,000
$175,000
3693 PARKRIDGE CIRCLE #7-101, SARASOTA, FL 34243
3beds
1,210sqft
Condominium
Built in 2006
-- sqft lot
$173,100 Zestimate®
$145/sqft
$1,942 Estimated rent
Home value
$173,100
$164,000 - $182,000
$1,942/mo
Zestimate® history
Owner options
List your home for rent
$1,942/mo
Rent Zestimate®
Find your next renter with Zillow Rental Manager. Plus, with online applications, you can quickly screen prospective tenants – for free.
$1,942/mo
Rent Zestimate®
Refinance and save
$1,611/mo
Est. payment
Refinancing to a lower rate could help reduce your monthly payments and save thousands over the life of the loan.
$1,611/mo
Est. payment
Explore your selling options
Work with a Zillow partner agent
Leverage their expertise and Zillow's premium Showcase listings to get your home seen by more buyers.
Get startedList with your own agent
Get your home in front of millions of buyers by listing it on Zillow.
Learn how to do itSell it yourself
Take full control of how buyers see your home on Zillow by listing For Sale by Owner (FSBO).
List your homeWhat's special
Bright and welcomingUtility closetOpen concept layoutSplit bedroom floor planStep in showerSliding glass doorsPrimary suite
Zillow last checked:
Listing updated:
Listed by:
Trish Carter 813-661-4700,
CARTER COMPANY REALTORS 813-661-4700
Bought with:
Rocio Estupinan, 3539188
LPT REALTY, LLC
Source: Stellar MLS,MLS#: TB8462805 Originating MLS: Suncoast Tampa
Originating MLS: Suncoast Tampa
Facts & features
Interior
Bedrooms & bathrooms
- Bedrooms: 3
- Bathrooms: 2
- Full bathrooms: 2
Primary bedroom
- Features: Built-in Closet
- Level: First
- Area: 143 Square Feet
- Dimensions: 13x11
Bedroom 2
- Features: Built-in Closet
- Level: First
- Area: 81 Square Feet
- Dimensions: 9x9
Bedroom 3
- Features: Built-in Closet
- Level: First
- Area: 81 Square Feet
- Dimensions: 9x9
Dining room
- Level: First
- Area: 63 Square Feet
- Dimensions: 9x7
Kitchen
- Level: First
- Area: 90 Square Feet
- Dimensions: 10x9
Living room
- Level: First
- Area: 168 Square Feet
- Dimensions: 14x12
Heating
- Central
Cooling
- Central Air
Appliances
- Included: None
- Laundry: Inside, Laundry Closet
Features
- Ceiling Fan(s), Living Room/Dining Room Combo, Solid Surface Counters, Thermostat
- Flooring: Carpet, Tile
- Doors: Sliding Doors
- Has fireplace: No
Interior area
- Total structure area: 1,507
- Total interior livable area: 1,210 sqft
Property
Parking
- Total spaces: 1
- Parking features: Driveway
- Attached garage spaces: 1
- Has uncovered spaces: Yes
- Details: Garage Dimensions: 20x10
Features
- Levels: One
- Stories: 1
- Patio & porch: Patio, Screened
- Exterior features: Sidewalk
Lot
- Features: In County
- Residential vegetation: Trees/Landscaped
Details
- Parcel number: 0020011061
- Zoning: RMF3
- Special conditions: Real Estate Owned
Construction
Type & style
- Home type: Condo
- Property subtype: Condominium
Materials
- Stucco
- Foundation: Slab
- Roof: Shingle
Condition
- New construction: No
- Year built: 2006
Utilities & green energy
- Sewer: Public Sewer
- Water: Public
- Utilities for property: BB/HS Internet Available, Cable Available, Electricity Available, Public, Sewer Available, Water Available
Community & HOA
Community
- Features: Gated Community - No Guard, Pool, Sidewalks
- Pet fee: $0 monthly
- Subdivision: PARKRIDGE PH 33 & 19
HOA
- Has HOA: Yes
- Amenities included: Gated
- Services included: Community Pool
- HOA fee: $434 monthly
- HOA name: Parkridge Condominium Assoc
- HOA phone: 941-359-1134
Location
- Region: Sarasota
Financial & listing details
- Price per square foot: $145/sqft
- Tax assessed value: $222,000
- Annual tax amount: $2,784
- Date on market: 1/12/2026
- Cumulative days on market: 94 days
- Ownership: Fee Simple
- Total actual rent: 0
- Electric utility on property: Yes
- Road surface type: Paved
Price history
| Date | Event | Price |
|---|---|---|
| 6/17/2026 | Sold | $175,000-50.4%$145/sqft |
Source:  Stellar MLS #TB8462805 Report a problem Stellar MLS #TB8462805 Report a problem | ||
| 7/1/2022 | Sold | $352,500+1%$291/sqft |
Source: Public Record Report a problem | ||
| 6/10/2022 | Pending sale | $349,000$288/sqft |
Source: Stellar MLS #A4536717 Report a problem | ||
| 5/26/2022 | Listed for sale | $349,000$288/sqft |
Source: Stellar MLS #A4536717 Report a problem | ||
Public tax history
| Year | Property taxes | Tax assessment |
|---|---|---|
| 2025 | $2,785 -6.4% | $222,000 -8.5% |
| 2024 | $2,976 -6.8% | $242,500 -9.9% |
| 2023 | $3,195 +12.6% | $269,200 +61.6% |
| 2022 | $2,838 +25.2% | $166,540 +10% |
| 2021 | $2,267 -0.3% | $151,400 +0.9% |
| 2020 | $2,275 +4.6% | $150,000 +3.4% |
| 2019 | $2,175 | $145,000 -2.5% |
| 2018 | $2,175 +0.1% | $148,700 +14.1% |
| 2017 | $2,172 +15.3% | $130,291 -9.4% |
| 2016 | $1,885 | $143,800 +20.9% |
| 2015 | $1,885 +5.9% | $118,900 +33.6% |
| 2014 | $1,780 +9.1% | $88,990 |
| 2013 | $1,632 +12.3% | $88,990 +10% |
| 2012 | $1,453 +1.3% | $80,900 |
| 2011 | $1,434 -2.6% | $80,900 |
| 2010 | $1,473 -40.3% | $80,900 -31.6% |
| 2009 | $2,466 | $118,300 -28.5% |
| 2008 | $2,466 -12.6% | $165,400 -15.2% |
| 2007 | $2,821 | $195,000 |
Find assessor info on the county website
Neighborhood: 34243
Nearby homes
- $335,0003 bd3 ba1.7k sqft3793 Parkridge Cir #3-105, Sarasota, FL 34243Sold

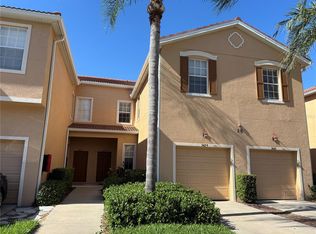
- $1,9953 bd3 ba1.9k sqft3429 Parkridge Cir #19-103, Sarasota, FL 34243For Rent
- $355,0003 bd3 ba1.9k sqft3790 Parkridge Cir #22-103, Sarasota, FL 34243Sold

- $338,0003 bd3 ba1.9k sqft3768 Parkridge Cir #23-104, Sarasota, FL 34243Sold
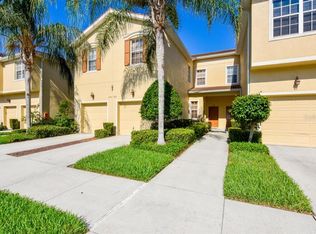
- $217,0002 bd2 ba1k sqft3464 Parkridge Cir, Sarasota, FL 34243Off Market
- $377,0003 bd3 ba1.9k sqft3410 Parkridge Cir #35-103, Sarasota, FL 34243Sold
- $259,4503 bd2 ba1.2k sqft3402 Parkridge Cir, Sarasota, FL 34243Sold
- $210,0002 bd2 ba1k sqft3774 Parkridge Cir #23-202, Sarasota, FL 34243Sold
- $222,5003 bd2 ba1.2k sqft3823 Parkridge Cir, Sarasota, FL 34243Sold
Nearby schools
GreatSchools rating
- 4/10Emma E. Booker Elementary SchoolGrades: PK-5Distance: 2.5 mi
- 5/10Booker Middle SchoolGrades: 6-8Distance: 2 mi
- 3/10Booker High SchoolGrades: 9-12Distance: 2.8 mi
Schools provided by the listing agent
- Elementary: Emma E. Booker Elementary
- Middle: Booker Middle
- High: Booker High
Source: Stellar MLS. This data may not be complete. We recommend contacting the local school district to confirm school assignments for this home.
Get a cash offer in 3 minutes
Find out how much your home could sell for in as little as 3 minutes with a no-obligation cash offer.
Estimated market value
$173,100
Get a cash offer in 3 minutes
Find out how much your home could sell for in as little as 3 minutes with a no-obligation cash offer.
Estimated market value
$173,100
- Florida
- Sarasota County
- Sarasota
- 34243
- 3693 PARKRIDGE CIRCLE Unit 7-101
Nearby cities
Nearby neighborhoods
Nearby zip codes
Other Sarasota Topics
