NESTLED IN A PRIME NORTH BOULDER LOCATION, THIS METICULOUSLY MAINTAINED 3 BEDROOM, 3 BATH HOME OFFERS A QUIET, PEACEFUL NEIGHBORHOOD WITH LOVELY CURB APPEAL, PROFESSIONALLY MANICURED LANDSCAPING, AN INVITING COVERED FRONT PORCH AND A DECORATIVE FRONT DOOR! Step into the beautiful entryway featuring a wide open floor plan and gleaming hardwood floors! A private office with French doors provides the perfect work from home retreat! The sun-filled living room, anchored by a pristine gas fireplace, opens to a welcoming dining area and breakfast bar! The stunning kitchen features an expansive island, stainless steel appliances, a gas range with hood, stylish pendant lighting, walk-in pantry and abundant natural light pouring in from every direction! A sliding glass door connects you to a private patio with a pergola, ideal for relaxed evenings or entertaining friends! Main floor powder room, perfect for guests!! Upstairs, the incredible primary suite is a true sanctuary with vaulted ceilings, a spacious sitting area and oversized windows framing soft natural light! The spa-like 5-piece ensuite includes double sinks, a soaking tub, a walk-in shower with bench and a large walk-in closet! Two additional bedrooms and a full guest bath with double sinks provide comfortable accommodations for family or visitors! A laundry room with sink & storage! W/D included!! A full unfinished basement is ready for future expansion! 3-car garage (785 sf), central air, tankless water heater, seller-owned solar panels and new interior & exterior paint! Enjoy a low-maintenance backyard & Jazmine Park is kitty corner! Close to Pleasant View Sports Field! Less than 10 minutes to the Fourmile Creek Trailhead, Flat Irons Loop, CU Campus, Trader Joe’s and Sprouts! Enoy everything that Pearl Street Mall has to offer, including people watching, Ben & Jerry's Ice Cream, multiple restaurants, Brew Pubs & shopping!! Endless outdoor adventures await! Easy access to the Boulder Turnpike! 30 min to Denver!
Sold for $1,250,000
$1,250,000
3693 Silverton Street, Boulder, CO 80301
3beds
3,739sqft
Single Family Residence
Built in 2015
3,975 Square Feet Lot
$1,242,900 Zestimate®
$334/sqft
$5,413 Estimated rent
Home value
$1,242,900
$1.16M - $1.34M
$5,413/mo
Zestimate® history
Owner options
List your home for rent
$5,413/mo
Rent Zestimate®
Find your next renter with Zillow Rental Manager. Plus, with online applications, you can quickly screen prospective tenants – for free.
$5,413/mo
Rent Zestimate®
Refinance and save
$7,791/mo
Est. payment
Refinancing to a lower rate could help reduce your monthly payments and save thousands over the life of the loan.
$7,791/mo
Est. payment
Explore your selling options
Work with a Zillow partner agent
Leverage their expertise and Zillow's premium Showcase listings to get your home seen by more buyers.
Get startedList with your own agent
Get your home in front of millions of buyers by listing it on Zillow.
Learn how to do itSell it yourself
Take full control of how buyers see your home on Zillow by listing For Sale by Owner (FSBO).
List your homeWhat's special
Zillow last checked:
Listing updated:
Listed by:
Trish Kelly 720-331-6377 trish@trishkelly.com,
Grant Real Estate Company,
Kayla McClure 720-998-2817,
Grant Real Estate Company
Bought with:
Juan Munoz, 100079224
Your Castle Real Estate Inc
Source: REcolorado as distributed by MLS GRID,MLS#: 4965866
Facts & features
Interior
Bedrooms & bathrooms
- Bedrooms: 3
- Bathrooms: 3
- Full bathrooms: 2
- 1/2 bathrooms: 1
- Main level bathrooms: 1
Bedroom
- Description: Incredible Primary Suite W/Vaulted Ceilings, Spacious Sitting Area & Oversized Windows Bringing In Soft Natural Light
- Features: Primary Suite
- Level: Upper
- Area: 434 Square Feet
- Dimensions: 31 x 14
Bedroom
- Description: Bright And Comfortable Bedroom W/Spacious Closet, Large Windows, Ideal For Family, Guests, Or Hobbies
- Level: Upper
- Area: 169 Square Feet
- Dimensions: 13 x 13
Bedroom
- Description: Bright And Comfortable 3rd Bedroom W/Large Closet And Views Of The Flatirons
- Level: Upper
- Area: 165 Square Feet
- Dimensions: 15 x 11
Bathroom
- Description: Spa-Like Bathroom W/Double Sinks, Soaking Tub, Walk-In Shower W/Bench & Large Walk-In Closet
- Features: Primary Suite
- Level: Upper
- Area: 264 Square Feet
- Dimensions: 22 x 12
Bathroom
- Description: Gorgeous Updated And Well-Appointed Full Bath With Double Sinks, Perfect For Shared Use
- Level: Upper
- Area: 210 Square Feet
- Dimensions: 15 x 14
Bathroom
- Description: Convenient Main Floor Powder Room
- Level: Main
- Area: 36 Square Feet
- Dimensions: 6 x 6
Dining room
- Description: Lovely Dining Area Open To The Kitchen W/Sliding Glass Door To Patio
- Level: Main
- Area: 234 Square Feet
- Dimensions: 18 x 13
Kitchen
- Description: Beautiful Kitchen With Large Island, Plethora Of Counter And Cabinet Space, Gas Range And Hood, And Large Walk-In Pantry
- Level: Main
- Area: 360 Square Feet
- Dimensions: 20 x 18
Laundry
- Description: Convenient Upstairs Laundry Featuring A Sink, Storage Cabinetry, And Included Washer & Dryer.
- Level: Upper
- Area: 54 Square Feet
- Dimensions: 9 x 6
Living room
- Description: Sun-Filled Living Room W/Contemporary Gas Fireplace
- Level: Main
- Area: 360 Square Feet
- Dimensions: 20 x 18
Office
- Description: A Private Office With French Doors, Ideal For Working From Home Or Quiet Study.
- Level: Main
- Area: 130 Square Feet
- Dimensions: 13 x 10
Heating
- Forced Air
Cooling
- Central Air
Appliances
- Included: Convection Oven, Dishwasher, Disposal, Dryer, Microwave, Oven, Range, Range Hood, Refrigerator, Self Cleaning Oven, Tankless Water Heater, Washer
- Laundry: In Unit
Features
- Built-in Features, Ceiling Fan(s), Eat-in Kitchen, Five Piece Bath, Granite Counters, High Ceilings, Kitchen Island, Open Floorplan, Pantry, Primary Suite, Smoke Free, Walk-In Closet(s)
- Flooring: Wood
- Windows: Double Pane Windows, Window Coverings, Window Treatments
- Basement: Full,Unfinished
- Number of fireplaces: 1
- Fireplace features: Gas, Living Room
Interior area
- Total structure area: 3,739
- Total interior livable area: 3,739 sqft
- Finished area above ground: 2,562
Property
Parking
- Total spaces: 3
- Parking features: Storage
- Attached garage spaces: 3
Features
- Levels: Two
- Stories: 2
- Patio & porch: Deck, Front Porch, Patio
- Exterior features: Garden, Private Yard
- Fencing: Full
Lot
- Size: 3,975 Square Feet
- Features: Landscaped, Near Public Transit, Sprinklers In Front
Details
- Parcel number: R0601911
- Special conditions: Standard
Construction
Type & style
- Home type: SingleFamily
- Architectural style: Traditional
- Property subtype: Single Family Residence
Materials
- Frame
- Roof: Composition
Condition
- Year built: 2015
Utilities & green energy
- Sewer: Public Sewer
- Water: Public
Community & HOA
Community
- Security: Carbon Monoxide Detector(s), Smart Locks, Video Doorbell
- Subdivision: Northfield Commons
HOA
- Has HOA: Yes
- Amenities included: Park
- HOA fee: $32 monthly
- HOA name: Northfield Commons Association
Location
- Region: Boulder
Financial & listing details
- Price per square foot: $334/sqft
- Tax assessed value: $1,435,600
- Annual tax amount: $8,806
- Date on market: 12/5/2025
- Listing terms: 1031 Exchange,Cash,Conventional,FHA,Jumbo,Other
- Exclusions: Seller's Personal Property And Staging Items
- Ownership: Individual
- Road surface type: Paved
Price history
| Date | Event | Price |
|---|---|---|
| 1/30/2026 | Sold | $1,250,000-3.8%$334/sqft |
Source:  REcolorado as distributed by MLS GRID #4965866 Report a problem REcolorado as distributed by MLS GRID #4965866 Report a problem | ||
| 1/7/2026 | Pending sale | $1,300,000$348/sqft |
Source: REcolorado as distributed by MLS GRID #4965866 Report a problem | ||
| 12/5/2025 | Listed for sale | $1,300,000+52.2%$348/sqft |
Source: REcolorado as distributed by MLS GRID #4965866 Report a problem | ||
| 3/11/2015 | Sold | $853,970+316.6%$228/sqft |
Source: Public Record Report a problem | ||
| 7/30/2013 | Sold | $205,000$55/sqft |
Source: Public Record Report a problem | ||
Public tax history
| Year | Property taxes | Tax assessment |
|---|---|---|
| 2025 | $8,806 +1.8% | $89,725 -13.6% |
| 2024 | $8,653 +9.9% | $103,883 -1% |
| 2023 | $7,870 +4.9% | $104,892 +23.8% |
| 2022 | $7,505 +28.5% | $84,748 -2.8% |
| 2021 | $5,838 | $87,187 +30% |
| 2020 | $5,838 -3.5% | $67,068 |
| 2019 | $6,052 | $67,068 -3.9% |
| 2018 | $6,052 | $69,804 -9.5% |
| 2017 | $6,052 +9.8% | $77,172 +47.9% |
| 2016 | $5,510 +28.8% | $52,194 -9.1% |
| 2015 | $4,278 -11.4% | $57,420 |
| 2014 | $4,828 | $57,420 |
Find assessor info on the county website
Neighborhood: 80301
Nearby homes
- $1,636,1006 bd5 ba4.2k sqft3699 Silverton St, Boulder, CO 80301Off Market

- $1,471,0006 bd4 ba3.8k sqft3687 Silverton St, Boulder, CO 80301Off Market

- $1,379,5003 bd3 ba3.7k sqft3681 Silverton St, Boulder, CO 80301Off Market
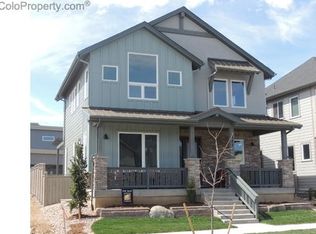
- $541,9004 bd4 ba2.1k sqft3670 Paonia St, Boulder, CO 80301Off Market

- $396,1003 bd3 ba1.8k sqft3680 Paonia St, Boulder, CO 80301Off Market
- $377,6003 bd2 ba1.8k sqft3070 Big Horn St, Boulder, CO 80301Off Market
- $1,953,7005 bd4 ba4.9k sqft3660 Paonia St, Boulder, CO 80301Off Market
- $1,648,7004 bd4 ba3.6k sqft3675 Silverton St, Boulder, CO 80301Off Market
Nearby schools
GreatSchools rating
- 9/10Crest View Elementary SchoolGrades: K-5Distance: 1.3 mi
- 6/10Centennial Middle SchoolGrades: 6-8Distance: 0.9 mi
- 9/10Boulder High SchoolGrades: 9-12Distance: 2.4 mi
Schools provided by the listing agent
- Elementary: Crest View
- Middle: Centennial
- High: Boulder
- District: Boulder Valley RE 2
Source: REcolorado as distributed by MLS GRID. This data may not be complete. We recommend contacting the local school district to confirm school assignments for this home.
Get a cash offer in 3 minutes
Find out how much your home could sell for in as little as 3 minutes with a no-obligation cash offer.
Estimated market value
$1,242,900
Get a cash offer in 3 minutes
Find out how much your home could sell for in as little as 3 minutes with a no-obligation cash offer.
Estimated market value
$1,242,900
- Colorado
- Boulder County
- Boulder
- 80301
- 3693 Silverton Street
