Skip main navigation
Sold for $540,000
  • Listing Provided by: ALIGN HOMES
    Bought with: KELLER WILLIAMS REALTY
    $540,000

    36938 Frantoio St, Beaumont, CA 92223

    3beds
    1,778sqft
    Single Family Residence
    Built in 2023
    6,534 Square Feet Lot
    $542,300 Zestimate®
    $304/sqft
    $3,097 Estimated rent

    Home value

    $542,300

    Estimated sales range

    Not available

    $3,097/mo

    Zestimate® history
    Loading
    Loading...

    Owner options

    List your home for rent

    $3,097/mo

    Rent Zestimate®

    Find your next renter with Zillow Rental Manager. Plus, with online applications, you can quickly screen prospective tenants – for free.

    Learn more

    $3,097/mo

    Rent Zestimate®

    Refinance and save

    $3,590/mo

    Est. payment

    Refinancing to a lower rate could help reduce your monthly payments and save thousands over the life of the loan.

    See today's rates

    $3,590/mo

    Est. payment

    Explore your selling options

    Work with a Zillow partner agent

    Leverage their expertise and Zillow's premium Showcase listings to get your home seen by more buyers.

    Get started

    List with your own agent

    Get your home in front of millions of buyers by listing it on Zillow.

    Learn how to do it

    Sell it yourself

    Take full control of how buyers see your home on Zillow by listing For Sale by Owner (FSBO).

    List your home

    What's special

    Single storyStylish cabinetsAmple side spaceExtra large kitchen islandSoaring ceilingsSleek quartz countertopsOpen concept floor plan
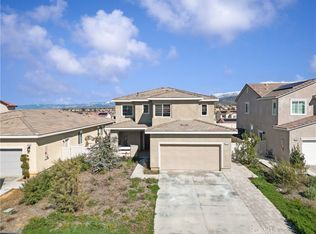
    Welcome to your dream home in the highly sought-after Olivewood Gated Community In Beaumont. This single story, 3-bedroom, 2-bath gem measures at almost 1800 sq ft. & sits on a 6500 sq ft. Lot. Built only a few years ago, the curb appeal of the exterior holds its impression as if it was just finished yesterday. Step inside to discover a modern haven with an updated kitchen, showcasing stylish cabinets complemented by sleek quartz countertops, backsplash & a extra large kitchen island!—not only functional but also a delightful space for culinary endeavors and family gatherings. As you enter the living room, you'll be greeted by soaring ceilings & wood flooring, providing both aesthetic appeal and easy maintenance. The open concept floor plan seamlessly connects living spaces, creating a harmonious flow throughout the home. Plantation shutters throughout the home, you have the Master Suite located at the end of the residence for more privacy. Step outside to the backyard, you'll walk into a a custom built patio for those cozy nights by the fire. Practical features include a paid off solar system, stamped concrete and ample side space. This residence truly combines comfort, style, and functionality, making it a perfect place to call home.

    Zillow last checked:

    Listing updated:

    Listing Provided by:

    Ghassan Shalabi DRE #01951648 909-471-3928,

    ALIGN HOMES

    Bought with:

    Ash Dunsmore, DRE #02055327

    KELLER WILLIAMS REALTY

    Source: CRMLS,MLS#: CV26014058MLS LogoOriginating MLS: California Regional MLS

    Facts & features

    Interior

    Bedrooms & bathrooms
    • Bedrooms: 3
    • Bathrooms: 3
    • Full bathrooms: 2
    • 1/2 bathrooms: 1
    • Main level bathrooms: 2
    • Main level bedrooms: 3
    Bedroom
    • Features: All Bedrooms Down
    Bathroom
    • Features: Jack and Jill Bath
    Bathroom
    • Features: Quartz Counters
    Kitchen
    • Features: Quartz Counters
    Other
    • Features: Walk-In Closet(s)
    Heating
    • Central
    Cooling
    • Central Air
    Appliances
    • Included: 6 Burner Stove, Dishwasher
    • Laundry: Electric Dryer Hookup, Gas Dryer Hookup, Inside, Laundry Room
    Features
    • Breakfast Area, Open Floorplan, Quartz Counters, All Bedrooms Down, Jack and Jill Bath, Walk-In Closet(s)
    • Flooring: See Remarks
    • Windows: Double Pane Windows, Plantation Shutters
    • Has fireplace: Yes
    • Fireplace features: Family Room
    • Common walls with other units/homes: No Common Walls
    Interior area
    • Total interior livable area: 1,778 sqft

    Property

    Parking
    • Total spaces: 2
    • Parking features: Concrete, Direct Access, Driveway, Garage
    • Attached garage spaces: 2
    Accessibility
    • Accessibility features: None
    Features
    • Levels: One
    • Stories: 1
    • Entry location: front
    • Patio & porch: Open, Patio
    • Pool features: Association
    • Spa features: None
    • Fencing: Vinyl
    • Has view: Yes
    • View description: Mountain(s)
    Lot
    • Size: 6,534 sqft
    • Features: 0-1 Unit/Acre
    Details
    • Parcel number: 414500036
    • Special conditions: Standard

    Construction

    Type & style
    • Home type: SingleFamily
    • Architectural style: Custom
    • Property subtype: Single Family Residence
    Condition
    • Turnkey
    • New construction: No
    • Year built: 2023

    Utilities & green energy

    • Sewer: Public Sewer
    • Water: Public
    • Utilities for property: Sewer Connected

    Community & neighborhood

    Security
    • Security features: Security Gate
    Community
    • Community features: Biking, Curbs, Golf, Hiking
    Location
    • Region: Beaumont
    • Subdivision: Other

    HOA & financial

    HOA
    • Has HOA: Yes
    • HOA fee: $185 monthly
    • Amenities included: Clubhouse, Fire Pit, Outdoor Cooking Area, Barbecue, Playground, Pool, Spa/Hot Tub
    • Association name: Olivewood Community
    • Association phone: 949-833-2600

    Other

    Other facts
    • Listing terms: Submit

    Price history

    DateEventPrice
    3/5/2026Sold$540,000$304/sqft
    Source: CRMLS #CV26014058 Report a problem
    2/12/2026Pending sale$540,000$304/sqft
    Source: CRMLS #CV26014058 Report a problem
    1/21/2026Listed for sale$540,000+11.3%$304/sqft
    Source: CRMLS #CV26014058 Report a problem
    5/12/2023Sold$485,000$273/sqft
    Source: Public Record Report a problem

    Public tax history

    YearProperty taxesTax assessment
    2025$8,159 +2.2%$509,886 +2%
    2024$7,987 +371.9%$499,889 +4382.1%
    2023$1,693 +3.6%$11,153 +2%
    2022$1,634 +334.1%$10,935 +2%
    2021$376 +1.2%$10,721 +1%
    2020$372 -0.3%$10,612 +2%
    2019$373 -0.8%$10,404 +2%
    2018$376 +1%$10,200 +2%
    2017$372 $10,000 +28.2%
    2016$372 +2%$7,802 +1.5%
    2015$365 $7,686

    Find assessor info on the county website

    Neighborhood: 92223

    Nearby schools

    GreatSchools rating
    Get a cash offer in 3 minutes
    Find out how much your home could sell for in as little as 3 minutes with a no-obligation cash offer.
    Estimated market value
    $542,300
    Get a cash offer in 3 minutes
    Find out how much your home could sell for in as little as 3 minutes with a no-obligation cash offer.
    Estimated market value
    $542,300