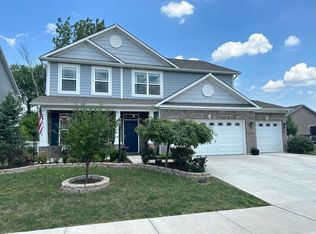
Looking for newer construction but do not want to wait or pay the prices, your wait is over! This six-year-old home in the highly sought-after and highly rated Westfield school district is ready for you to call home. This spacious 4-bedroom, 2.5-bath home offers nearly 3300 square feet of thoughtfully designed living space with large rooms and raised ceilings that create an open, airy feel throughout. The open main level flows from the minute you walk into the second-story entry. The entry leads to a generous great room with a warm gas fireplace, access to the kitchen, and a large home office or playroom and half bath. The kitchen is a culinary enthusiast's dream, showcasing a large center island perfect for meal prep, displaying granite countertops, an abundance of white cabinetry, a stylish backsplash, double ovens, microwave above the gas range top, a dishwasher, and refrigerator. The oversized island also provides additional seating, making it ideal for quick breakfast, dinners or entertaining friends and family. Upstairs, you'll find a spacious loft and oversized bedrooms, each with walk-in closets. The primary bedroom offers a private retreat with an ensuite bathroom featuring a double vanity with raised sinks, a tiled walk-in shower, a full soaking tub, and two walk-in closets. The fully fenced and tree-lined back yard encloses the covered patio with a two-year-old hot tub that remains under warranty and stays with the home. There is also a built-in backyard firepit, perfect for roasting marshmallows or camping in the backyard. A professionally installed basketball goal is also included. The finished three-car garage includes openers on both doors, epoxy-coated floors, and finished walls. The third bay offers flexibility for a home gym, hobby space, or storage, and an extended concrete driveway adds everyday convenience. With space, thoughtful upgrades, and outdoor amenities rarely found together, this home delivers comfort, lifestyle, and exceptional
Sold
$470,000
3694 Sheffield Park Way, Westfield, IN 46074
4beds
3,291sqft
Residential, Single Family Residence
Built in 2019
8,712 Square Feet Lot
$479,600 Zestimate®
$143/sqft
$3,250 Estimated rent
Home value
$479,600
$456,000 - $504,000
$3,250/mo
Zestimate® history
Owner options
List your home for rent
$3,250/mo
Rent Zestimate®
Find your next renter with Zillow Rental Manager. Plus, with online applications, you can quickly screen prospective tenants – for free.
$3,250/mo
Rent Zestimate®
Refinance and save
$3,531/mo
Est. payment
Refinancing to a lower rate could help reduce your monthly payments and save thousands over the life of the loan.
$3,531/mo
Est. payment
Explore your selling options
Work with a Zillow partner agent
Leverage their expertise and Zillow's premium Showcase listings to get your home seen by more buyers.
Get startedList with your own agent
Get your home in front of millions of buyers by listing it on Zillow.
Learn how to do itSell it yourself
Take full control of how buyers see your home on Zillow by listing For Sale by Owner (FSBO).
List your homeWhat's special
Oversized bedroomsWarm gas fireplaceWalk-in closetsSpacious loftAbundance of white cabinetryStylish backsplashSecond-story entry
Zillow last checked:
Listing updated:
Listed by:
Niki Fuller-Sholanke 317-766-2581,
United Real Estate Indpls,
Laura Cox
Bought with:
Jane Wells
F.C. Tucker Company
Patricia England
F.C. Tucker Company
Source: MIBOR as distributed by MLS GRID,MLS#: 22079020
Facts & features
Interior
Bedrooms & bathrooms
- Bedrooms: 4
- Bathrooms: 3
- Full bathrooms: 2
- 1/2 bathrooms: 1
- Main level bathrooms: 1
Primary bedroom
- Level: Upper
- Area: 289 Square Feet
- Dimensions: 17x17
Bedroom 2
- Level: Upper
- Area: 168 Square Feet
- Dimensions: 14x12
Bedroom 3
- Level: Upper
- Area: 221 Square Feet
- Dimensions: 13x17
Bedroom 4
- Level: Upper
- Area: 165 Square Feet
- Dimensions: 11x15
Breakfast room
- Features: Other
- Level: Main
- Area: 234 Square Feet
- Dimensions: 13x18
Great room
- Level: Main
- Area: 441 Square Feet
- Dimensions: 21x21
Kitchen
- Level: Main
- Area: 216 Square Feet
- Dimensions: 12x18
Library
- Level: Main
- Area: 143 Square Feet
- Dimensions: 11x13
Loft
- Level: Upper
- Area: 168 Square Feet
- Dimensions: 12x14
Heating
- Forced Air, Natural Gas
Cooling
- Central Air
Appliances
- Included: Gas Cooktop, Dishwasher, Electric Water Heater, Disposal, MicroHood, Oven, Double Oven, Gas Oven, Refrigerator
- Laundry: Upper Level
Features
- High Ceilings, High Speed Internet, Kitchen Island, Pantry
- Has basement: No
- Number of fireplaces: 1
- Fireplace features: Gas Starter, Great Room
Interior area
- Total structure area: 3,291
- Total interior livable area: 3,291 sqft
Property
Parking
- Total spaces: 3
- Parking features: Attached
- Attached garage spaces: 3
- Details: Garage Parking Other(Finished Garage, Garage Door Opener)
Features
- Levels: Two
- Stories: 2
- Patio & porch: Covered
- Exterior features: Other
- Has spa: Yes
- Spa features: Above Ground, Private
- Fencing: Fenced,Full
- Has view: Yes
- View description: Trees/Woods
Lot
- Size: 8,712 Square Feet
- Features: Sidewalks, Street Lights, Trees-Small (Under 20 Ft)
Details
- Parcel number: 290632030030000015
- Special conditions: None
- Horse amenities: None
Construction
Type & style
- Home type: SingleFamily
- Architectural style: Traditional
- Property subtype: Residential, Single Family Residence
Materials
- Brick, Cement Siding, Other
- Foundation: Slab
Condition
- New construction: No
- Year built: 2019
Details
- Builder name: Westport Homes
Utilities & green energy
- Electric: 200+ Amp Service
- Water: Public
Community & HOA
Community
- Security: Security System, Smoke Detector(s)
- Subdivision: Sheffield Park
HOA
- Has HOA: Yes
- Amenities included: Maintenance, Park, Playground
- Services included: Maintenance, Nature Area, ParkPlayground, Management
- HOA fee: $600 annually
- HOA phone: 317-875-5600
Location
- Region: Westfield
Financial & listing details
- Price per square foot: $143/sqft
- Tax assessed value: $433,500
- Annual tax amount: $4,610
- Date on market: 1/7/2026
- Cumulative days on market: 33 days
Price history
| Date | Event | Price |
|---|---|---|
| 3/13/2026 | Sold | $470,000-6%$143/sqft |
Source:  MIBOR as distributed by MLS GRID #22079020 Report a problem MIBOR as distributed by MLS GRID #22079020 Report a problem | ||
| 2/10/2026 | Pending sale | $500,000$152/sqft |
Source: MIBOR as distributed by MLS GRID #22079020 Report a problem | ||
| 1/7/2026 | Listed for sale | $500,000+40.9%$152/sqft |
Source: MIBOR as distributed by MLS GRID #22079020 Report a problem | ||
| 6/24/2020 | Sold | $354,900$108/sqft |
Source: MIBOR as distributed by MLS GRID #21618206 Report a problem | ||
| 5/19/2020 | Pending sale | $354,900$108/sqft |
Source: D.R. Horton - Indiana Report a problem | ||
| 5/8/2020 | Price change | $354,900-1.4%$108/sqft |
Source: D.R. Horton - Indiana Report a problem | ||
| 4/21/2020 | Price change | $359,900+1.4%$109/sqft |
Source: D.R. Horton - Indiana Report a problem | ||
| 4/4/2020 | Price change | $354,900-1.4%$108/sqft |
Source: D.R. Horton - Indiana Report a problem | ||
| 3/17/2020 | Listed for sale | $359,900$109/sqft |
Source: D.R. Horton - Indiana Report a problem | ||
| 3/13/2020 | Pending sale | $359,900$109/sqft |
Source: D.R. Horton - Indiana Report a problem | ||
| 2/26/2020 | Price change | $359,900-2.4%$109/sqft |
Source: D.R. Horton - Indiana Report a problem | ||
| 1/28/2020 | Price change | $368,900+1.4%$112/sqft |
Source: D.R. Horton - Indiana Report a problem | ||
| 1/18/2020 | Price change | $363,900-1.4%$111/sqft |
Source: D.R. Horton - Indiana Report a problem | ||
| 11/26/2019 | Price change | $368,900+0.1%$112/sqft |
Source: D.R. Horton - Indiana Report a problem | ||
| 10/29/2019 | Price change | $368,375+1.2%$112/sqft |
Source: D.R. Horton - Indiana Report a problem | ||
| 10/24/2019 | Price change | $363,900-1.4%$111/sqft |
Source: D.R. Horton - Indiana Report a problem | ||
| 10/23/2019 | Price change | $368,900+1.4%$112/sqft |
Source: HMS Real Estate, LLC #21618206 Report a problem | ||
| 10/20/2019 | Price change | $363,900-1.4%$111/sqft |
Source: D.R. Horton - Indiana Report a problem | ||
| 6/29/2019 | Price change | $368,900-0.3%$112/sqft |
Source: Westport Homes of Indianapolis Report a problem | ||
| 4/20/2019 | Price change | $369,900-1.3%$112/sqft |
Source: Westport Homes of Indianapolis Report a problem | ||
| 2/9/2019 | Listed for sale | $374,900$114/sqft |
Source: HMS Real Estate, LLC #21618206 Report a problem | ||
Public tax history
| Year | Property taxes | Tax assessment |
|---|---|---|
| 2025 | $4,835 +5.7% | $433,500 +1.3% |
| 2024 | $4,575 +14.9% | $428,000 +6.3% |
| 2023 | $3,982 -1.5% | $402,700 +16.9% |
| 2022 | $4,043 +2.5% | $344,400 +1.4% |
| 2021 | $3,944 -18.7% | $339,600 +3.4% |
| 2020 | $4,854 +9137.7% | $328,400 +60% |
| 2019 | $53 | $205,300 +34116.7% |
| 2018 | -- | $600 |
Find assessor info on the county website
Neighborhood: 46074
Nearby homes
- $385,0003 bd3 ba2.2k sqft3706 Sheffield Park Way, Westfield, IN 46074Sold
- $460,6004 bd3 ba2.5k sqft3680 Sheffield Park Way, Westfield, IN 46074Off Market

- $436,1004 bd3 ba1.2k sqft3678 Sheffield Park Ct, Westfield, IN 46074Off Market
- $568,6004 bd2 ba3.4k sqft18074 Hawks Crest Way, Westfield, IN 46074Off Market
- $492,0004 bd2 ba2.3k sqft18067 Redpointe Dr, Westfield, IN 46074Off Market
- $560,1003 bd2 ba4.8k sqft18078 Hawks Crest Way, Westfield, IN 46074Off Market
- $517,3004 bd3 ba3.3k sqft3695 Sheffield Park Way, Westfield, IN 46074Off Market
- $449,0004 bd3 ba2.1k sqft3707 Sheffield Park Way, Westfield, IN 46074Pending
Nearby schools
GreatSchools rating
- 7/10Washington Woods Elementary SchoolGrades: PK-4Distance: 0.4 mi
- 9/10Westfield Middle SchoolGrades: 7-8Distance: 1.5 mi
- 10/10Westfield High SchoolGrades: 9-12Distance: 1.4 mi
Get a cash offer in 3 minutes
Find out how much your home could sell for in as little as 3 minutes with a no-obligation cash offer.
Estimated market value
$479,600
Get a cash offer in 3 minutes
Find out how much your home could sell for in as little as 3 minutes with a no-obligation cash offer.
Estimated market value
$479,600
- Indiana
- Hamilton County
- Westfield
- 46074
- 3694 Sheffield Park Way
Nearby cities
Nearby zip codes
Other Westfield Topics
