Welcome to this stunning 4-bedroom, 2.5-bath home in the desirable Sheffield Park community! Designed with both comfort and style in mind, this home features a spacious great room with a cozy gas fireplace that flows seamlessly into the dining area, creating the perfect space for everyday living and entertaining. The beautifully appointed kitchen is a chef's dream, featuring quartz countertops, upgraded stainless steel appliances, a gas cooktop, wall oven, abundant cabinet space, and an oversized breakfast bar that comfortably seats five, perfect for casual meals, morning coffee, or gathering with family and friends. The spacious primary suite is a true retreat with a luxurious tiled shower, double vanity, large walk-in closet, and an adjacent den or study ideal for a home office, nursery, or sitting room. Three additional bedrooms provide plenty of space for family or guests. Step outside to enjoy the screened-in porch overlooking the expansive extended patio that spans the entire back of the home, creating an incredible outdoor living space for entertaining, grilling, or relaxing. Enjoy all that Sheffield Park has to offer, including a neighborhood playground, nature preserve, and the convenience of a golf cart-friendly community. Ideally located just minutes from downtown Westfield, Grand Park Sports Campus, the Midland Trace Trail, and with walking distance access to the Monon Trail, this location offers the perfect blend of recreation, connectivity, and small-town charm. Don't miss the opportunity to make this exceptional home yours, schedule your private showing today!
Pending
$449,000
3707 Sheffield Park Way, Westfield, IN 46074
4beds
2,141sqft
:
Get pre-qualified$2,863/mo
Residential, Single Family Residence
Built in 2018
10,454 Square Feet Lot
$-- Zestimate®
$210/sqft
$50/mo HOA
What's special
Cozy gas fireplaceQuartz countertopsScreened-in porchSpacious great roomSpacious primary suiteDouble vanityLuxurious tiled shower
- 17 days |
- 1,456 |
- 124 |
Likely to sell faster than
Zillow last checked:
Listing updated:
Listed by:
Lisa Lawrence 630-589-6669,
F.C. Tucker Company
Source: MIBOR as distributed by MLS GRID,MLS#: 22112269
Facts & features
Interior
Bedrooms & bathrooms
- Bedrooms: 4
- Bathrooms: 3
- Full bathrooms: 2
- 1/2 bathrooms: 1
- Main level bathrooms: 3
- Main level bedrooms: 4
Primary bedroom
- Level: Main
- Area: 234 Square Feet
- Dimensions: 18x13
Bedroom 2
- Level: Main
- Area: 130 Square Feet
- Dimensions: 13x10
Bedroom 3
- Level: Main
- Area: 108 Square Feet
- Dimensions: 12x09
Bedroom 4
- Level: Main
- Area: 143 Square Feet
- Dimensions: 11x13
Breakfast room
- Level: Main
- Area: 156 Square Feet
- Dimensions: 13x12
Dining room
- Level: Main
- Area: 132 Square Feet
- Dimensions: 12x11
Great room
- Level: Main
- Area: 288 Square Feet
- Dimensions: 16x18
Kitchen
- Level: Main
- Area: 182 Square Feet
- Dimensions: 13x14
Heating
- Forced Air, Natural Gas
Cooling
- Central Air
Appliances
- Included: Gas Cooktop, Dishwasher, Electric Water Heater, Disposal, MicroHood, Oven, Bar Fridge
Features
- Walk-In Closet(s), Breakfast Bar
- Has basement: No
- Number of fireplaces: 1
- Fireplace features: Gas Starter, Great Room
Interior area
- Total structure area: 2,141
- Total interior livable area: 2,141 sqft
Property
Parking
- Total spaces: 3
- Parking features: Attached
- Attached garage spaces: 3
Features
- Levels: One
- Stories: 1
Lot
- Size: 10,454 Square Feet
Details
- Parcel number: 290632030020000015
- Horse amenities: None
Construction
Type & style
- Home type: SingleFamily
- Architectural style: Traditional
- Property subtype: Residential, Single Family Residence
Materials
- Brick, Other
- Foundation: Slab
Condition
- New construction: No
- Year built: 2018
Utilities & green energy
- Water: Public
Community & HOA
Community
- Subdivision: Sheffield Park
HOA
- Has HOA: Yes
- HOA fee: $600 annually
Location
- Region: Westfield
Financial & listing details
- Price per square foot: $210/sqft
- Tax assessed value: $394,300
- Annual tax amount: $4,196
- Date on market: 7/9/2026
- Cumulative days on market: 17 days
Estimated market value
Not available
Estimated sales range
Not available
Not available
Price history
| Date | Event | Price |
|---|---|---|
| 7/15/2026 | Pending sale | $449,000$210/sqft |
Source:  MIBOR as distributed by MLS GRID #22112269 Report a problem MIBOR as distributed by MLS GRID #22112269 Report a problem | ||
| 7/9/2026 | Listed for sale | $449,000+42.6%$210/sqft |
Source: MIBOR as distributed by MLS GRID #22112269 Report a problem | ||
| 3/1/2019 | Listing removed | $314,900$147/sqft |
Source: HMS Real Estate, LLC #21604864 Report a problem | ||
| 3/1/2019 | Pending sale | $314,900-1%$147/sqft |
Source: HMS Real Estate, LLC #21604864 Report a problem | ||
| 2/28/2019 | Sold | $317,924+1%$148/sqft |
Source: MIBOR as distributed by MLS GRID #21604864 Report a problem | ||
| 2/21/2019 | Listed for sale | $314,900$147/sqft |
Source: Westport Homes of Indianapolis #21604864 Report a problem | ||
| 2/21/2019 | Pending sale | $314,900$147/sqft |
Source: Westport Homes of Indianapolis #21604864 Report a problem | ||
| 2/15/2019 | Listed for sale | $314,900$147/sqft |
Source: Westport Homes of Indianapolis #21604864 Report a problem | ||
| 2/7/2019 | Pending sale | $314,900$147/sqft |
Source: HMS Real Estate, LLC #21604864 Report a problem | ||
| 1/12/2019 | Price change | $314,900-1.6%$147/sqft |
Source: HMS Real Estate, LLC #21604864 Report a problem | ||
| 10/29/2018 | Listed for sale | $319,900$149/sqft |
Source: HMS Real Estate, LLC #21604864 Report a problem | ||
Public tax history
| Year | Property taxes | Tax assessment |
|---|---|---|
| 2025 | $4,284 +5.3% | $394,300 +3.8% |
| 2024 | $4,067 +11.6% | $379,900 +5.9% |
| 2023 | $3,645 +3.8% | $358,700 +13.5% |
| 2022 | $3,511 +1.7% | $315,900 +6.7% |
| 2021 | $3,452 +44.8% | $296,100 +2.6% |
| 2020 | $2,384 +4438.2% | $288,600 +42.7% |
| 2019 | $53 | $202,300 +33616.7% |
| 2018 | -- | $600 |
Find assessor info on the county website
Monthly payment
Est. payment
Payment breakdown
Explore the cost of this home by adjusting the details. Changes won't be saved.Climate risks
Neighborhood: 46074
Nearby schools
GreatSchools rating
- 7/10Washington Woods Elementary SchoolGrades: PK-4Distance: 0.4 mi
- 9/10Westfield Middle SchoolGrades: 7-8Distance: 1.6 mi
- 10/10Westfield High SchoolGrades: 9-12Distance: 1.4 mi
Schools provided by the listing agent
- Middle: Westfield Middle School
- High: Westfield High School
Source: MIBOR as distributed by MLS GRID. This data may not be complete. We recommend contacting the local school district to confirm school assignments for this home.
- $517,3004 bd3 ba3.3k sqft3695 Sheffield Park Way, Westfield, IN 46074Off Market

- $459,3003 bd2 ba2.5k sqft3721 Sheffield Park Way, Westfield, IN 46074Off Market
- $492,0004 bd2 ba2.3k sqft18067 Redpointe Dr, Westfield, IN 46074Off Market
- $478,3003 bd3 ba3k sqft3730 Sun Valley Dr, Westfield, IN 46074Off Market
- $465,2004 bd2 ba2.3k sqft3725 Sheffield Park Way, Westfield, IN 46074Off Market
- $430,3003 bd2 ba2.5k sqft3754 Sun Valley Dr, Westfield, IN 46074Off Market
- $568,6004 bd2 ba3.4k sqft18074 Hawks Crest Way, Westfield, IN 46074Off Market
- $385,0003 bd3 ba2.2k sqft3706 Sheffield Park Way, Westfield, IN 46074Sold
A local agent can set up tours, give advice and negotiate with sellers.
Similar homes
- $439,0003 bd2 ba1.7k sqft19983 Willenhall Way, Westfield, IN 46074Active
 MLS ID #22112709, Lee Skiles, Trueblood Real Estate. MIBOR as distributed by MLS GRID
 - $409,9004 bd3 ba2.5k sqft1043 Lichfield Ln, Westfield, IN 46074Active
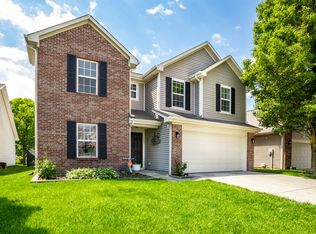 MLS ID #22101912, Nina Klemm, F.C. Tucker Company. MIBOR as distributed by MLS GRID
 - $446,9003 bd3 ba2.4k sqft16035 Talmon Dr, Westfield, IN 46074Active
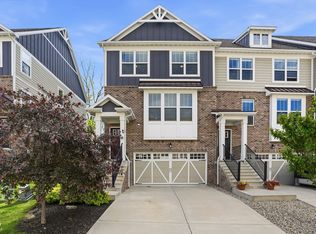 MLS ID #22101767, James Anthony, F.C. Tucker Company. MIBOR as distributed by MLS GRID
 - $489,9003 bd2 ba2k sqft19642 McDonald Pl, Westfield, IN 46074Active
 MLS ID #22110906, Lorie Blythe, The Stewart Home Group. MIBOR as distributed by MLS GRID
 - $525,0004 bd3 ba3k sqft18884 Pinda Dr, Westfield, IN 46074ActiveMLS ID #22105944, Stephen Clark, Compass Indiana, LLC. MIBOR as distributed by MLS GRID
- $489,0005 bd3 ba2.8k sqft2180 Ryder Pl, Westfield, IN 46074ActiveMLS ID #22100279, Peg Tharp Atherton, F.C. Tucker Company. MIBOR as distributed by MLS GRID
- $437,5004 bd4 ba1.9k sqft14512 Brecon Ln, Carmel, IN 46074ActiveMLS ID #22113826, Mark Linder, CENTURY 21 Scheetz. MIBOR as distributed by MLS GRID
- $559,0005 bd3 ba3.1k sqft879 Rattlebox Ln, Westfield, IN 46074ActiveMLS ID #22102185, Shibu Samuel, Forthright Real Estate. MIBOR as distributed by MLS GRID
- $419,9004 bd3 ba2.4k sqft361 Tamarack Larch Blvd, Cicero, IN 46034ActiveMLS ID #22114718, John Long, Coldwell Banker - Kaiser. MIBOR as distributed by MLS GRID
- $530,0003 bd3 ba2.2k sqft1397 Petit Verdot Dr, Westfield, IN 46074ActiveMLS ID #22106045, Alex Oh, Fathom Realty. MIBOR as distributed by MLS GRID
- $524,9003 bd3 ba2k sqft1417 W 151st St, Westfield, IN 46074ActiveMLS ID #22085413, Linda May, F.C. Tucker Company. MIBOR as distributed by MLS GRID
- $375,0004 bd3 ba2.4k sqft13934 Parley Ct, Fishers, IN 46038ActiveMLS ID #22115895, Jeffrey Mitchell, Wise Choice Real Estate LLC. MIBOR as distributed by MLS GRID
- $450,0003 bd3 ba2.1k sqft14262 Wilbur Rd, Carmel, IN 46033ActiveMLS ID #22107672, Kari Serak, F.C. Tucker Company. MIBOR as distributed by MLS GRID
- $419,9004 bd3 ba2.6k sqft16125 Lavina Ln, Fishers, IN 46040ActiveMLS ID #22115666, Patrick Tumbarello, F.C. Tucker Company. MIBOR as distributed by MLS GRID
- $489,9004 bd3 ba2.7k sqft17301 Tribute Row, Noblesville, IN 46060ActiveMLS ID #22104246, David Jessee, F.C. Tucker Company. MIBOR as distributed by MLS GRID
- $349,9003 bd2 ba1.5k sqft17957 Ranger Way, Westfield, IN 46074ActiveMLS ID #22101816, Kristie Blankenhorn, F.C. Tucker Company. MIBOR as distributed by MLS GRID
- $400,0003 bd3 ba2.4k sqft6768 Keepsake Dr, Whitestown, IN 46075ActiveMLS ID #22115500, Erin Wilson, eXp Realty, LLC. MIBOR as distributed by MLS GRID
- $515,0003 bd2 ba2k sqft19402 McBee Ave, Westfield, IN 46074ActiveMLS ID #22110797, Kyle Ingle, eXp Realty, LLC. MIBOR as distributed by MLS GRID
- $471,7463 bd3 ba1.9k sqft14902 E Keenan Cir Lot 34, Westfield, IN 46074ActiveMLS ID #22112884, Andy McIntyre, Andy McIntyre. MIBOR as distributed by MLS GRID
- $600,0005 bd4 ba2.9k sqft2156 W 171st St, Westfield, IN 46074ActiveMLS ID #22113503, David Cronnin, AMR Real Estate LLC. MIBOR as distributed by MLS GRID
