Conveniently located in the Woodlands neighborhood in Carmel, this beautifully updated 4-bedroom home blends timeless character with meaningful improvements throughout. Thoughtfully renovated by the current owners, this home offers both style and peace of mind with an impressive list of updates inside and out. Inside, you'll immediately notice the newer laminate hardwood floors and inviting layout designed for both everyday living and entertaining. The completely updated kitchen serves as the heart of the home and features new cabinetry, updated countertops & stylish backsplash. Adjacent living and dining spaces create the perfect setting for gathering with family and friends, while the dedicated office is elevated with custom built-in cabinetry for a polished and functional workspace. Upstairs, all four bedrooms offer comfortable retreats, including a beautifully refreshed primary suite with updated tile, vanity, and flooring in the en suite bath. The guest bath has also been tastefully renovated with updated tile, vanity, and flooring for a cohesive, move-in ready feel throughout the home. Beyond the cosmetic improvements, the sellers have invested heavily in major system and exterior upgrades, including newer windows, tankless water heater, water softener, newer HVAC, newer roof, new driveway, new patio, and extensive landscaping improvements - offering the next owner exceptional value and long-term peace of mind. Located in Carmel's desirable Woodlands community, residents enjoy access to neighborhood amenities including a pool, clubhouse, tennis and pickleball courts, and scenic lake. All of this in a prime location close to top-rated Carmel schools, shopping, dining, and parks. This is the rare opportunity to own a truly move-in ready home in one of Carmel's most established neighborhoods.
Sold
$465,000
3694 Stratford Pl, Carmel, IN 46033
4beds
2,292sqft
Residential, Single Family Residence
Built in 1976
0.27 Acres Lot
$465,200 Zestimate®
$203/sqft
$2,580 Estimated rent
Home value
$465,200
$442,000 - $488,000
$2,580/mo
Zestimate® history
Owner options
List your home for rent
$2,580/mo
Rent Zestimate®
Find your next renter with Zillow Rental Manager. Plus, with online applications, you can quickly screen prospective tenants – for free.
$2,580/mo
Rent Zestimate®
Refinance and save
$3,392/mo
Est. payment
Refinancing to a lower rate could help reduce your monthly payments and save thousands over the life of the loan.
$3,392/mo
Est. payment
Explore your selling options
Work with a Zillow partner agent
Leverage their expertise and Zillow's premium Showcase listings to get your home seen by more buyers.
Get startedList with your own agent
Get your home in front of millions of buyers by listing it on Zillow.
Learn how to do itSell it yourself
Take full control of how buyers see your home on Zillow by listing For Sale by Owner (FSBO).
List your homeWhat's special
New patioExtensive landscaping improvementsStylish backsplashBeautifully refreshed primary suiteNew drivewayCompletely updated kitchenNewer windows
Zillow last checked:
Listing updated:
Listed by:
Erin Hundley 317-430-0866,
Compass Indiana, LLC
Bought with:
Isabel Quintana
F.C. Tucker Company
Source: MIBOR as distributed by MLS GRID,MLS#: 22100115
Facts & features
Interior
Bedrooms & bathrooms
- Bedrooms: 4
- Bathrooms: 3
- Full bathrooms: 2
- 1/2 bathrooms: 1
- Main level bathrooms: 1
Primary bedroom
- Level: Upper
- Area: 255 Square Feet
- Dimensions: 15x17
Bedroom 2
- Level: Upper
- Area: 121 Square Feet
- Dimensions: 11x11
Bedroom 3
- Level: Upper
- Area: 132 Square Feet
- Dimensions: 11x12
Bedroom 4
- Level: Upper
- Area: 156 Square Feet
- Dimensions: 12x13
Dining room
- Level: Main
- Area: 121 Square Feet
- Dimensions: 11x11
Family room
- Level: Main
- Area: 234 Square Feet
- Dimensions: 13x18
Kitchen
- Level: Main
- Area: 120 Square Feet
- Dimensions: 10x12
Laundry
- Level: Main
- Area: 56 Square Feet
- Dimensions: 7x8
Living room
- Level: Main
- Area: 165 Square Feet
- Dimensions: 11x15
Heating
- Forced Air, Natural Gas
Cooling
- Central Air
Appliances
- Included: Dishwasher, Dryer, Disposal, Electric Oven, Range Hood, Refrigerator, Tankless Water Heater, Washer, Water Softener Owned
- Laundry: Laundry Room
Features
- Attic Access, Walk-In Closet(s), Eat-in Kitchen
- Windows: Wood Work Stained
- Has basement: No
- Attic: Access Only
- Number of fireplaces: 1
- Fireplace features: Gas Log, Living Room
Interior area
- Total structure area: 2,292
- Total interior livable area: 2,292 sqft
Property
Parking
- Total spaces: 2
- Parking features: Attached, Concrete, Garage Door Opener
- Attached garage spaces: 2
- Details: Garage Parking Other(Garage Door Opener, Service Door)
Features
- Levels: Two
- Stories: 2
- Patio & porch: Patio
Lot
- Size: 0.27 Acres
Details
- Parcel number: 291405183027000018
- Special conditions: Sales Disclosure Supplements
- Horse amenities: None
Construction
Type & style
- Home type: SingleFamily
- Architectural style: Traditional
- Property subtype: Residential, Single Family Residence
Materials
- Brick, Stucco
- Foundation: Crawl Space
Condition
- New construction: No
- Year built: 1976
Utilities & green energy
- Water: Public
- Utilities for property: Electricity Connected, Sewer Connected, Water Connected
Community & HOA
Community
- Subdivision: The Woodlands
HOA
- Has HOA: Yes
- Amenities included: Clubhouse, Pool, Snow Removal, Tennis Court(s)
- Services included: Clubhouse, Snow Removal, Tennis Court(s)
- HOA fee: $539 annually
- HOA phone: 317-564-4297
Location
- Region: Carmel
Financial & listing details
- Price per square foot: $203/sqft
- Tax assessed value: $356,500
- Annual tax amount: $3,432
- Date on market: 5/14/2026
- Cumulative days on market: 8 days
- Electric utility on property: Yes
Price history
| Date | Event | Price |
|---|---|---|
| 7/2/2026 | Sold | $465,000-2.1%$203/sqft |
Source:  MIBOR as distributed by MLS GRID #22100115 Report a problem MIBOR as distributed by MLS GRID #22100115 Report a problem | ||
| 5/22/2026 | Pending sale | $475,000$207/sqft |
Source: MIBOR as distributed by MLS GRID #22100115 Report a problem | ||
| 5/14/2026 | Price change | $475,000+25%$207/sqft |
Source: MIBOR as distributed by MLS GRID #22100115 Report a problem | ||
| 6/2/2022 | Pending sale | $379,900$166/sqft |
Source: MIBOR as distributed by MLS GRID #21854903 Report a problem | ||
| 5/12/2022 | Listed for sale | $379,900$166/sqft |
Source: MIBOR as distributed by MLS GRID #21854903 Report a problem | ||
Public tax history
| Year | Property taxes | Tax assessment |
|---|---|---|
| 2025 | $3,708 +7.7% | $356,500 +3.3% |
| 2024 | $3,443 +3.1% | $345,000 +3.7% |
| 2023 | $3,339 +18.8% | $332,600 +11.3% |
| 2022 | $2,810 +14.2% | $298,700 +17.8% |
| 2021 | $2,461 -1% | $253,600 +11.4% |
| 2020 | $2,486 +17% | $227,700 -1.5% |
| 2019 | $2,125 +14.5% | $231,100 +12.4% |
| 2018 | $1,856 -4.5% | $205,600 +11% |
| 2017 | $1,944 +0.2% | $185,300 -2.1% |
| 2016 | $1,941 +13.1% | $189,200 +5.2% |
| 2014 | $1,716 +3.6% | $179,900 +4.5% |
| 2013 | $1,657 +2.2% | $172,100 +2.4% |
| 2012 | $1,620 -6.4% | $168,100 -9.2% |
| 2011 | $1,731 -9% | $185,200 -3.7% |
| 2010 | $1,903 +18.9% | $192,400 |
| 2009 | $1,600 +4.1% | $192,400 +6.8% |
| 2007 | $1,536 -15.6% | $180,100 |
| 2006 | $1,821 | $180,100 +20.9% |
| 2005 | -- | $149,000 +71.9% |
| 2002 | $1,559 -18.6% | $86,700 +200% |
| 2001 | $1,914 | $28,900 |
Find assessor info on the county website
Neighborhood: 46033
Nearby homes
- $496,6004 bd3 ba2.3k sqft3688 Stratford Pl, Carmel, IN 46033Off Market
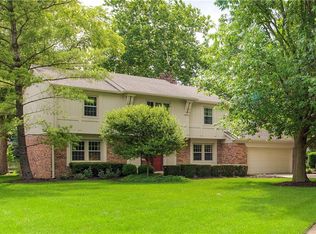
- $446,7004 bd2 ba2.3k sqft3708 Barrington Dr, Carmel, IN 46033Off Market

- $485,4004 bd2 ba2.5k sqft10618 106th Pl, Carmel, IN 46033Off Market
- $464,5004 bd3 ba2k sqft10707 Downing St, Carmel, IN 46033Off Market

- $618,5005 bd3 ba4k sqft10632 106th Pl, Carmel, IN 46033Off Market
- $356,7003 bd2 ba1.7k sqft10604 106th Pl, Carmel, IN 46033Off Market
- $450,0004 bd3 ba2.2k sqft3685 Stratford Pl, Carmel, IN 46033Off Market
- $425,0004 bd3 ba2.1k sqft3698 E 106th St, Carmel, IN 46033Sold
Nearby schools
GreatSchools rating
- 8/10Forest Dale Elementary SchoolGrades: PK-5Distance: 0.5 mi
- 8/10Carmel Middle SchoolGrades: 6-8Distance: 3.2 mi
- 10/10Carmel High SchoolGrades: 9-12Distance: 2.8 mi
Schools provided by the listing agent
- Elementary: Forest Dale Elementary School
- Middle: Carmel Middle School
- High: Carmel High School
Source: MIBOR as distributed by MLS GRID. This data may not be complete. We recommend contacting the local school district to confirm school assignments for this home.
Get a cash offer in 3 minutes
Find out how much your home could sell for in as little as 3 minutes with a no-obligation cash offer.
Estimated market value
$465,200
Get a cash offer in 3 minutes
Find out how much your home could sell for in as little as 3 minutes with a no-obligation cash offer.
Estimated market value
$465,200
- Indiana
- Hamilton County
- Carmel
- 46033
- 3694 Stratford Pl
Nearby cities
Nearby neighborhoods
Nearby zip codes
Other Carmel Topics
