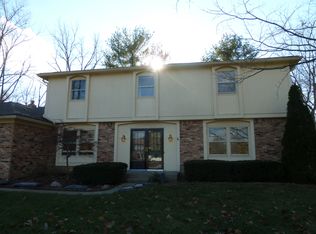
Hard to find all brick ranch home in the Woodlands! This 4 bedroom, 2 1/2 bath property sits on a half acre. The large foyer with vaulted ceiling welcomes you into the home. The versatile Living Room offers access to a formal dining space. The galley kitchen is complete with all appliances included. Enjoy a cup of coffee in the light & bright breakfast room or step out onto the wood deck. Adjacent laundry room & half bath. Built in bookshelves, ceiling beams, brick hearth fireplace w/ gas logs are the highlight of the Great Room. Down the hall you'll find 3 bedrooms & full bath in addition to the Primary suite. The generous 2 car garage has finished walls, service door and attic storage. This charming home offers a perfect blend of natural beauty and modern comfort. The fenced backyard is adorned with mature trees, providing shade and privacy. Irrigation system keeps the lawn looking good all summer long. At the rear of the property, a gentle creek creates a peaceful setting. The Woodlands residents enjoy amenities including a community pool, clubhouse, and tennis/pickleball courts for active recreation. Easy access to all the city of Carmel has to offer: shopping, dining, award winning schools plus you are minutes away from highways for convenient travel. Recent updates: roof 2020, water heater 2018, HVAC 2012, new flooring, fresh interior & exterior paint, all appliances stay including washer & dryer.
Sold
$425,000
3698 E 106th St, Carmel, IN 46033
4beds
2,134sqft
Residential, Single Family Residence
Built in 1975
0.5 Acres Lot
$439,300 Zestimate®
$199/sqft
$2,750 Estimated rent
Home value
$439,300
$413,000 - $466,000
$2,750/mo
Zestimate® history
Owner options
List your home for rent
$2,750/mo
Rent Zestimate®
Find your next renter with Zillow Rental Manager. Plus, with online applications, you can quickly screen prospective tenants – for free.
$2,750/mo
Rent Zestimate®
Refinance and save
$3,314/mo
Est. payment
Refinancing to a lower rate could help reduce your monthly payments and save thousands over the life of the loan.
$3,314/mo
Est. payment
Explore your selling options
Work with a Zillow partner agent
Leverage their expertise and Zillow's premium Showcase listings to get your home seen by more buyers.
Get startedList with your own agent
Get your home in front of millions of buyers by listing it on Zillow.
Learn how to do itSell it yourself
Take full control of how buyers see your home on Zillow by listing For Sale by Owner (FSBO).
List your homeWhat's special
Gentle creekHalf acreFenced backyardBuilt in bookshelvesFormal dining spaceWood deckAll brick ranch home
Zillow last checked:
Listing updated:
Listed by:
Sally Cuthbert 317-727-3315,
CENTURY 21 Scheetz
Bought with:
Valerie McNerney
CENTURY 21 Scheetz
Source: MIBOR as distributed by MLS GRID,MLS#: 22038176
Facts & features
Interior
Bedrooms & bathrooms
- Bedrooms: 4
- Bathrooms: 3
- Full bathrooms: 2
- 1/2 bathrooms: 1
- Main level bathrooms: 3
- Main level bedrooms: 4
Primary bedroom
- Features: Carpet
- Level: Main
- Area: 228 Square Feet
- Dimensions: 19x12
Bedroom 2
- Features: Carpet
- Level: Main
- Area: 110 Square Feet
- Dimensions: 11x10
Bedroom 3
- Features: Carpet
- Level: Main
- Area: 120 Square Feet
- Dimensions: 12x10
Bedroom 4
- Features: Carpet
- Level: Main
- Area: 120 Square Feet
- Dimensions: 12x10
Breakfast room
- Features: Tile-Ceramic
- Level: Main
- Area: 117 Square Feet
- Dimensions: 13x9
Dining room
- Features: Carpet
- Level: Main
- Area: 132 Square Feet
- Dimensions: 12x11
Great room
- Features: Carpet
- Level: Main
- Area: 266 Square Feet
- Dimensions: 19x14
Kitchen
- Features: Tile-Ceramic
- Level: Main
- Area: 112 Square Feet
- Dimensions: 14x8
Laundry
- Features: Tile-Ceramic
- Level: Main
- Area: 98 Square Feet
- Dimensions: 14x7
Living room
- Features: Carpet
- Level: Main
- Area: 120 Square Feet
- Dimensions: 12x10
Heating
- Natural Gas
Appliances
- Included: Dishwasher, Dryer, MicroHood, Electric Oven, Refrigerator, Washer, Water Heater, Water Softener Owned
- Laundry: Main Level
Features
- Attic Pull Down Stairs, Bookcases, Entrance Foyer, Ceiling Fan(s), Eat-in Kitchen, Pantry, Smart Thermostat, Walk-In Closet(s)
- Has basement: No
- Attic: Pull Down Stairs
- Number of fireplaces: 1
- Fireplace features: Gas Log, Great Room
Interior area
- Total structure area: 2,134
- Total interior livable area: 2,134 sqft
Property
Parking
- Total spaces: 2
- Parking features: Attached
- Attached garage spaces: 2
- Details: Garage Parking Other(Finished Garage, Garage Door Opener, Keyless Entry, Service Door)
Features
- Levels: One
- Stories: 1
- Patio & porch: Deck
- Exterior features: Gas Grill, Sprinkler System
- Fencing: Fenced,Fence Full Rear
Lot
- Size: 0.5 Acres
- Features: Corner Lot, Mature Trees
Details
- Parcel number: 291405307012000018
- Horse amenities: None
Construction
Type & style
- Home type: SingleFamily
- Architectural style: Ranch
- Property subtype: Residential, Single Family Residence
Materials
- Brick
- Foundation: Crawl Space
Condition
- New construction: No
- Year built: 1975
Utilities & green energy
- Water: Municipal/City
Community & HOA
Community
- Subdivision: The Woodlands
HOA
- Has HOA: Yes
- Amenities included: Clubhouse, Maintenance, Tennis Court(s)
- Services included: Association Home Owners, Clubhouse, Maintenance, Tennis Court(s)
- HOA fee: $514 annually
Location
- Region: Carmel
Financial & listing details
- Price per square foot: $199/sqft
- Tax assessed value: $343,500
- Annual tax amount: $6,606
- Date on market: 5/16/2025
- Cumulative days on market: 3 days
Price history
| Date | Event | Price |
|---|---|---|
| 6/27/2025 | Sold | $425,000$199/sqft |
Source:  MIBOR as distributed by MLS GRID #22038176 Report a problem MIBOR as distributed by MLS GRID #22038176 Report a problem | ||
| 5/19/2025 | Pending sale | $425,000$199/sqft |
Source: MIBOR as distributed by MLS GRID #22038176 Report a problem | ||
| 5/16/2025 | Listed for sale | $425,000$199/sqft |
Source: MIBOR as distributed by MLS GRID #22038176 Report a problem | ||
Public tax history
| Year | Property taxes | Tax assessment |
|---|---|---|
| 2025 | $6,594 +100% | $343,500 +4.1% |
| 2024 | $3,297 +1.4% | $330,100 +3% |
| 2023 | $3,253 +24.7% | $320,600 +11.5% |
| 2022 | $2,609 +11.6% | $287,600 +20.5% |
| 2021 | $2,339 -1.4% | $238,700 +9.2% |
| 2020 | $2,372 +17.7% | $218,600 -1.8% |
| 2019 | $2,015 +15.5% | $222,600 +12.8% |
| 2018 | $1,745 -3.9% | $197,300 +11.5% |
| 2017 | $1,816 +2.8% | $176,900 -2.2% |
| 2016 | $1,767 +14.5% | $180,900 +5.9% |
| 2014 | $1,543 +4.1% | $170,900 +4.7% |
| 2013 | $1,482 -9.1% | $163,300 -5.8% |
| 2012 | $1,629 -4.9% | $173,400 -8% |
| 2011 | $1,714 -8.6% | $188,400 -3.3% |
| 2010 | $1,874 +18.9% | $194,800 |
| 2009 | $1,576 +0.7% | $194,800 +6.7% |
| 2007 | $1,564 -15.6% | $182,500 |
| 2006 | $1,854 | $182,500 +20.1% |
| 2005 | -- | $152,000 +76.1% |
| 2002 | $1,551 -1% | $86,300 +200% |
| 2001 | $1,567 | $28,770 |
Find assessor info on the county website
Neighborhood: 46033
Nearby homes
- $394,0004 bd2 ba2k sqft3676 E 106th St, Carmel, IN 46033Off Market
- $434,9004 bd3 ba2.2k sqft3685 Stratford Pl, Carmel, IN 46033Off Market
- $526,5004 bd3 ba3.3k sqft3671 Stratford Pl, Carmel, IN 46033Off Market

- $380,6004 bd2 ba1.9k sqft3654 E 106th St, Carmel, IN 46033Off Market
- $465,0004 bd3 ba2.2k sqft3694 Stratford Pl, Carmel, IN 46033Sold
- $478,7004 bd3 ba2.3k sqft3688 Stratford Pl, Carmel, IN 46033Off Market
- $450,0004 bd3 ba2.9k sqft3667 Stratford Pl, Carmel, IN 46033Sold
- $431,4004 bd2 ba2.3k sqft3708 Barrington Dr, Carmel, IN 46033Off Market
Nearby schools
GreatSchools rating
- 9/10Forest Dale Elementary SchoolGrades: PK-5Distance: 0.4 mi
- 8/10Carmel Middle SchoolGrades: 6-8Distance: 3.2 mi
- 10/10Carmel High SchoolGrades: 9-12Distance: 2.8 mi
Schools provided by the listing agent
- Elementary: Forest Dale Elementary School
- Middle: Carmel Middle School
Source: MIBOR as distributed by MLS GRID. This data may not be complete. We recommend contacting the local school district to confirm school assignments for this home.
Get a cash offer in 3 minutes
Find out how much your home could sell for in as little as 3 minutes with a no-obligation cash offer.
Estimated market value
$439,300
Get a cash offer in 3 minutes
Find out how much your home could sell for in as little as 3 minutes with a no-obligation cash offer.
Estimated market value
$439,300
- Indiana
- Hamilton County
- Carmel
- 46033
- 3698 E 106th St
