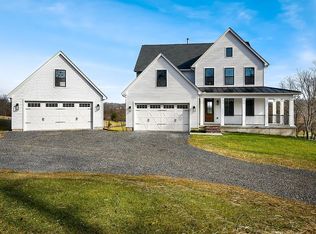
Southern Charm Meets Elegance in the Heart of DC’s Wine Country! Welcome to 36946 Elaine Place, a breathtaking rural retreat nestled on 3.22 peaceful acres in the coveted village of Philomont—ideally located just 10 minutes from the historic towns of Middleburg and Purcellville. A rare blend of refined luxury and country serenity, this fully renovated estate offers a lifestyle of comfort, elegance, and natural beauty, all in the heart of Western Loudoun’s rolling hills and vineyards. As you arrive, a charming southern-style front porch greets you with warmth and hospitality, setting the tone for what awaits inside. Step through the two-story foyer, where updated hardwood floors flow throughout the home, and light pours in through floor-to-ceiling windows, showcasing the pristine surroundings and elevating every corner of the interior. Designed for both entertaining and everyday enjoyment, the main level offers a stunning family room highlighted by a dramatic stone fireplace and custom bar—ideal for gatherings and quiet evenings alike. The gourmet kitchen is a culinary showpiece, featuring crisp white cabinetry, an oversized center island, stainless steel appliances including a gas range and dual wall ovens, a walk-in pantry, and an inviting breakfast nook. For more formal occasions, enjoy elegant meals in the sunlit dining and living rooms, seamlessly connected to the opulent sunroom with soaring cathedral ceilings. Upstairs, the expansive primary suite offers a true sanctuary, complete with two walk-in closets and a spa-inspired bath with separate vanities, a soaking tub, and a frameless glass walk-in shower. Three additional bedrooms—two sharing a dual-entry bath and one with its own en-suite—offer space, comfort, and privacy for family and guests alike. The fully finished lower level is a dream for multi-generational living or ultimate entertaining. It includes a spacious den with barn door closet, a sleek full bath, a kitchenette, a playroom, fitness room, and a versatile flex/storage room—all with walk-out access to the backyard sanctuary. Step outside and experience outdoor living at its finest: a covered patio complete with ambient lighting for enchanting evenings, a mudroom kitchen ideal for kids, a playground area, a garden shed, and an outdoor theater, with swinging benches and a firepit, for the whole family to enjoy! With mature willow trees, heirloom rose bushes, and raised garden beds adorning the front of the home, and functional features such as a hook up for a hot tub, outdoor kitchen and Generac, this home is ready to go! Perfectly situated in the heart of DC’s Wine Country, this home offers effortless access to world-class vineyards, equestrian estates, and local farm markets. You’re just 20 minutes from Leesburg, 35 minutes from Dulles International Airport, and under an hour from Washington, D.C.—giving you the rare opportunity to live a tranquil country lifestyle without sacrificing convenience. This is more than just a home—it’s a place where memories are made, nature is savored, and life is lived beautifully. Please see full list of updates and years in the document section, but just to name a few: Flooring throughout the house, garage doors, Hardiplank siding, all exterior amenities, kitchen remodel, lower level remodel, roof, water heater, 2 out of the 3 HVACs, all appliances including washer and dryer, and much more!
Sold for $1,375,000
$1,375,000
36946 Elaine Pl, Purcellville, VA 20132
4beds
5,871sqft
Single Family Residence
Built in 2005
3.22 Acres Lot
$1,399,100 Zestimate®
$234/sqft
$6,947 Estimated rent
Home value
$1,399,100
$1.33M - $1.47M
$6,947/mo
Zestimate® history
Owner options
List your home for rent
$6,947/mo
Rent Zestimate®
Find your next renter with Zillow Rental Manager. Plus, with online applications, you can quickly screen prospective tenants – for free.
$6,947/mo
Rent Zestimate®
Refinance and save
$8,406/mo
Est. payment
Refinancing to a lower rate could help reduce your monthly payments and save thousands over the life of the loan.
$8,406/mo
Est. payment
Explore your selling options
Work with a Zillow partner agent
Leverage their expertise and Zillow's premium Showcase listings to get your home seen by more buyers.
Get startedList with your own agent
Get your home in front of millions of buyers by listing it on Zillow.
Learn how to do itSell it yourself
Take full control of how buyers see your home on Zillow by listing For Sale by Owner (FSBO).
List your homeWhat's special
Dramatic stone fireplaceOpulent sunroomFully finished lower levelCustom barStunning family roomCovered patioSpacious den
Zillow last checked:
Listing updated:
Listed by:
Alisa Valdes 727-403-7296,
Samson Properties
Bought with:
JP Blankenship, 5018306
Pearson Smith Realty, LLC
Source: Bright MLS,MLS#: VALO2094858
Facts & features
Interior
Bedrooms & bathrooms
- Bedrooms: 4
- Bathrooms: 5
- Full bathrooms: 4
- 1/2 bathrooms: 1
- Main level bathrooms: 1
Basement
- Area: 1923
Heating
- Forced Air, Heat Pump, Programmable Thermostat, Zoned, Propane, Electric
Cooling
- Central Air, Ceiling Fan(s), Programmable Thermostat, Zoned, Electric
Appliances
- Included: Microwave, Built-In Range, Cooktop, Dishwasher, Disposal, Dryer, Exhaust Fan, Extra Refrigerator/Freezer, Ice Maker, Double Oven, Self Cleaning Oven, Oven, Oven/Range - Gas, Refrigerator, Range Hood, Stainless Steel Appliance(s), Washer, Water Dispenser, Water Heater, Gas Water Heater
Features
- Bathroom - Walk-In Shower, Soaking Tub, Bathroom - Tub Shower, Breakfast Area, Ceiling Fan(s), Crown Molding, Family Room Off Kitchen, Open Floorplan, Eat-in Kitchen, Kitchen Island, Kitchen - Gourmet, Kitchen - Table Space, Kitchenette, Pantry, Primary Bath(s), Recessed Lighting, Upgraded Countertops, Walk-In Closet(s), Bar, Other, 9'+ Ceilings, 2 Story Ceilings, Cathedral Ceiling(s), Tray Ceiling(s)
- Flooring: Hardwood, Ceramic Tile, Carpet, Wood
- Doors: Atrium, French Doors, Six Panel
- Windows: Atrium, Double Pane Windows, Screens, Vinyl Clad, Wood Frames
- Basement: Connecting Stairway,Partial,Full,Finished,Heated,Improved,Interior Entry,Exterior Entry,Rear Entrance,Sump Pump,Walk-Out Access,Other
- Number of fireplaces: 1
- Fireplace features: Glass Doors, Gas/Propane, Mantel(s), Stone
Interior area
- Total structure area: 5,871
- Total interior livable area: 5,871 sqft
- Finished area above ground: 3,948
- Finished area below ground: 1,923
Property
Parking
- Total spaces: 3
- Parking features: Garage Faces Side, Attached, Driveway
- Attached garage spaces: 3
- Has uncovered spaces: Yes
Accessibility
- Accessibility features: Other
Features
- Levels: Three
- Stories: 3
- Patio & porch: Patio, Porch
- Exterior features: Bump-outs, Extensive Hardscape, Lighting, Flood Lights, Play Equipment, Play Area, Storage, Other, Balcony
- Pool features: None
- Has spa: Yes
- Spa features: Bath
Lot
- Size: 3.22 Acres
Details
- Additional structures: Above Grade, Below Grade
- Parcel number: 531205448000
- Zoning: AR1
- Special conditions: Standard
Construction
Type & style
- Home type: SingleFamily
- Architectural style: Colonial
- Property subtype: Single Family Residence
Materials
- Masonry
- Foundation: Concrete Perimeter
Condition
- New construction: No
- Year built: 2005
- Major remodel year: 2021
Utilities & green energy
- Sewer: Septic = # of BR
- Water: Well
Community & HOA
Community
- Security: Carbon Monoxide Detector(s), Main Entrance Lock, Security System, Smoke Detector(s), Exterior Cameras
- Subdivision: Wellington
HOA
- Has HOA: No
Location
- Region: Purcellville
Financial & listing details
- Price per square foot: $234/sqft
- Tax assessed value: $1,149,260
- Annual tax amount: $9,704
- Date on market: 5/1/2025
- Listing agreement: Exclusive Right To Sell
- Listing terms: Cash,Conventional,FHA,VA Loan
- Ownership: Fee Simple
Price history
| Date | Event | Price |
|---|---|---|
| 6/13/2025 | Sold | $1,375,000$234/sqft |
Source:  Bright MLS #VALO2094858 Report a problem Bright MLS #VALO2094858 Report a problem | ||
| 5/7/2025 | Contingent | $1,375,000$234/sqft |
Source: Bright MLS #VALO2094858 Report a problem | ||
| 5/1/2025 | Listed for sale | $1,375,000+75.2%$234/sqft |
Source: Bright MLS #VALO2094858 Report a problem | ||
| 4/10/2020 | Sold | $785,000+2.1%$134/sqft |
Source: Public Record Report a problem | ||
| 3/18/2020 | Pending sale | $769,000$131/sqft |
Source: Pearson Smith Realty, LLC #VALO403216 Report a problem | ||
| 3/6/2020 | Listed for sale | $769,000+174.6%$131/sqft |
Source: Pearson Smith Realty, LLC #VALO403216 Report a problem | ||
| 1/25/2005 | Sold | $280,000$48/sqft |
Source: Public Record Report a problem | ||
Public tax history
| Year | Property taxes | Tax assessment |
|---|---|---|
| 2025 | $9,252 -4.7% | $1,149,260 +2.4% |
| 2024 | $9,705 +7.2% | $1,121,940 +8.4% |
| 2023 | $9,055 +11.4% | $1,034,810 +13.3% |
| 2022 | $8,129 +3.5% | $913,400 +14% |
| 2021 | $7,855 +12.7% | $801,490 +19% |
| 2020 | $6,972 +4% | $673,580 +5% |
| 2019 | $6,703 -3.5% | $641,480 +0.2% |
| 2018 | $6,947 +0.9% | $640,320 +4.6% |
| 2017 | $6,885 -3.3% | $612,000 -1.9% |
| 2016 | $7,119 | $623,720 +38.5% |
| 2015 | $7,119 -0.5% | $450,190 -2.1% |
| 2014 | $7,156 +2.8% | $460,000 +10% |
| 2013 | $6,963 | $418,210 |
| 2012 | -- | -- |
| 2011 | -- | -- |
| 2010 | -- | -- |
| 2009 | -- | $596,200 -12.6% |
| 2008 | -- | $682,100 -28.4% |
| 2007 | -- | $952,800 +17.4% |
| 2006 | -- | $811,500 |
Find assessor info on the county website
Neighborhood: 20132
Nearby homes
- $1,352,0004 bd5 ba6.7k sqft36971 Elaine Pl, Purcellville, VA 20132Off Market
- $1,210,8004 bd3 ba2.6k sqft37136 Philomont Rd, Purcellville, VA 20132Off Market
- $663,300-- bd2 ba1.7k sqft37125 Philomont Rd, Purcellville, VA 20132Sold
- $1,323,9003 bd5 ba5.2k sqft37175 Philomont Rd, Purcellville, VA 20132Off Market
- $1,145,5004 bd2 ba3.2k sqft36981 Elaine Pl, Purcellville, VA 20132Off Market
- $1,383,0004 bd5 ba5.3k sqft37224 Philomont Rd, Purcellville, VA 20132Off Market
- $1,275,1005 bd5 ba3.6k sqft36951 Wellington Dr, Purcellville, VA 20132Off Market
- $1,195,0004 bd4 ba3.8k sqft37008 Elaine Pl, Purcellville, VA 20132Sold
Nearby schools
GreatSchools rating
- 9/10Banneker Elementary SchoolGrades: PK-5Distance: 4.5 mi
- 9/10Blue Ridge Middle SchoolGrades: 6-8Distance: 5.8 mi
- 10/10Loudoun Valley High SchoolGrades: 9-12Distance: 6.6 mi
Schools provided by the listing agent
- Elementary: Banneker
- Middle: Blue Ridge
- High: Loudoun Valley
- District: Loudoun County Public Schools
Source: Bright MLS. This data may not be complete. We recommend contacting the local school district to confirm school assignments for this home.
Get a cash offer in 3 minutes
Find out how much your home could sell for in as little as 3 minutes with a no-obligation cash offer.
Estimated market value
$1,399,100
Get a cash offer in 3 minutes
Find out how much your home could sell for in as little as 3 minutes with a no-obligation cash offer.
Estimated market value
$1,399,100
- Virginia
- Loudoun County
- Purcellville
- 20132
- 36946 Elaine Pl
Nearby cities
Nearby zip codes
Other Purcellville Topics
