Only listing with a pool under $1.4M in Western Loudoun! Over 4.5 acres in desirable Philomont with No HOA and POOL! XFinity internet is here. Very private lot, mature trees & landscaping. Horses/animals/chickens allowed, ample room for a barn, pastures... Spacious estate home with 3 car side-load garage, 3,875 sq ft above grade, main-level office, formal living and dining rooms (or turn into an additional office). Kitchen with maple cabinets (could be easily painted if desired), double wall oven, gas cooktop. Large mudroom/laundry off the garage with custom barn door. Hardwoods on the main level, two-story entry, hardwood stairs. Light-filled two story family room with gas fireplace overlooks the private pool and backyard. 4 bedrooms, 3 full baths upstairs with the coveted third bath en suite. Spacious secondary bedrooms. Primary bedroom with sitting area and large primary bath with new seamless glass shower, two separate walk-in closets. Pool built by Blue Haven Pools (2011) 8' 6" deep with diving rock. Small enclave of homes on larger lots less than a mile to Snickersville Tpke for an easy commute. Quiet country life awaits but only 10 minutes to Purcellville for shopping/restaurants, famed Philomont Store & Community Center just a short walk away. Updates include well pump (2013), HVAC upstairs (2019), Main-level HVAC (2021), Hot water heater (2022), well pressure tank (2022).
Sold for $1,195,000
$1,195,000
37008 Elaine Pl, Purcellville, VA 20132
4beds
3,875sqft
Single Family Residence
Built in 2005
4.56 Acres Lot
$1,304,400 Zestimate®
$308/sqft
$4,839 Estimated rent
Home value
$1,304,400
$1.23M - $1.38M
$4,839/mo
Zestimate® history
Owner options
List your home for rent
$4,839/mo
Rent Zestimate®
Find your next renter with Zillow Rental Manager. Plus, with online applications, you can quickly screen prospective tenants – for free.
$4,839/mo
Rent Zestimate®
Refinance and save
$7,301/mo
Est. payment
Refinancing to a lower rate could help reduce your monthly payments and save thousands over the life of the loan.
$7,301/mo
Est. payment
Explore your selling options
Work with a Zillow partner agent
Leverage their expertise and Zillow's premium Showcase listings to get your home seen by more buyers.
Get startedList with your own agent
Get your home in front of millions of buyers by listing it on Zillow.
Learn how to do itSell it yourself
Take full control of how buyers see your home on Zillow by listing For Sale by Owner (FSBO).
List your homeWhat's special
Zillow last checked:
Listing updated:
Listed by:
Leslie Carpenter 703-728-9811,
Compass
Bought with:
Meg Slimp, 0225236497
Samson Properties
Caitlin Ellis
Samson Properties
Source: Bright MLS,MLS#: VALO2080484
Facts & features
Interior
Bedrooms & bathrooms
- Bedrooms: 4
- Bathrooms: 4
- Full bathrooms: 3
- 1/2 bathrooms: 1
- Main level bathrooms: 1
Rooms
- Room types: Living Room, Dining Room, Primary Bedroom, Bedroom 2, Bedroom 3, Bedroom 4, Kitchen, Family Room, Basement, Foyer, Office, Bathroom 2, Bathroom 3, Primary Bathroom
Primary bedroom
- Level: Upper
Bedroom 2
- Level: Upper
Bedroom 3
- Level: Upper
Bedroom 4
- Level: Upper
Primary bathroom
- Level: Upper
Bathroom 2
- Level: Upper
Bathroom 3
- Level: Upper
Basement
- Level: Lower
Dining room
- Level: Main
Family room
- Level: Main
Foyer
- Level: Main
Kitchen
- Level: Main
Living room
- Level: Main
Mud room
- Level: Main
Office
- Level: Main
Heating
- Forced Air, Heat Pump, Electric, Propane
Cooling
- Central Air, Electric
Appliances
- Included: Disposal, Dishwasher, Dryer, Oven, Refrigerator, Stainless Steel Appliance(s), Washer, Gas Water Heater
- Laundry: Main Level, Mud Room
Features
- Dining Area, Eat-in Kitchen, Kitchen Island, Kitchen - Table Space, Recessed Lighting, Walk-In Closet(s), 2 Story Ceilings, 9'+ Ceilings
- Flooring: Hardwood, Wood
- Doors: French Doors
- Windows: Casement, Double Pane Windows
- Basement: Space For Rooms,Unfinished,Walk-Out Access
- Number of fireplaces: 1
- Fireplace features: Mantel(s)
Interior area
- Total structure area: 5,875
- Total interior livable area: 3,875 sqft
- Finished area above ground: 3,875
- Finished area below ground: 0
Property
Parking
- Total spaces: 3
- Parking features: Garage Faces Side, Attached
- Attached garage spaces: 3
Accessibility
- Accessibility features: None
Features
- Levels: Three
- Stories: 3
- Patio & porch: Deck
- Exterior features: Extensive Hardscape, Lighting, Flood Lights, Stone Retaining Walls
- Has private pool: Yes
- Pool features: Fenced, Concrete, In Ground, Private
- Fencing: Board
Lot
- Size: 4.56 Acres
- Features: Backs to Trees, Cul-De-Sac, Premium, Private
Details
- Additional structures: Above Grade, Below Grade
- Parcel number: 531209376000
- Zoning: RESIDENTIAL
- Special conditions: Standard
- Horses can be raised: Yes
- Horse amenities: Horses Allowed
Construction
Type & style
- Home type: SingleFamily
- Architectural style: Colonial
- Property subtype: Single Family Residence
Materials
- Masonry
- Foundation: Concrete Perimeter
Condition
- Very Good
- New construction: No
- Year built: 2005
Utilities & green energy
- Sewer: Septic > # of BR
- Water: Well
- Utilities for property: Propane
Community & HOA
Community
- Subdivision: Wellington
HOA
- Has HOA: No
Location
- Region: Purcellville
Financial & listing details
- Price per square foot: $308/sqft
- Tax assessed value: $978,220
- Annual tax amount: $8,461
- Date on market: 9/21/2024
- Listing agreement: Exclusive Right To Sell
- Ownership: Fee Simple
Price history
| Date | Event | Price |
|---|---|---|
| 10/28/2024 | Sold | $1,195,000$308/sqft |
Source:  Bright MLS #VALO2080484 Report a problem Bright MLS #VALO2080484 Report a problem | ||
| 10/2/2024 | Contingent | $1,195,000$308/sqft |
Source: Bright MLS #VALO2080484 Report a problem | ||
| 9/21/2024 | Price change | $1,195,000-8%$308/sqft |
Source: Bright MLS #VALO2078998 Report a problem | ||
| 9/5/2024 | Listed for sale | $1,299,000$335/sqft |
Source: Bright MLS #VALO2078998 Report a problem | ||
Public tax history
| Year | Property taxes | Tax assessment |
|---|---|---|
| 2026 | $9,368 +3.8% | $1,163,780 +3.8% |
| 2025 | $9,023 +6.6% | $1,120,850 +14.6% |
| 2024 | $8,462 +5.1% | $978,220 +6.3% |
| 2023 | $8,053 +13% | $920,320 +15% |
| 2022 | $7,124 +3.7% | $800,430 +14.1% |
| 2021 | $6,872 -0.6% | $701,210 +5% |
| 2020 | $6,912 | $667,820 +4.6% |
| 2019 | $6,912 -0.3% | $638,630 -0.1% |
| 2018 | $6,933 +0.4% | $638,990 +4.1% |
| 2017 | $6,908 -7.9% | $614,070 -2.2% |
| 2016 | $7,505 | $628,030 +33% |
| 2015 | $7,505 -1% | $472,190 -2.4% |
| 2014 | $7,577 +2.6% | $483,730 +9.8% |
| 2013 | $7,387 | $440,700 |
| 2012 | -- | -- |
| 2011 | -- | -- |
| 2010 | -- | -- |
| 2009 | -- | $620,800 -12.6% |
| 2008 | -- | $710,500 -27.9% |
| 2007 | -- | $984,900 +17.3% |
| 2006 | -- | $839,500 +19% |
| 2005 | -- | $705,500 |
Find assessor info on the county website
Neighborhood: 20132
Nearby homes
- $1,326,0004 bd5 ba5k sqft37042 Elaine Pl, Purcellville, VA 20132Off Market
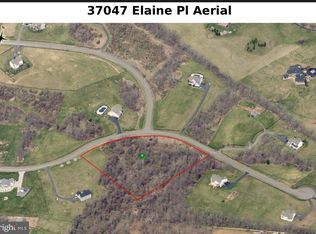
- $300,5003.81 Acres37047 Elaine Pl, Purcellville, VA 20132Off Market
- $1,278,4005 bd5 ba3.3k sqft36951 Wellington Dr, Purcellville, VA 20132Off Market
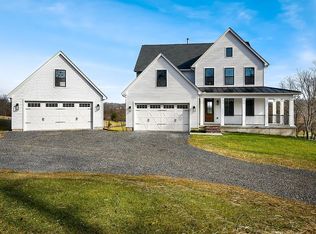
- $1,224,5004 bd3 ba2.6k sqft37136 Philomont Rd, Purcellville, VA 20132Off Market
- $1,140,4703.11 Acres37000 Wellington Dr, Purcellville, VA 20132Off Market
- $1,148,6004 bd2 ba3.2k sqft36981 Elaine Pl, Purcellville, VA 20132Off Market
- $1,375,0004 bd5 ba5.8k sqft36946 Elaine Pl, Purcellville, VA 20132Sold
- $1,086,4004 bd2 ba3.5k sqft36950 Wellington Dr, Purcellville, VA 20132Off Market
Nearby schools
GreatSchools rating
- 9/10Banneker Elementary SchoolGrades: PK-5Distance: 4.6 mi
- 9/10Blue Ridge Middle SchoolGrades: 6-8Distance: 5.7 mi
- 10/10Loudoun Valley High SchoolGrades: 9-12Distance: 6.5 mi
Schools provided by the listing agent
- Elementary: Banneker
- Middle: Blue Ridge
- High: Loudoun Valley
- District: Loudoun County Public Schools
Source: Bright MLS. This data may not be complete. We recommend contacting the local school district to confirm school assignments for this home.
Get a cash offer in 3 minutes
Find out how much your home could sell for in as little as 3 minutes with a no-obligation cash offer.
Estimated market value
$1,304,400
Get a cash offer in 3 minutes
Find out how much your home could sell for in as little as 3 minutes with a no-obligation cash offer.
Estimated market value
$1,304,400
- Virginia
- Loudoun County
- Purcellville
- 20132
- 37008 Elaine Pl
Nearby cities
Nearby zip codes
Other Purcellville Topics
