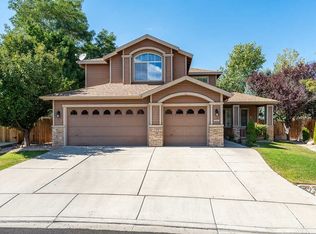
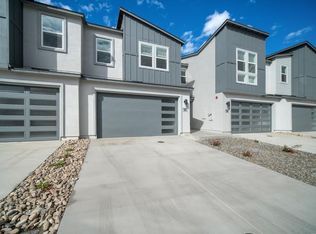
Welcome to this spacious single-story home in Reno's desirable Southwest neighborhood! Situated on a generous .28-acre lot, this property offers a wonderful combination of comfortable living, flexible spaces, and a convenient location inside the McCarran loop.
Originally designed as a four-bedroom home, the fourth bedroom has been combined with the primary suite to create an exceptionally spacious retreat with added flexibility. A large den addition provides even more room to spread out and is ideal for a home office, fitness studio, hobby room, or additional living area.
Inside, you'll find a functional floor plan featuring a welcoming living area with a fireplace, a combination of carpet, tile, and wood flooring, and plenty of space to make your own. Outside, the spacious, fenced backyard offers room for outdoor entertaining, gardening, or simply enjoying the peaceful surroundings. An attached two-car garage provides additional convenience and storage.
Located in an established Southwest Reno neighborhood with no HOA, this home offers convenient access to shopping, dining, schools, downtown Reno, and nearby hiking and biking trails. With its generous lot, versatile living spaces, and sought-after location, this property offers a unique opportunity to enjoy the best of Southwest Reno living.
Minimum six month lease. Owner pays water, sewer and trash. Tenant is responsible for power, gas, and any data services. Pets may be considered on a case by case basis. Renters insurance is required prior to occupancy.
House for rent
Single family residence
Available Tue Dec 1 2026
Small dogs OK
Hookups laundry
Forced air
What's special
Large den additionSpacious single-story homeSpacious fenced backyardAttached two-car garageVersatile living spacesExceptionally spacious retreat
- 26 days |
- -- |
- -- |
Zillow last checked:
Listing updated:
Travel times
Facts & features
Interior
Bedrooms & bathrooms
- Bedrooms: 3
- Bathrooms: 2
- Full bathrooms: 2
Heating
- Forced Air
Appliances
- Laundry: Hookups
Features
- Flooring: Carpet, Hardwood, Tile
Interior area
- Total interior livable area: 2,050 sqft
Property
Parking
- Details: Contact manager
Details
- Parcel number: 02336405
Construction
Type & style
- Home type: SingleFamily
- Property subtype: Single Family Residence
Utilities & green energy
- Utilities for property: Garbage, Sewage, Water
Community & HOA
Location
- Region: Reno
Financial & listing details
- Lease term: 1 Year
Nearby apartments for rent

Price history
| Date | Event | Price |
|---|---|---|
| 10/15/2026 | Listed for rent | $3,500$2/sqft |
Source: Zillow Rentals Report a problem | ||
| 10/19/2017 | Sold | $390,000-2.5%$190/sqft |
Source:  NNRMLS #170011629 Report a problem | ||
| 9/27/2017 | Pending sale | $399,900$195/sqft |
Source: Tomana Realty #170011629 Report a problem | ||
| 9/8/2017 | Price change | $399,900-4.1%$195/sqft |
Source: Tomana Realty #170011629 Report a problem | ||
| 8/28/2017 | Price change | $417,000-2.8%$203/sqft |
Source: Tomana Realty #170011629 Report a problem | ||
| 8/21/2017 | Price change | $429,000-2.3%$209/sqft |
Source: Tomana Realty #170011629 Report a problem | ||
| 8/8/2017 | Listed for sale | $439,000+166.1%$214/sqft |
Source: Tomana Realty #170011629 Report a problem | ||
| 4/23/1997 | Sold | $165,000+19.1%$80/sqft |
Source: Public Record Report a problem | ||
| 6/3/1994 | Sold | $138,500$68/sqft |
Source: Public Record Report a problem | ||