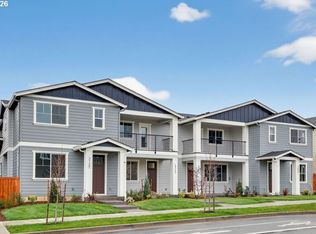
What's Special: Close to Park | South Facing Lot | Loft | 3 Full Baths. New Construction – Ready Now! Built by America's Most Trusted Home Builder. Welcome to the Dahlia at 3695 SW Knapp Drive in Piper Ridge Townhomes! Step into a welcoming foyer that opens into a bright great room, flowing effortlessly into the dining area and kitchen for easy everyday living and entertaining. The kitchen features a large island, a convenient pantry, and direct access to the patio for a seamless indoor-outdoor feel. Just off the rear garage entry, a private first floor bedroom with a nearby full bath offers flexibility for guests or a home office. Upstairs, a spacious loft sits at the center of the home, creating a versatile space for relaxation or work. The primary suite is thoughtfully positioned with a generous walk-in closet and a well-designed bath, offering a peaceful retreat. Two additional bedrooms share a full bath, while a dedicated laundry room adds everyday convenience. Piper Ridge Townhomes puts outdoor adventure and small-town charm at your fingertips in Pleasant Valley, OR. Explore Columbia River Gorge Recreation for camping, fishing, windsurfing, and sightseeing. In under an hour, enjoy Mount Hood’s slides, go-karts, skiing, and snowboarding, then head to Gresham’s historic downtown for shopping and dining. Additional Highlights Include: Quartz countertops and large open floorplan. MLS#369022376
Pending
$449,999
3695 SW Knapp Dr, Gresham, OR 97080
4beds
1,976sqft
Residential
Built in 2026
2,613 Square Feet Lot
$-- Zestimate®
$228/sqft
$200/mo HOA
What's special
South facing lotWelcoming foyerDedicated laundry roomLarge open floorplanGenerous walk-in closetPrivate first floor bedroomBright great room
- 82 days |
- 55 |
- 0 |
Zillow last checked:
Listing updated:
Listed by:
Keith Diffenderffer 503-447-3104,
Cascadian South Corp.,
Brian Flatt 503-572-0809,
Cascadian South Corp.
Source: RMLS (OR),MLS#: 369022376
Facts & features
Interior
Bedrooms & bathrooms
- Bedrooms: 4
- Bathrooms: 3
- Full bathrooms: 3
- Main level bathrooms: 1
Rooms
- Room types: Loft, Bedroom 4, Bedroom 2, Bedroom 3, Dining Room, Family Room, Kitchen, Living Room, Primary Bedroom
Primary bedroom
- Features: Walkin Closet
- Level: Upper
Bedroom 2
- Level: Upper
Bedroom 3
- Level: Upper
Bedroom 4
- Level: Main
Dining room
- Level: Main
Kitchen
- Level: Main
Heating
- Forced Air 95 Plus
Cooling
- Air Conditioning Ready
Appliances
- Included: Gas Appliances
Features
- High Ceilings, Quartz, Walk-In Closet(s), Kitchen Island
- Flooring: Laminate
- Basement: Crawl Space
Interior area
- Total structure area: 1,976
- Total interior livable area: 1,976 sqft
Video & virtual tour
Property
Parking
- Total spaces: 2
- Parking features: Attached
- Attached garage spaces: 2
Features
- Levels: Two
- Stories: 2
- Exterior features: Yard
- Has view: Yes
- View description: Mountain(s), Trees/Woods
Lot
- Size: 2,613 Square Feet
- Features: SqFt 0K to 2999
Details
- Parcel number: R728381
Construction
Type & style
- Home type: SingleFamily
- Architectural style: Contemporary
- Property subtype: Residential
- Attached to another structure: Yes
Materials
- Lap Siding, Stone
- Foundation: Concrete Perimeter
- Roof: Shingle
Condition
- New Construction
- New construction: Yes
- Year built: 2026
Utilities & green energy
- Gas: Gas
- Sewer: Public Sewer
- Water: Public
Community & HOA
Community
- Subdivision: Piper Ridge
HOA
- Has HOA: Yes
- Amenities included: Commons, Exterior Maintenance, Insurance
- HOA fee: $200 monthly
Location
- Region: Gresham
Financial & listing details
- Price per square foot: $228/sqft
- Tax assessed value: $187,050
- Annual tax amount: $1,912
- Date on market: 6/4/2026
- Cumulative days on market: 83 days
- Listing terms: Cash,Conventional,FHA,VA Loan
Estimated market value
Not available
Estimated sales range
Not available
Not available
Price history
| Date | Event | Price |
|---|---|---|
| 8/9/2026 | Pending sale | $449,999$228/sqft |
Source:  RMLS (OR) #369022376 Report a problem RMLS (OR) #369022376 Report a problem | ||
| 6/4/2026 | Listed for sale | $449,999$228/sqft |
Source: RMLS (OR) #369022376 Report a problem | ||
Public tax history
| Year | Property taxes | Tax assessment |
|---|---|---|
| 2025 | $1,913 | $101,000 |
Find assessor info on the county website
Monthly payment
Est. payment
Payment breakdown
Explore the cost of this home by adjusting the details. Changes won't be saved.Climate risks
Neighborhood: Pleasant Valley
Nearby schools
GreatSchools rating
- 8/10Pleasant Valley Elementary SchoolGrades: K-5Distance: 0.5 mi
- 3/10Centennial Middle SchoolGrades: 6-8Distance: 2.3 mi
- 4/10Centennial High SchoolGrades: 9-12Distance: 1.9 mi
Schools provided by the listing agent
- Elementary: Pleasant Valley
- Middle: Centennial
- High: Centennial
Source: RMLS (OR). This data may not be complete. We recommend contacting the local school district to confirm school assignments for this home.
- $439,9993 bd3 ba1.9k sqft3691 SW Knapp Dr, Gresham, OR 97080Pending

- $439,9993 bd3 ba1.9k sqft3723 SW Knapp Dr, Gresham, OR 97080Sold
- $422,9994 bd3 ba1.9k sqft3729 SW Knapp Dr, Gresham, OR 97080Sold
- $439,9993 bd3 ba1.9k sqft3683 SW Knapp Dr, Gresham, OR 97080New Construction

- $548,9004 bd3 ba1.7k sqft4118 SW Myrtle Ave, Gresham, OR 97080Sold
- $545,9005 bd3 ba2k sqft4140 SW Myrtle Ave, Gresham, OR 97080Sold
- $--63 acres18221 Se Richey Rd. - 190th Ave. #62 ACRES, Gresham, OR 97080Off Market
- $486,9003 bd3 ba1.4k sqft4154 SW Myrtle Ave, Gresham, OR 97080Sold
A local agent can set up tours, give advice and negotiate with sellers.
Similar homes
- $439,9993 bd3 ba1.9k sqft3683 SW Knapp Dr, Gresham, OR 97080Active
 RMLS (OR)
 - $495,0003 bd3 ba1.5k sqft291 NW Mawrcrest Ave, Gresham, OR 97080Active
 MLS ID #258998978, Thatcher Green, Builders Marketing Group. RMLS (OR)
 - $499,9604 bd4 ba2.3k sqft4636 SE 2nd St, Gresham, OR 97080Active
 MLS ID #579911457, Chase D'Ambrosio, Real Estate Performance Group. RMLS (OR)
 - $449,0423 bd3 ba1.6k sqft5887 SE Powell Valley, Gresham, OR 97080Active
 MLS ID #441540459, Jessica Kindrick, Weekley Homes LLC. RMLS (OR)
 - $439,0004 bd4 ba2k sqft12996 SE 155th Ave, Happy Valley, OR 97086ActiveMLS ID #151394045, Tina Li, Windermere Happy Valley. RMLS (OR)
- $449,9473 bd3 ba1.5k sqft181 NW Mawrcrest Ave, Gresham, OR 97030ActiveMLS ID #634520993, Thatcher Green, Builders Marketing Group. RMLS (OR)
- $354,9003 bd3 ba1.3k sqft2240 SE 16th St, Gresham, OR 97080ActiveMLS ID #424389103, Renee Atkinson, Willcuts Company Real Estate. RMLS (OR)
- $579,9004 bd2 ba2.1k sqft15830 SE Henderson Way, Portland, OR 97236ActiveMLS ID #401736778, Stephanie Peck, eXp Realty, LLC. RMLS (OR)
- $439,0003 bd3 ba1.6k sqft17322 SE Crossroads Ave, Happy Valley, OR 97086ActiveMLS ID #562755781, Parvaneh Kalantari, Vitality Home Realty. RMLS (OR)
- $409,9473 bd3 ba1.5k sqft2477 NW 1st Dr, Gresham, OR 97030ActiveMLS ID #767186306, Thatcher Green, Builders Marketing Group. RMLS (OR)
- $640,0004 bd3 ba2.3k sqft6378 SE 20th St, Gresham, OR 97080ActiveMLS ID #233520196, Nick Shivers, eXp Realty, LLC. RMLS (OR)
- $409,9473 bd3 ba1.5k sqft177 NW Mawrcrest Ave, Gresham, OR 97030ActiveMLS ID #290303321, Thatcher Green, Builders Marketing Group. RMLS (OR)
- $579,0003 bd3 ba2.3k sqft17121 SE Cuyahoga Way, Happy Valley, OR 97086ActiveMLS ID #511254124, Dustin Miller, Real Broker. RMLS (OR)
- $399,9004 bd3 ba2.2k sqft17346 SE Crossroads Ave, Happy Valley, OR 97086ActiveMLS ID #602475770, Eduardo Reyes, Keller Williams Realty Portland Premiere. RMLS (OR)
- $409,9473 bd3 ba1.5k sqft137 NW Mawrcrest Ave, Gresham, OR 97030ActiveMLS ID #768500037, Thatcher Green, Builders Marketing Group. RMLS (OR)
- $429,9603 bd3 ba1.5k sqft16794 SE Ardenwald Park Ter Lot 653, Happy Valley, OR 97086ActiveMLS ID #615161227, Douglas Samson, SEKISUI HOUSE PNW, INC. RMLS (OR)
- $565,0003 bd3 ba2k sqft13314 SE Taralon Dr, Clackamas, OR 97015ActiveMLS ID #552279893, Kendel White, Premiere Property Group, LLC. RMLS (OR)
- $475,0003 bd3 ba1.6k sqft971 NE Wildwood Dr, Estacada, OR 97023ActiveMLS ID #517058037, Becki Unger, Better Homes & Gardens Realty. RMLS (OR)
- $460,0003 bd3 ba1.6k sqft11533 NE 71st St, Vancouver, WA 98662ActiveMLS ID #346312498, Olesya Stepanyuk, Knipe Realty ERA Powered. RMLS (OR)
- $555,0003 bd3 ba1.9k sqft1927 SE 113th Ct, Vancouver, WA 98664ActiveMLS ID #257093644, Nate Lampert, Works Real Estate. RMLS (OR)
