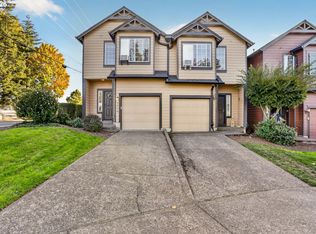
What's Special: Loft | High Ceilings | 2nd Floor Laundry Room | South Facing Lot. New Construction – Ready Now! Built by America's Most Trusted Home Builder. Welcome to the Sorrel at 3683 SW Knapp Drive in Piper Ridge Townhomes! Step inside this bright and inviting three-bedroom home, thoughtfully designed for comfortable everyday living. The open-concept kitchen, dining area, and great room create a warm gathering space, while the charming front porch offers the perfect place to relax and unwind. Upstairs, the spacious primary suite features a walk-in closet, ensuite bath, and private deck for peaceful morning coffee or evening sunsets. A versatile loft provides flexibility for a home office, reading nook, or play space, while two additional bedrooms and a convenient upstairs laundry room complete the thoughtful layout. With a two-car garage and welcoming flow throughout, this home blends comfort, style, and functionality. Piper Ridge Townhomes puts outdoor adventure and small-town charm at your fingertips in Pleasant Valley, OR. Explore Columbia River Gorge Recreation for camping, fishing, windsurfing, and sightseeing. In under an hour, enjoy Mount Hood’s slides, go-karts, skiing, and snowboarding, then head to Gresham’s historic downtown for shopping and dining. Additional Highlights Include: Upgraded front door. Photos are for representative purposes only. MLS#522800102
Pending
$439,999
3683 SW Knapp Dr, Gresham, OR 97080
3beds
1,968sqft
Residential, Townhouse
Built in 2026
2,178 Square Feet Lot
$-- Zestimate®
$224/sqft
$200/mo HOA
What's special
Two-car garageVersatile loftConvenient upstairs laundry roomWalk-in closetSpacious primary suiteEnsuite bathPrivate deck
- 87 days
- 4
- 0
Zillow last checked:
Listing updated:
Listed by:
Brian Flatt 503-447-3104,
Cascadian South Corp.,
Keith Diffenderffer 619-318-4621,
Cascadian South Corp.
Source: RMLS (OR),MLS#: 522800102
Facts & features
Interior
Bedrooms & bathrooms
- Bedrooms: 3
- Bathrooms: 3
- Full bathrooms: 2
- Partial bathrooms: 1
- Main level bathrooms: 1
Rooms
- Room types: Loft, Bedroom 2, Bedroom 3, Dining Room, Family Room, Kitchen, Living Room, Primary Bedroom
Primary bedroom
- Features: Walkin Closet
- Level: Upper
Bedroom 2
- Level: Upper
Bedroom 3
- Level: Upper
Dining room
- Level: Main
Kitchen
- Level: Main
Heating
- Forced Air 95 Plus
Cooling
- Air Conditioning Ready
Appliances
- Included: Free-Standing Refrigerator, Gas Appliances, Stainless Steel Appliance(s), Washer/Dryer
Features
- High Ceilings, Quartz, Walk-In Closet(s), Kitchen Island, Pantry
- Flooring: Laminate, Wall to Wall Carpet
- Basement: Crawl Space
Interior area
- Total structure area: 1,968
- Total interior livable area: 1,968 sqft
Property
Parking
- Total spaces: 2
- Parking features: Attached
- Attached garage spaces: 2
Features
- Levels: Two
- Stories: 2
- Patio & porch: Covered Deck, Porch
- Has view: Yes
- View description: Territorial, Trees/Woods
Lot
- Size: 2,178 Square Feet
- Features: Commons, Level, SqFt 0K to 2999
Details
- Parcel number: R728383
Construction
Type & style
- Home type: Townhouse
- Property subtype: Residential, Townhouse
- Attached to another structure: Yes
Materials
- Cement Siding
- Foundation: Concrete Perimeter
- Roof: Composition
Condition
- New Construction
- New construction: Yes
- Year built: 2026
Utilities & green energy
- Gas: Gas
- Sewer: Public Sewer
- Water: Public
Community & HOA
Community
- Subdivision: Piper Ridge
HOA
- Has HOA: Yes
- Amenities included: Commons, Exterior Maintenance, Insurance
- HOA fee: $200 monthly
Location
- Region: Gresham
Financial & listing details
- Price per square foot: $224/sqft
- Tax assessed value: $187,050
- Annual tax amount: $1,912
- Date on market: 8/5/2026
- Cumulative days on market: 87 days
- Listing terms: Cash,Conventional,FHA,VA Loan
Estimated market value
Not available
Estimated sales range
Not available
Not available
Price history
| Date | Event | Price |
|---|---|---|
| 9/25/2026 | Pending sale | $439,999$224/sqft |
Source:  RMLS (OR) #522800102 Report a problem | ||
| 8/5/2026 | Listed for sale | $439,999$224/sqft |
Source: RMLS (OR) #522800102 Report a problem | ||
Public tax history
| Year | Property taxes | Tax assessment |
|---|---|---|
| 2025 | $1,913 | $101,000 |
Find assessor info on the county website
Monthly payment
Est. payment
Payment breakdown
Explore the cost of this home by adjusting the details. Changes won't be saved.Climate risks
Neighborhood: Pleasant Valley
Nearby schools
Schools provided by the listing agent
- Elementary: Pleasant Valley
- Middle: Centennial
- High: Centennial
Source: RMLS (OR). This data may not be complete. We recommend contacting the local school district to confirm school assignments for this home.
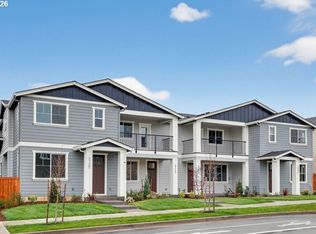


Similar homes
- $419,9993 bd3 ba1.6k sqft3662 SW 40th St, Gresham, OR 97080Active
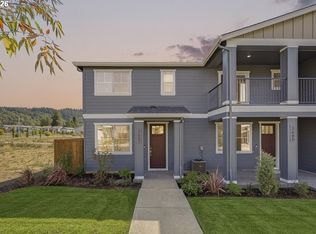
 RMLS (OR)
- $449,9994 bd3 ba1.9k sqft3747 SW Knapp Dr, Gresham, OR 97080Active
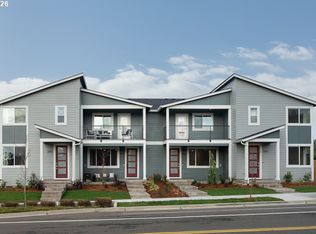 RMLS (OR)
- $429,2443 bd3 ba1.6k sqft5887 SE Powell Valley, Gresham, OR 97080Active
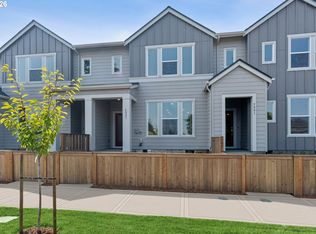 MLS ID #441540459, Jessica Kindrick, Weekley Homes LLC. RMLS (OR)
- $369,9003 bd3 ba1.5k sqft5958 SE 16th Loop, Gresham, OR 97080Active
 MLS ID #353196936, Dominika Pukay, UNIQUE REALT. RMLS (OR)
- $649,9994 bd3 ba2.4k sqft3793 SW Phyllis Ave, Gresham, OR 97080ActiveRMLS (OR)
- $429,0003 bd3 ba1.6k sqft17322 SE Crossroads Ave, Happy Valley, OR 97086ActiveMLS ID #562755781, Parvaneh Kalantari, Vitality Home Realty. RMLS (OR)
- $499,9604 bd4 ba2.2k sqft4690 SE 2nd St, Gresham, OR 97080ActiveMLS ID #710659343, Chase D'Ambrosio, Real Estate Performance Group. RMLS (OR)
- $319,9003 bd3 ba1.3k sqft2240 SE 16th St, Gresham, OR 97080ActiveMLS ID #424389103, Renee Atkinson, Willcuts Company Real Estate. RMLS (OR)
- $414,9003 bd3 ba1.5k sqft11319 SE Pleasant Valley Pkwy, Happy Valley, OR 97086ActiveMLS ID #604084093, Keaton Bankofier, John L. Scott Portland South. RMLS (OR)
- $379,9473 bd3 ba1.5k sqft177 NW Mawrcrest Ave, Gresham, OR 97030ActiveMLS ID #290303321, Thatcher Green, Builders Marketing Group. RMLS (OR)
- $649,9994 bd3 ba2.4k sqft3635 SW 37th St, Gresham, OR 97080ActiveRMLS (OR)
- $549,9004 bd3 ba2.2k sqft1485 SE Ironwood Ln, Gresham, OR 97080ActiveMLS ID #602302746, Margarita Wolf, MORE Realty. RMLS (OR)
- $375,0004 bd3 ba2.2k sqft17346 SE Crossroads Ave, Happy Valley, OR 97086ActiveMLS ID #602475770, Eduardo Reyes, Keller Williams Realty Portland Premiere. RMLS (OR)
- $399,9473 bd3 ba1.5k sqft2477 NW 1st Dr, Gresham, OR 97030ActiveMLS ID #767186306, Thatcher Green, Builders Marketing Group. RMLS (OR)
- $369,9472 bd3 ba1.5k sqft165 NW Mawrcrest Ave, Gresham, OR 97030ActiveMLS ID #775213737, Thatcher Green, Builders Marketing Group. RMLS (OR)
- $325,0003 bd3 ba1.4k sqft5394 SE 136th Ave, Portland, OR 97236ActiveMLS ID #699477206, Rhett King, Opt. RMLS (OR)
- $415,0003 bd3 ba1.9k sqft21847 NE Heartwood Cir, Fairview, OR 97024ActiveMLS ID #664752203, Jeanie Lovell, Lovell & Hall Real Estate Partners. RMLS (OR)
- $380,0003 bd3 ba1.4k sqft170 SW Lancaster Ct, Troutdale, OR 97060ActiveMLS ID #715893270, Rob Cowles, Windermere Northwest Living. RMLS (OR)
- $419,0003 bd2 ba1.2k sqft498 NE Fremont Dr, Estacada, OR 97023ActiveMLS ID #514142040, Stephen FitzMaurice, eXp Realty, LLC. RMLS (OR)
- $429,0003 bd3 ba1.4k sqft2611 NE 116th Pl, Vancouver, WA 98684ActiveMLS ID #327235846, Wenyan Zhu, Crestview Realty, LLC. RMLS (OR)
