Nestled in St. James Plantation, 3695 Trimble Court is a charming one-level residence with 3 bedrooms and 3 full bathrooms, encompassing 3,225 square feet. The all-brick home, accentuated by arched custom neutral white windows, features a courtyard entry 2-car garage, and is conveniently located in a quiet cul-de-sac. Located in the Reserve neighborhood near the Seaside entrance, it provides convenient walking access to 2 fitness centers, easy driving access to Oak Island and the beach club, and shopping. The property boasts a picturesque backdrop, backing up to a wooded preserve, ensuring a sense of natural tranquility and seclusion. The foyer of this residence leads to a seamlessly integrated open concept living space. Elegant features include crown molding, beautiful hardwood flooring, and tray ceilings add elegance to the inviting formal dining room, a great room with custom built-ins surrounding a gas fireplace, and a spacious kitchen with an abundance of cabinets, granite counters, and a walk-in pantry for optimized storage. The kitchen boasts an angled island with bar seating and an additional island for prep space both topped with durable granite, stainless steel appliances, and creating a functional and stylish culinary hub. A cozy breakfast nook completes the picture, making this home an ideal blend of sophistication and practicality. Telescopic sliding glass doors off the living room open to an enchanting heated/cooled 4 season sunroom with serene, wooded views and backyard access. The owner's suite is a tranquil retreat, boasting a tray ceiling, dual walk-in closets, and an en-suite bathroom with a dual sink vanity, soaking tub, and tiled walk-in shower. This home features two generous guest bedrooms, one with a private en-suite bathroom, while the other is conveniently served by a hall bathroom. A versatile flex room, with French doors for added privacy, overlooks the backyard, and can serve as an ideal home office or lounge area. The garage includes
Sold for $825,000
$825,000
3695 Trimble Court, Southport, NC 28461
3beds
3,225sqft
Single Family Residence
Built in 2013
0.37 Acres Lot
$896,300 Zestimate®
$256/sqft
$3,242 Estimated rent
Home value
$896,300
$843,000 - $959,000
$3,242/mo
Zestimate® history
Owner options
List your home for rent
$3,242/mo
Rent Zestimate®
Find your next renter with Zillow Rental Manager. Plus, with online applications, you can quickly screen prospective tenants – for free.
$3,242/mo
Rent Zestimate®
Refinance and save
$4,865/mo
Est. payment
Refinancing to a lower rate could help reduce your monthly payments and save thousands over the life of the loan.
$4,865/mo
Est. payment
Explore your selling options
Work with a Zillow partner agent
Leverage their expertise and Zillow's premium Showcase listings to get your home seen by more buyers.
Get startedList with your own agent
Get your home in front of millions of buyers by listing it on Zillow.
Learn how to do itSell it yourself
Take full control of how buyers see your home on Zillow by listing For Sale by Owner (FSBO).
List your homeWhat's special
Zillow last checked:
Listing updated:
Listed by:
Nolan K Formalarie 910-477-0085,
Discover NC Homes
Bought with:
Hank Troscianiec & Associates
Keller Williams Innovate-OKI
Source: Hive MLS,MLS#: 100420215 Originating MLS: Brunswick County Association of Realtors
Originating MLS: Brunswick County Association of RealtorsFacts & features
Interior
Bedrooms & bathrooms
- Bedrooms: 3
- Bathrooms: 3
- Full bathrooms: 3
Rooms
- Room types: Dining Room
Primary bedroom
- Level: Primary Living Area
Dining room
- Features: Formal
Heating
- Heat Pump, Electric
Cooling
- Central Air
Appliances
- Included: Electric Cooktop, Built-In Microwave, Refrigerator, Double Oven, Dishwasher
- Laundry: Laundry Room
Features
- Master Downstairs, Walk-in Closet(s), Tray Ceiling(s), High Ceilings, Entrance Foyer, Solid Surface, Bookcases, Kitchen Island, Ceiling Fan(s), Pantry, Walk-in Shower, Walk-In Closet(s)
- Flooring: Tile, Wood
- Basement: None
Interior area
- Total structure area: 3,225
- Total interior livable area: 3,225 sqft
Property
Parking
- Total spaces: 2
- Parking features: Secured, Concrete, Lighted, On Site
Features
- Levels: One
- Stories: 1
- Patio & porch: Covered, Patio, Porch
- Exterior features: Irrigation System
- Fencing: None
Lot
- Size: 0.37 Acres
- Dimensions: 52 x 51 x 182 x 63 x 53 x 148
- Features: Cul-De-Sac
Details
- Parcel number: 219fd002
- Zoning: EPUD
- Special conditions: Standard
Construction
Type & style
- Home type: SingleFamily
- Property subtype: Single Family Residence
Materials
- Brick
- Foundation: Slab
- Roof: Shingle
Condition
- New construction: No
- Year built: 2013
Utilities & green energy
- Sewer: Public Sewer
- Water: Public
- Utilities for property: Sewer Available, Water Available
Community & HOA
Community
- Security: Security Lights
- Subdivision: St James
HOA
- Has HOA: Yes
- Amenities included: Basketball Court, Beach Access, Clubhouse, Pool, Dog Park, Fitness Center, Gated, Golf Course, Indoor Pool, Maintenance Common Areas, Maintenance Roads, Marina, Park, Pickleball, Picnic Area, Playground, Restaurant, Security, Sidewalks, Street Lights, Tennis Court(s), Trail(s)
- HOA fee: $1,120 monthly
- HOA name: CAS
- HOA phone: 910-253-4805
Location
- Region: Southport
Financial & listing details
- Price per square foot: $256/sqft
- Tax assessed value: $761,620
- Annual tax amount: $3,060
- Date on market: 6/8/2025
- Cumulative days on market: 131 days
- Listing agreement: Exclusive Right To Sell
- Listing terms: Cash,Conventional
- Road surface type: Paved
Price history
| Date | Event | Price |
|---|---|---|
| 6/25/2024 | Sold | $825,000-2.9%$256/sqft |
Source:  Hive MLS #100420215 Report a problem Hive MLS #100420215 Report a problem | ||
| 5/30/2024 | Contingent | $849,500$263/sqft |
Source: Hive MLS #100420215 Report a problem | ||
| 5/12/2024 | Pending sale | $849,500$263/sqft |
Source: Hive MLS #100420215 Report a problem | ||
| 5/2/2024 | Price change | $849,500-5.5%$263/sqft |
Source: Hive MLS #100420215 Report a problem | ||
| 2/29/2024 | Price change | $899,000-3.2%$279/sqft |
Source: Hive MLS #100420215 Report a problem | ||
| 1/2/2024 | Listed for sale | $929,000+1138.7%$288/sqft |
Source: Hive MLS #100420215 Report a problem | ||
| 10/2/2012 | Sold | $75,000$23/sqft |
Source: Public Record Report a problem | ||
Public tax history
| Year | Property taxes | Tax assessment |
|---|---|---|
| 2025 | $3,060 | $761,620 |
| 2024 | $3,060 | $761,620 |
| 2023 | $3,060 +12.2% | $761,620 +52.1% |
| 2022 | $2,728 +0% | $500,800 |
| 2021 | $2,728 | $500,800 |
| 2020 | $2,728 | $500,800 |
| 2019 | -- | $500,800 +425% |
| 2018 | -- | $95,390 |
| 2017 | $2,613 | $95,390 |
| 2016 | $2,613 | $95,390 -80.5% |
| 2015 | $2,613 +18.5% | $488,650 +9.1% |
| 2014 | $2,205 | $447,796 |
Find assessor info on the county website
Neighborhood: 28461
Nearby homes
- $700,0004 bd3 ba2.3k sqft3699 Trimble Ct, Southport, NC 28461Sold
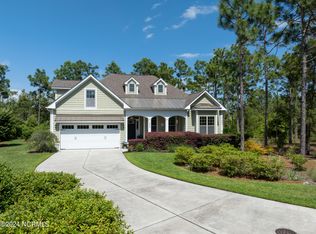
- $918,4003 bd3 ba2.6k sqft3693 Trimble Ct, Southport, NC 28461Off Market
- $210,0000.43 Acres3698 Trimble Ct, Saint James, NC 28461Off Market
- $1,085,5003 bd4 ba3.4k sqft3690 Trimble Ct, Southport, NC 28461Off Market
- $1,114,7004 bd3 ba3.1k sqft3045 Moss Hammock Wynd, Southport, NC 28461Off Market
- $180,0000.29 Acres2511 W Park Ridge Dr, Southport, NC 28461Sold
- $829,6003 bd3 ba2.8k sqft2994 Moss Hammock Wynd, Southport, NC 28461Off Market
- $1,237,4003 bd3 ba3k sqft2848 Pine Forest Dr, Southport, NC 28461Off Market
Nearby schools
GreatSchools rating
- 4/10Virginia Williamson ElementaryGrades: PK-5Distance: 6.8 mi
- 4/10South Brunswick MiddleGrades: 6-8Distance: 6.2 mi
- 4/10South Brunswick HighGrades: 9-12Distance: 6.6 mi
Schools provided by the listing agent
- Elementary: Virginia Williamson
- Middle: South Brunswick
- High: South Brunswick
Source: Hive MLS. This data may not be complete. We recommend contacting the local school district to confirm school assignments for this home.
Get a cash offer in 3 minutes
Find out how much your home could sell for in as little as 3 minutes with a no-obligation cash offer.
Estimated market value
$896,300
Get a cash offer in 3 minutes
Find out how much your home could sell for in as little as 3 minutes with a no-obligation cash offer.
Estimated market value
$896,300
- North Carolina
- Brunswick County
- Saint James
- 28461
- 3695 Trimble Court
Nearby cities
Nearby zip codes
Other Saint James Topics
