This incredible opportunity awaits you! Nestled within the serene confines of St James Plantation, this exquisite home is tucked away on a tranquil cul-de-sac. And for ultimate privacy, the natural, low-maintenance backyard backs up to land that will never be developed. This residence exudes charm from the moment you step onto the inviting front porch. Then step inside to discover a bright and spacious open floor plan that dazzles with its blend of sophistication and warmth. The expansive living room, adorned with tasteful built-ins and a cozy gas log fireplace, seamlessly transitions into the breathtaking kitchen featuring a large island and every modern convenience imaginable. The formal dining room and inviting Carolina Room, offer additional spaces for relaxation and entertainment. Then escape to the tranquility of the screened porch, where you can savor the beauty of nature in your own private oasis. The main level also boasts a serene primary suite, complete with a custom closet and luxurious bathroom featuring a large soaking tub and walk-in shower. Two guest bedrooms and another full bath provide terrific space for your guests, while upstairs, a versatile finished room with a full bath awaits, ideal for use as a fourth bedroom or to suit your unique lifestyle needs. Don't miss out on the chance to make this exceptional home yours and embark on the dream lifestyle offered by St James Plantation. Seize this opportunity and start living the life you've always envisioned!
Sold for $700,000
$700,000
3699 Trimble Court, Southport, NC 28461
4beds
2,334sqft
Single Family Residence
Built in 2013
0.37 Acres Lot
$739,000 Zestimate®
$300/sqft
$3,054 Estimated rent
Home value
$739,000
$702,000 - $776,000
$3,054/mo
Zestimate® history
Owner options
List your home for rent
$3,054/mo
Rent Zestimate®
Find your next renter with Zillow Rental Manager. Plus, with online applications, you can quickly screen prospective tenants – for free.
$3,054/mo
Rent Zestimate®
Refinance and save
$4,101/mo
Est. payment
Refinancing to a lower rate could help reduce your monthly payments and save thousands over the life of the loan.
$4,101/mo
Est. payment
Explore your selling options
Work with a Zillow partner agent
Leverage their expertise and Zillow's premium Showcase listings to get your home seen by more buyers.
Get startedList with your own agent
Get your home in front of millions of buyers by listing it on Zillow.
Learn how to do itSell it yourself
Take full control of how buyers see your home on Zillow by listing For Sale by Owner (FSBO).
List your homeWhat's special
Zillow last checked:
Listing updated:
Listed by:
Hamilton Realty Group 888-584-9431,
eXp Realty
Bought with:
Lisa S Frye, 281595
St James Properties LLC, Marina Office
Source: Hive MLS,MLS#: 100445298 Originating MLS: Brunswick County Association of Realtors
Originating MLS: Brunswick County Association of RealtorsFacts & features
Interior
Bedrooms & bathrooms
- Bedrooms: 4
- Bathrooms: 3
- Full bathrooms: 3
Rooms
- Room types: Living Room, Dining Room, Kitchen, Sunroom, Laundry, Master Bedroom, Bedroom 2, Bedroom 3, Bonus Room
Primary bedroom
- Level: Main
- Dimensions: 17.66 x 14
Bedroom 2
- Level: Main
- Dimensions: 11.5 x 11.66
Bedroom 3
- Level: Main
- Dimensions: 11.25 x 9.5
Bonus room
- Level: Second
- Dimensions: 17.25 x 19.5
Dining room
- Level: Main
- Dimensions: 13.25 x 12.5
Kitchen
- Level: Main
- Dimensions: 16.5 x 10
Laundry
- Level: Main
- Dimensions: 6 x 5.5
Living room
- Level: Main
- Dimensions: 19.25 x 14
Sunroom
- Level: Main
- Dimensions: 16 x 9.66
Heating
- Heat Pump, Electric
Cooling
- Heat Pump
Appliances
- Included: Gas Oven, Built-In Microwave, Washer, Refrigerator, Dryer, Disposal, Dishwasher
- Laundry: Laundry Room
Features
- Master Downstairs, Walk-in Closet(s), High Ceilings, Entrance Foyer, Kitchen Island, Ceiling Fan(s), Pantry, Walk-in Shower, Blinds/Shades, Gas Log, Walk-In Closet(s)
- Flooring: Carpet, LVT/LVP, Tile
- Attic: Storage
- Has fireplace: Yes
- Fireplace features: Gas Log
Interior area
- Total structure area: 2,334
- Total interior livable area: 2,334 sqft
Property
Parking
- Total spaces: 2
- Parking features: Paved
Features
- Levels: One and One Half
- Stories: 1
- Patio & porch: Covered, Porch, Screened
- Fencing: None
Lot
- Size: 0.37 Acres
- Dimensions: 36 x 148 x 150 x 38 x 145
- Features: Cul-De-Sac
Details
- Parcel number: 219fd003
- Zoning: RES
- Special conditions: Standard
Construction
Type & style
- Home type: SingleFamily
- Property subtype: Single Family Residence
Materials
- Fiber Cement
- Foundation: Raised
- Roof: Shingle
Condition
- New construction: No
- Year built: 2013
Utilities & green energy
- Sewer: Public Sewer
- Water: Public
- Utilities for property: Sewer Available, Water Available
Community & HOA
Community
- Subdivision: St James
HOA
- Has HOA: Yes
- Amenities included: Comm Garden, Gated, Maintenance Common Areas, Maintenance Roads, Management, Master Insure, Park, Playground, Restaurant, Security, Sidewalks, Street Lights
- HOA fee: $1,120 monthly
- HOA name: St James Plantation POA
- HOA phone: 910-253-4805
Location
- Region: Southport
Financial & listing details
- Price per square foot: $300/sqft
- Tax assessed value: $653,470
- Annual tax amount: $2,625
- Date on market: 7/9/2025
- Cumulative days on market: 100 days
- Listing agreement: Exclusive Right To Sell
- Listing terms: Cash,Conventional,VA Loan
- Road surface type: Paved
Price history
| Date | Event | Price |
|---|---|---|
| 10/4/2024 | Sold | $700,000-3.4%$300/sqft |
Source:  Hive MLS #100445298 Report a problem Hive MLS #100445298 Report a problem | ||
| 8/23/2024 | Contingent | $724,900$311/sqft |
Source: Hive MLS #100445298 Report a problem | ||
| 6/26/2024 | Price change | $724,900-3.3%$311/sqft |
Source: Hive MLS #100445298 Report a problem | ||
| 5/17/2024 | Listed for sale | $749,900+97%$321/sqft |
Source: Hive MLS #100445298 Report a problem | ||
| 5/9/2014 | Sold | $380,650$163/sqft |
Source: Hive MLS #20678098 Report a problem | ||
Public tax history
| Year | Property taxes | Tax assessment |
|---|---|---|
| 2025 | $2,625 | $653,470 |
| 2024 | $2,625 | $653,470 |
| 2023 | $2,625 +24.4% | $653,470 +68.6% |
| 2022 | $2,111 +0% | $387,600 |
| 2021 | $2,111 | $387,600 |
| 2020 | $2,111 | $387,600 |
| 2019 | -- | $387,600 +316.1% |
| 2018 | -- | $93,160 |
| 2017 | $2,036 | $93,160 |
| 2016 | $2,036 | $93,160 -75.5% |
| 2015 | $2,036 +14.3% | $380,780 +5.3% |
| 2014 | $1,780 | $361,520 |
Find assessor info on the county website
Neighborhood: 28461
Nearby homes
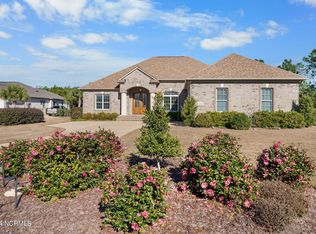
- $825,0003 bd3 ba3.2k sqft3695 Trimble Ct, Southport, NC 28461Sold
- $210,0000.43 Acres3698 Trimble Ct, Saint James, NC 28461Off Market
- $1,114,7004 bd3 ba3.1k sqft3045 Moss Hammock Wynd, Southport, NC 28461Off Market
- $918,4003 bd3 ba2.6k sqft3693 Trimble Ct, Southport, NC 28461Off Market
- $1,085,5003 bd4 ba3.4k sqft3690 Trimble Ct, Southport, NC 28461Off Market
- $902,1004 bd3 ba2.4k sqft2848 Ellington Pl, Southport, NC 28461Off Market
- $890,9004 bd3 ba2.8k sqft2850 Ellington Pl #14, Southport, NC 28461Off Market
- $849,9004 bd4 ba3.1k sqft2850 Ellington Place, Southport, NC 28461Off Market
Nearby schools
GreatSchools rating
- 4/10Virginia Williamson ElementaryGrades: PK-5Distance: 6.9 mi
- 4/10South Brunswick MiddleGrades: 6-8Distance: 6.2 mi
- 4/10South Brunswick HighGrades: 9-12Distance: 6.6 mi
Schools provided by the listing agent
- Elementary: Virginia Williamson
- Middle: South Brunswick
- High: South Brunswick
Source: Hive MLS. This data may not be complete. We recommend contacting the local school district to confirm school assignments for this home.
Get a cash offer in 3 minutes
Find out how much your home could sell for in as little as 3 minutes with a no-obligation cash offer.
Estimated market value
$739,000
Get a cash offer in 3 minutes
Find out how much your home could sell for in as little as 3 minutes with a no-obligation cash offer.
Estimated market value
$739,000
- North Carolina
- Brunswick County
- Saint James
- 28461
- 3699 Trimble Court
Nearby cities
Nearby zip codes
Other Saint James Topics
