
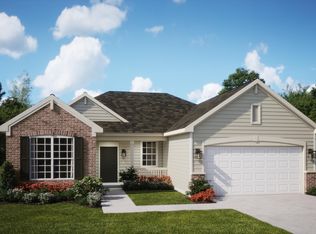
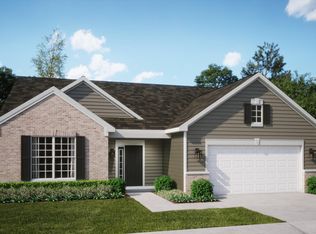
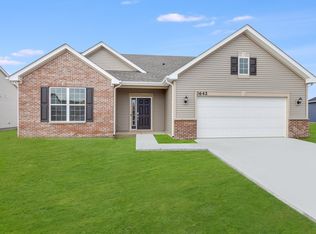
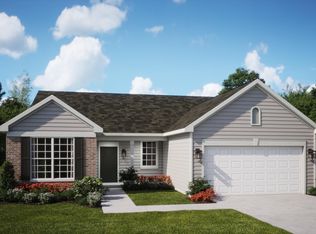
SPECIAL FINANCING OFFERS AVAILABLE! Homesite #0047 Discover the Sonoma, an inviting single-story home expertly designed to elevate everyday living through thoughtful details and modern comfort. This spacious floor plan features three bedrooms and two full bathrooms within an open-concept layout that seamlessly connects the kitchen, family room, and dining area - creating an ideal setting for both quiet nights in and lively gatherings with guests. The kitchen serves as the heart of the home, showcasing a large center island, Quartz countertops, stainless steel appliances, and ample cabinetry - perfect for everything from daily meal prep to casual entertaining. A versatile private study adds flexibility, offering the perfect space for a home office, reading room, or creative nook. The owner's suite is a serene retreat, complete with a generous walk-in closet and a private en-suite bathroom designed for relaxation. Two additional bedrooms and a full shared bathroom provide comfortable accommodations for family members or visitors, ensuring everyone has their own space to unwind. Designed with quality and comfort in mind, the Sonoma includes 9-foot ceilings, luxury vinyl plank flooring, plush carpeting, Deluxe shower upgrades, smart-height water-saving commodes, and many other premium features to enhance your daily life. With its balance of style, function, and flexibility, the Sonoma is the perfect home for modern living. Exterior will be Indigo color siding with Manor House color brick. (pic for reference ONLY) *Photos are not this actual home* Preston Trails is a community of new and low-maintenance ranch style homes now selling in Portage, IN, offering convenience to local schools and beaches. To enhance outdoor enjoyment, this community features an onsite playground, pond and picnic area exclusive to Preston Trails residents. Located in the beautiful city of Portage, IN. See what this city has to offer.
Pending
$398,907
3696 Nessler St, Portage, IN 46368
3beds
1,880sqft
Single Family Residence
Built in 2025
10,258 Square Feet Lot
$356,400 Zestimate®
$212/sqft
$155/mo HOA
What's special
Single-story homeManor house color brickVersatile private studyQuartz countertopsSpacious floor planDeluxe shower upgradesThree bedrooms
- 273 days
- 5
- 0
Zillow last checked:
Listing updated:
Listed by:
Roman Sawczak,
HomeSmart Realty Group heyromanrealtor@gmail.com
Source: NIRA as distributed by MLS GRID,MLS#: 832690
Facts & features
Interior
Bedrooms & bathrooms
- Bedrooms: 3
- Bathrooms: 2
- Full bathrooms: 2
Rooms
- Room types: Bedroom 2, Primary Bedroom, Office, Laundry, Kitchen, Family Room, Dining Room, Bedroom 3
Primary bedroom
- Level: Main
- Area: 224
- Dimensions: 14.0 x 16.0
Bedroom 2
- Level: Main
- Area: 110
- Dimensions: 10.0 x 11.0
Bedroom 3
- Level: Main
- Area: 100
- Dimensions: 10.0 x 10.0
Dining room
- Level: Main
- Area: 180
- Dimensions: 9.0 x 20.0
Family room
- Level: Main
- Area: 224
- Dimensions: 14.0 x 16.0
Kitchen
- Level: Main
- Area: 168
- Dimensions: 12.0 x 14.0
Laundry
- Level: Main
- Area: 54
- Dimensions: 6.0 x 9.0
Office
- Level: Main
- Area: 168
- Dimensions: 12.0 x 14.0
Heating
- Natural Gas, Forced Air
Appliances
- Included: Disposal, Stainless Steel Appliance(s), Microwave, Dishwasher
- Laundry: Gas Dryer Hookup, Washer Hookup, Laundry Room
Features
- Double Vanity, Walk-In Closet(s), Pantry, Open Floorplan, Kitchen Island, Entrance Foyer
- Windows: Insulated Windows
- Has basement: No
- Has fireplace: No
Interior area
- Total structure area: 1,880
- Total interior livable area: 1,880 sqft
- Finished area above ground: 1,880
Video & virtual tour
Property
Parking
- Total spaces: 2
- Parking features: Attached, Driveway, Concrete, Off Street
- Attached garage spaces: 2
- Has uncovered spaces: Yes
Features
- Levels: One
- Patio & porch: Front Porch
- Exterior features: Lighting, Rain Gutters, Private Yard
- View description: None
Lot
- Size: 10,258 Square Feet
- Features: Back Yard, Private, Paved, Landscaped, Few Trees
Details
- Parcel number: 640525277051
- Zoning description: residential
- Special conditions: Standard
Construction
Type & style
- Home type: SingleFamily
- Property subtype: Single Family Residence
Condition
- Under Construction
- New construction: Yes
- Year built: 2025
Utilities & green energy
- Electric: 200+ Amp Service, Circuit Breakers
- Sewer: Public Sewer
- Water: Public
- Utilities for property: Cable Available, Water Connected, Underground Utilities, Sewer Connected, Natural Gas Connected, Electricity Connected
Community & HOA
Community
- Security: Carbon Monoxide Detector(s), Smoke Detector(s), Other
- Subdivision: Preston Trails
HOA
- Has HOA: Yes
- Amenities included: Maintenance Grounds, Snow Removal
- HOA fee: $155 monthly
- HOA name: Pathway Properties
- HOA phone: 815-836-0400
Location
- Region: Portage
Financial & listing details
- Price per square foot: $212/sqft
- Tax assessed value: $600
- Annual tax amount: $10
- Date on market: 1/12/2026
- Listing agreement: Exclusive Right To Sell
- Listing terms: Conventional,VA Loan,FHA
Estimated market value
$356,400
$339,000 - $374,000
$2,631/mo
Price history
| Date | Event | Price |
|---|---|---|
| 2/17/2026 | Pending sale | $398,907+7.8%$212/sqft |
Source:  NIRA as distributed by MLS GRID #832690 Report a problem NIRA as distributed by MLS GRID #832690 Report a problem | ||
| 2/13/2026 | Price change | $369,990-7.2%$197/sqft |
Source:  Lennar Homes Report a problem Lennar Homes Report a problem | ||
| 1/12/2026 | Listed for sale | $398,907$212/sqft |
Source: Lennar Homes Report a problem | ||
Public tax history
| Year | Property taxes | Tax assessment |
|---|---|---|
| 2025 | $10 | $600 +20% |
| 2024 | -- | $500 |
Find assessor info on the county website
Monthly payment
Est. payment
Payment breakdown
Explore the cost of this home by adjusting the details. Changes won't be saved.Climate risks
Neighborhood: 46368
Nearby schools
Schools provided by the listing agent
- Elementary: South Haven Elementary
- Middle: Fegely Middle School
- High: Portage High School
Source: NIRA as distributed by MLS GRID. This data may not be complete. We recommend contacting the local school district to confirm school assignments for this home.
Similar homes
- $387,9903 bd2 ba1.6k sqft6526 Providence Dr, Portage, IN 46368New Construction
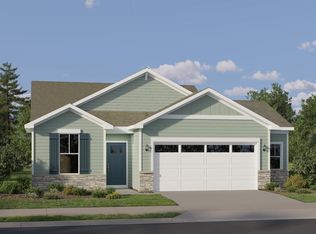
 NIRA as distributed by MLS GRID
 - $412,9903 bd2 ba2k sqft3820 Harvest Dr, Portage, IN 46368New Construction
 NIRA as distributed by MLS GRID
 - $398,3704 bd3 ba2.3k sqft3846 Golden Grain St, Portage, IN 46368New Construction
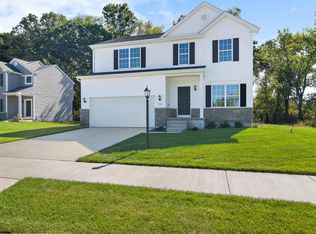 NIRA as distributed by MLS GRID
 - from $404,9904 bd3 ba2.3k sqftTownsend Plan, Swanson Trails : Horizon Single-Family, Portage, IN 46368New Construction
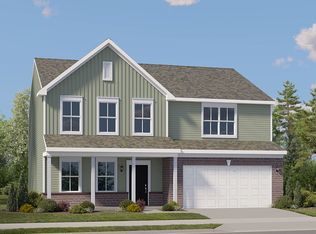 Lennar Homes
 - $431,9254 bd3 ba2.5k sqft3931 Harvest Dr, Portage, IN 46368New ConstructionMLS ID #844933, Sarah Eenigenburg, Better Homes and Gardens Real. NIRA as distributed by MLS GRID
- $377,9904 bd3 ba2k sqft4061 Paddock St, Portage, IN 46368New ConstructionNIRA as distributed by MLS GRID
- $411,6004 bd3 ba2.6k sqft3065 Fawn Ln, Portage, IN 46368New ConstructionNIRA as distributed by MLS GRID
- $379,9904 bd3 ba2k sqft4232 Viceroy St, Portage, IN 46368New ConstructionMLS ID #845243, Kristin Hadley, DRH Realty of Indiana. NIRA as distributed by MLS GRID
- $419,9904 bd3 ba2.6k sqft4118 Paddock St, Portage, IN 46368New ConstructionNIRA as distributed by MLS GRID
- $429,9004 bd3 ba2.4k sqft2423 Dunewood St, Portage, IN 46368For SaleMLS ID #843397, Jennifer Dreggors, BHHS Executive Realty. NIRA as distributed by MLS GRID
- $435,0004 bd3 ba2.4k sqft2309 Dunewood St, Portage, IN 46368New ConstructionMLS ID #845379, Krystal Williams, @properties/Christie's Intl RE. NIRA as distributed by MLS GRID
