Skip main navigation
Closed
  • $300,000

    3696 Rainbow Cir, Snellville, GA 30039

    2beds
    1,610sqft
    Single Family Residence, Residential
    Built in 1970
    0.85 Acres Lot
    $299,900 Zestimate®
    $186/sqft
    $1,669 Estimated rent

    Home value

    $299,900

    $279,000 - $324,000

    $1,669/mo

    Zestimate® history
    Loading
    Loading...

    Owner options

    List your home for rent

    $1,669/mo

    Rent Zestimate®

    Find your next renter with Zillow Rental Manager. Plus, with online applications, you can quickly screen prospective tenants – for free.

    Learn more

    $1,669/mo

    Rent Zestimate®

    Refinance and save

    $1,955/mo

    Est. payment

    Refinancing to a lower rate could help reduce your monthly payments and save thousands over the life of the loan.

    See today's rates

    $1,955/mo

    Est. payment

    Explore your selling options

    Work with a Zillow partner agent

    Leverage their expertise and Zillow's premium Showcase listings to get your home seen by more buyers.

    Get started

    List with your own agent

    Get your home in front of millions of buyers by listing it on Zillow.

    Learn how to do it

    Sell it yourself

    Take full control of how buyers see your home on Zillow by listing For Sale by Owner (FSBO).

    List your home

    What's special

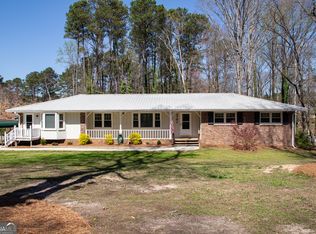
    Welcome to this distinguished four-sided brick ranch set on an expansive corner lot. A gracious front porch creates an inviting first impression for you and your guest. An elegant entry opens to a beautifully proportioned living room. The open-concept kitchen flows effortlessly into the dining area and relaxed keeping room, creating a comfortable setting for everyday living and entertaining. A generous laundry room offers exceptional functionality with abundant storage and a thoughtfully designed workspace. A discreet pocket door separates the kitchen from the private bedroom wing, enhancing both flow and privacy. The spacious primary suite easily accommodates a king-size bed and a sitting area. Its private ensuite features a newly tiled shower, individualized temperature control, and well-planned storage. The generously sized secondary bedroom enjoys convenient access to the hall bath, which is appointed with timeless neutral tile and a cozy heat lamp. Double glass doors from the kitchen open to an expansive deck—an inviting setting for quiet morning coffee, alfresco dining, or evening gatherings. The oversized two-car garage provides ample room for vehicles along with generous additional storage. A freshly painted, electrified shed offers versatile space for storage, a studio, or a private hobby retreat. Meticulously maintained and thoughtfully enhanced, this residence offers exceptional peace of mind with many major capital improvements already complete. A new roof on both the home and shed, along with a new HVAC system and water heater, were installed in 2023 and include transferable warranties. Additional upgrades followed in 2024, including all new high-efficiency windows, new toilets, and updated electrical breakers. A new integrated cooktop and Samsung dishwasher were added in 2025. The fully encapsulated crawlspace is protected by a 25-year transferable warranty, while the septic system was serviced this year. Fresh neutral paint throughout provides a sophisticated, move-in-ready finish. Ideally situated near shopping, dining, and all that Snellville has to offer. No HOA provides versatility for homeowners or investors.

    Zillow last checked:

    Listing updated:

    Listed by:

    Geri Turner,

    Atlanta Fine Homes Sotheby's International 678-591-3218

    Bought with:

    April North, 442258

    EXP Realty, LLC.

    Source: FMLS GA,MLS#: 7837612MLS Logo

    Facts & features

    Interior

    Bedrooms & bathrooms
    • Bedrooms: 2
    • Bathrooms: 2
    • Full bathrooms: 2
    • Main level bathrooms: 2
    • Main level bedrooms: 2
    Rooms
    • Room types: Bathroom, Bedroom, Family Room, Kitchen, Laundry, Living Room, Master Bathroom, Master Bedroom, Workshop
    Primary bedroom
    • Features: Master on Main, Oversized Master, Sitting Room
    • Level: Master on Main, Oversized Master, Sitting Room
    Bedroom
    • Features: Master on Main, Oversized Master, Sitting Room
    Primary bathroom
    • Features: Shower Only
    Dining room
    • Features: Open Concept
    Kitchen
    • Features: Breakfast Room, Cabinets Stain, Eat-in Kitchen, Keeping Room, Laminate Counters, View to Family Room
    Heating
    • Central, Electric, Forced Air, Heat Pump
    Cooling
    • Ceiling Fan(s), Central Air, Electric, Heat Pump
    Appliances
    • Included: Dishwasher, Electric Cooktop, Electric Oven, Electric Water Heater, Range Hood, Refrigerator
    • Laundry: Laundry Room, Main Level
    Features
    • Crown Molding, High Speed Internet
    • Flooring: Laminate
    • Windows: Double Pane Windows, Insulated Windows, Shutters
    • Basement: None
    • Attic: Pull Down Stairs
    • Has fireplace: No
    • Fireplace features: None
    • Common walls with other units/homes: No Common Walls
    Interior area
    • Total structure area: 1,610
    • Total interior livable area: 1,610 sqft

    Property

    Parking
    • Total spaces: 4
    • Parking features: Garage, Garage Door Opener, Garage Faces Side, Kitchen Level, Level Driveway, Parking Pad
    • Garage spaces: 2
    • Has uncovered spaces: Yes
    Accessibility
    • Accessibility features: None
    Features
    • Levels: One
    • Stories: 1
    • Patio & porch: Covered, Deck, Front Porch
    • Exterior features: Lighting, Private Yard, Rain Gutters, Storage, No Dock
    • Pool features: None
    • Spa features: None
    • Fencing: Back Yard,Privacy
    • Has view: Yes
    • View description: Neighborhood, Trees/Woods
    • Waterfront features: None
    • Body of water: None
    Lot
    • Size: 0.85 Acres
    • Features: Back Yard, Corner Lot, Front Yard, Level, Private, Wooded
    Details
    • Additional structures: Shed(s)
    • Parcel number: R6066 071
    • Other equipment: None
    • Horse amenities: None

    Construction

    Type & style
    • Home type: SingleFamily
    • Architectural style: Ranch
    • Property subtype: Single Family Residence, Residential
    Materials
    • Brick 4 Sides
    • Foundation: None
    • Roof: Shingle
    Condition
    • Resale
    • New construction: No
    • Year built: 1970

    Utilities & green energy

    • Electric: 110 Volts, 220 Volts in Laundry
    • Sewer: Septic Tank
    • Water: Public
    • Utilities for property: Cable Available, Electricity Available, Phone Available, Water Available
    Green energy
    • Energy efficient items: HVAC, Water Heater, Windows
    • Energy generation: None
    • Water conservation: Low-Flow Fixtures

    Community & HOA

    Community
    • Features: None
    • Security: Smoke Detector(s)
    • Subdivision: Rainbow Estates
    HOA
    • Has HOA: No
    Location
    • Region: Snellville

    Financial & listing details

    • Price per square foot: $186/sqft
    • Tax assessed value: $308,600
    • Annual tax amount: $4,518
    • Date on market: 9/16/2026
    • Cumulative days on market: 12 days
    • Electric utility on property: Yes
    • Road surface type: Asphalt

    Price history

    DateEventPrice
    10/19/2026Sold$300,000$186/sqft
    Source: FMLS GA #7837612 Report a problem
    10/6/2026Pending sale$300,000$186/sqft
    Source: FMLS GA #7837612 Report a problem
    9/17/2026Listed for sale$300,000+93.5%$186/sqft
    Source: FMLS GA #7837612 Report a problem
    5/4/2005Sold$155,000+20.2%$96/sqft
    Source: Public Record Report a problem
    7/3/2002Sold$129,000+17.4%$80/sqft
    Source: Public Record Report a problem
    5/24/2001Sold$109,900$68/sqft
    Source: Public Record Report a problem

    Public tax history

    YearProperty taxesTax assessment
    2026-- $123,440 +0.5%
    2025$4,518 +4.7%$122,880 +9.9%
    2024$4,316 -9.3%$111,840 -5.4%
    2023$4,759 +17.5%$118,280 +19.1%
    2022$4,052 +23.2%$99,280 +28.7%
    2021$3,288 +35.1%$77,160 +8.9%
    2020$2,433 +6%$70,840 +5%
    2019$2,296 $67,440 +1.5%
    2018$2,296 +13.9%$66,440 +24.1%
    2016$2,015 +12.4%$53,520 +23.9%
    2015$1,793 $43,200
    2014$1,793 +27%$43,200 +34.8%
    2013$1,412 $32,040 -43.7%
    2012-- $56,880
    2011-- $56,880
    2010-- $56,880
    2009-- $56,880
    2007-- $56,880
    2006-- $56,880
    2005-- $56,880
    2004$689 +27.5%$56,880 +34.3%
    2003$541 -49.8%$42,360
    2002$1,076 +132.1%$42,360
    2001$464 $42,360
    Find assessor info on the county website

    Neighborhood: Brookwood

    Nearby schools

    GreatSchools rating
    Schools provided by the listing agent
    • Elementary: Head
    • Middle: Five Forks
    • High: Brookwood

    Source: FMLS GA. This data may not be complete. We recommend contacting the local school district to confirm school assignments for this home.

    Get a cash offer in 3 minutes
    Find out how much your home could sell for in as little as 3 minutes with a no-obligation cash offer.
    Estimated market value

    $299,900

    Get a cash offer in 3 minutes
    Find out how much your home could sell for in as little as 3 minutes with a no-obligation cash offer.
    Estimated market value

    $299,900