Skip main navigation
Closed
  • $350,000

    3701 Rainbow Cir, Snellville, GA 30039

    4beds
    1,996sqft
    Single Family Residence
    Built in 1970
    0.57 Acres Lot
    $340,900 Zestimate®
    $175/sqft
    $2,025 Estimated rent

    Home value

    $340,900

    $314,000 - $372,000

    $2,025/mo

    Zestimate® history
    Loading
    Loading...

    Owner options

    List your home for rent

    $2,025/mo

    Rent Zestimate®

    Find your next renter with Zillow Rental Manager. Plus, with online applications, you can quickly screen prospective tenants – for free.

    Learn more

    $2,025/mo

    Rent Zestimate®

    Refinance and save

    $2,227/mo

    Est. payment

    Refinancing to a lower rate could help reduce your monthly payments and save thousands over the life of the loan.

    See today's rates

    $2,227/mo

    Est. payment

    Explore your selling options

    Work with a Zillow partner agent

    Leverage their expertise and Zillow's premium Showcase listings to get your home seen by more buyers.

    Get started

    List with your own agent

    Get your home in front of millions of buyers by listing it on Zillow.

    Learn how to do it

    Sell it yourself

    Take full control of how buyers see your home on Zillow by listing For Sale by Owner (FSBO).

    List your home

    What's special

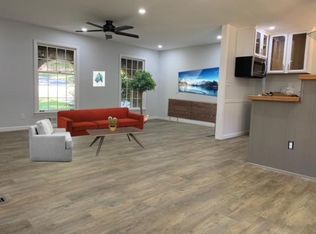
    What a great find! Brookwood High School District!! This spacious property has so much to offer! The driveway is long with extra parking pad in the front, covered parking for two vehicles and a double gate to drive through to the back! No HOA so if you have business vehicles to park, need a large workshop and a gravel drive around to that workshop in the huge partial basement, you are in luck! Have a boat or RV/camper or another vehicle and need a place to keep it, you are in luck! The lot is approximately 0.57 acres so there is plenty of space in the back for your needs! Plus you can enjoy additional storage in the approximate 12 foot by 24 foot outbuilding! The spacious home features relaxing front porch, 4 bedrooms, 3 full baths, split bedroom plan! Much of the interior freshly repainted! * Beautiful oak hardwood floors just refinished on the side of the house with 3 bedrooms and 2 full baths * Two of the four bedrooms each has its own ensuite bath, making the potential for two primary bedrooms * Larger primary bedroom with large plank hardwood floors, bayed window with storage underneath, his/hers walk-in closets, shower only in the bath plus linen closet, lots of natural light, door leading to small front deck * The second ensuite bath has tiled shower and tile floor * The tiled hall bath is large with tile around the tub/shower combination, large vanity, linen closet * All secondary bedrooms have great closet space, one the closet goes the full length of the wall * Kitchen is tiled with tile counters, lots of cabinets for storage - some with glass fronts - stainless wall oven and dishwasher, electric cooktop, peninsula with pendant lights, very large dining area, big walk-in pantry, laundry room off the kitchen with cabinets and door leading to back deck * Huge open family room with fireplace and formal dining area * Bonus room off the family room is vented for heat and air, features window, closet, white refrigerator remains, can be used for office, playroom, exercise space, etc. also leads to back deck * Lots of updated light fixtures and new ceiling fans throughout the home * Low maintenance metal roof about 6 years old * Water heater about 7 years old * HVAC is also about 7 years old * Large back yard is fenced, great for play, entertaining, etc. * Don't let this great property pass you by! Fantastic location just off Hewatt Rd and Hwy 78, so conveniently located to shopping, entertainment, restaurants, Stone Mountain Park!

    Zillow last checked:

    Listing updated:

    Listed by:

    Sandra M Leonard 678-995-3807,

    Chapman Hall Premier, Realtors

    Bought with:

    Roberto Fuentes, 268746

    Virtual Properties Realty.com

    Source: GAMLS,MLS#: 10483827MLS Logo

    Facts & features

    Interior

    Bedrooms & bathrooms
    • Bedrooms: 4
    • Bathrooms: 3
    • Full bathrooms: 3
    • Main level bathrooms: 3
    • Main level bedrooms: 4
    Rooms
    • Room types: Bonus Room, Family Room, Laundry
    Dining room
    • Features: Dining Rm/Living Rm Combo
    Kitchen
    • Features: Breakfast Area, Breakfast Bar, Pantry, Solid Surface Counters, Walk-in Pantry
    Heating
    • Central, Natural Gas
    Cooling
    • Ceiling Fan(s), Central Air, Electric
    Appliances
    • Included: Cooktop, Dishwasher, Gas Water Heater, Oven, Refrigerator, Stainless Steel Appliance(s)
    • Laundry: In Hall
    Features
    • Master On Main Level, Roommate Plan, Split Bedroom Plan, Tile Bath, Walk-In Closet(s)
    • Flooring: Carpet, Hardwood, Tile, Vinyl
    • Windows: Bay Window(s), Double Pane Windows
    • Basement: Daylight,Exterior Entry,Partial,Unfinished
    • Attic: Pull Down Stairs
    • Number of fireplaces: 1
    • Fireplace features: Family Room
    • Common walls with other units/homes: No Common Walls
    Interior area
    • Total structure area: 1,996
    • Total interior livable area: 1,996 sqft
    • Finished area above ground: 1,996
    • Finished area below ground: 0

    Property

    Parking
    • Total spaces: 4
    • Parking features: Kitchen Level, Parking Pad, RV/Boat Parking
    • Has uncovered spaces: Yes
    Features
    • Levels: One
    • Stories: 1
    • Patio & porch: Deck, Porch
    • Fencing: Back Yard,Chain Link,Fenced
    Lot
    • Size: 0.57 Acres
    • Features: Level, Open Lot
    • Residential vegetation: Cleared, Grassed
    Details
    • Additional structures: Outbuilding
    • Parcel number: R6066 050

    Construction

    Type & style
    • Home type: SingleFamily
    • Architectural style: Brick/Frame,Ranch,Traditional
    • Property subtype: Single Family Residence
    Materials
    • Block, Wood Siding
    • Foundation: Block
    • Roof: Metal
    Condition
    • Resale
    • New construction: No
    • Year built: 1970

    Utilities & green energy

    • Sewer: Septic Tank
    • Water: Public
    • Utilities for property: Cable Available, High Speed Internet, Underground Utilities

    Community & HOA

    Community
    • Features: Street Lights
    • Security: Carbon Monoxide Detector(s), Smoke Detector(s)
    • Subdivision: Rainbow Estates
    HOA
    • Has HOA: No
    • Services included: None
    Location
    • Region: Snellville

    Financial & listing details

    • Price per square foot: $175/sqft
    • Tax assessed value: $357,100
    • Annual tax amount: $3,872
    • Date on market: 3/21/2025
    • Cumulative days on market: 15 days
    • Listing agreement: Exclusive Right To Sell
    • Listing terms: Cash,Conventional,FHA,VA Loan

    Price history

    DateEventPrice
    5/6/2025Sold$350,000+0%$175/sqft
    Source: GAMLS #10483827 Report a problem
    4/5/2025Pending sale$349,900$175/sqft
    Source: FMLS GA #7545425 Report a problem
    4/3/2025Price change$349,900-2.8%$175/sqft
    Source: FMLS GA #7545425 Report a problem
    3/29/2025Price change$359,900-1.4%$180/sqft
    Source: FMLS GA #7545425 Report a problem
    3/21/2025Listed for sale$365,000+23.7%$183/sqft
    Source: FMLS GA #7545425 Report a problem
    10/26/2021Sold$295,000-1.7%$148/sqft
    Source: Public Record Report a problem
    9/28/2021Pending sale$300,000$150/sqft
    Source: GAMLS #9014728 Report a problem
    9/24/2021Price change$300,000-2.9%$150/sqft
    Source: GAMLS #9014728 Report a problem
    9/10/2021Price change$309,000-1.9%$155/sqft
    Source: FMLS GA #6915159 Report a problem
    8/13/2021Price change$315,000-1.6%$158/sqft
    Source: FMLS GA #6915159 Report a problem
    7/29/2021Price change$320,000-3.6%$160/sqft
    Source: FMLS GA #6915159 Report a problem
    7/15/2021Listed for sale$332,000-2%$166/sqft
    Source: FMLS GA #6915159 Report a problem
    6/8/2021Sold$338,700+107.8%$170/sqft
    Source: Public Record Report a problem
    3/3/2017Sold$163,000-3.1%$82/sqft
    Source: FMLS GA #5777055 Report a problem
    2/3/2017Pending sale$168,161$84/sqft
    Source: Keller Williams - Atlanta - NE #8102293 Report a problem
    12/31/2016Price change$168,161-1%$84/sqft
    Source: Keller Williams - Atlanta - NE #8102293 Report a problem
    11/28/2016Listed for sale$169,861$85/sqft
    Source: KELLER WILLIAMS RLTY ATL. PART #8102293 Report a problem

    Public tax history

    YearProperty taxesTax assessment
    2025$4,375 +3.4%$142,840 +9.7%
    2024$4,233 +9.3%$130,160 -5%
    2023$3,873 +0.2%$136,960 +19.6%
    2022$3,864 +28.7%$114,560 +30.2%
    2021$3,001 $88,000 +8.7%
    2020-- $80,920 +4.6%
    2019$2,707 $77,360 +18.7%
    2018$2,707 +247%$65,200 +7.9%
    2016$780 -1.1%$60,440 +23.6%
    2015$789 $48,880
    2014$789 +9.3%$48,880 +35.5%
    2013$722 $36,080 -12.3%
    2012-- $41,160
    2011-- $41,160 -32.5%
    2010-- $61,000
    2009-- $61,000
    2007-- $61,000
    2006-- $61,000
    2005-- $61,000
    2004$803 +37.8%$61,000 +29.2%
    2003$583 -49.8%$47,200
    2002$1,160 -5.5%$47,200
    2001$1,227 $47,200
    Find assessor info on the county website

    Neighborhood: Brookwood

    Nearby schools

    GreatSchools rating
    Schools provided by the listing agent
    • Elementary: Head
    • Middle: Five Forks
    • High: Brookwood

    Source: GAMLS. This data may not be complete. We recommend contacting the local school district to confirm school assignments for this home.

    Get a cash offer in 3 minutes
    Find out how much your home could sell for in as little as 3 minutes with a no-obligation cash offer.
    Estimated market value
    $340,900
    Get a cash offer in 3 minutes
    Find out how much your home could sell for in as little as 3 minutes with a no-obligation cash offer.
    Estimated market value
    $340,900