Skip main navigation
Sold
  • Price Unknown

    3697 Bentridge Ct, Tyler, TX 75707

    4beds
    3,876sqft
    Single Family Residence
    Built in 2005
    0.36 Acres Lot
    $645,200 Zestimate®
    $--/sqft
    $3,811 Estimated rent

    Home value

    $645,200

    $600,000 - $697,000

    $3,811/mo

    Zestimate® history
    Loading
    Loading...

    Owner options

    List your home for rent

    $3,811/mo

    Rent Zestimate®

    Find your next renter with Zillow Rental Manager. Plus, with online applications, you can quickly screen prospective tenants – for free.

    Learn more

    $3,811/mo

    Rent Zestimate®

    Refinance and save

    $300/mo

    Est. payment

    Refinancing to a lower rate could help reduce your monthly payments and save thousands over the life of the loan.

    See today's rates

    $300/mo

    Est. payment

    Explore your selling options

    Work with a Zillow partner agent

    Leverage their expertise and Zillow's premium Showcase listings to get your home seen by more buyers.

    Get started

    List with your own agent

    Get your home in front of millions of buyers by listing it on Zillow.

    Learn how to do it

    Sell it yourself

    Take full control of how buyers see your home on Zillow by listing For Sale by Owner (FSBO).

    List your home

    What's special

    Towering treesHigh ceilingsExpansive windowsHigh-end finishesAbundant natural lightBonus roomWooded corner lot
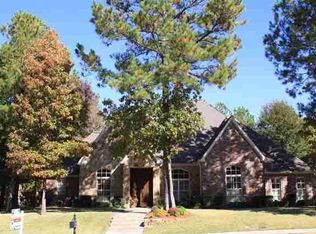
    Stunning Custom Retreat nestled on a wooded corner lot In The Ridge at The Woods! Nestled on a picturesque corner lot, this breathtaking 4 bedroom, 3.5 bathroom custom home is the epitome of luxury and tranquility. Located in the highly sought-after Woods Neighborhood, this incredible property boasts a serene atmosphere, surrounded by lush greenery, mature landscaping and towering trees. The wrought iron fenced in back yard, and large flagstone patio are the perfect addition to this beautiful backyard retreat. As you step inside, you'll be greeted by the perfect blend of elegance and warmth. The expansive floor plan features a bonus room, currently utilized as a fifth bedroom, offering endless possibilities for a home office, playroom, or guest suite. The heart of the home is the stunning kitchen, complete with high-end finishes, ample cabinetry, and sleek countertops. Perfect for culinary enthusiasts, this kitchen is ideal for entertaining and everyday living. The expansive master suite is a true retreat, boasting a spacious bedroom, lavish en-suite bathroom, and generous walk-in closet. Three additional bedrooms, each with plenty of natural light, share two beautifully appointed bathrooms. Residents of this incredible community enjoy access to a resort-style pool, perfect for warm weather relaxation and entertainment. Additional features of this exceptional property include: Private corner lot with lush greenery and mature trees, Abundant natural light throughout, High ceilings and expansive windows, Attached three-car garage, Prime location in the Woods Neighborhood, with easy access to local amenities and attractions. Recent updates include: New Roof 3/23, Added on concrete drive for extra parking, New DW and disposal, New faucets, New carpet in the primary suite, New paint. Don't miss this rare opportunity to own a piece of paradise in the Woods Neighborhood. Schedule a showing today and experience the ultimate in luxury living!

    Zillow last checked:

    Listing updated:

    Listed by:

    Lauren DeLivaudais 903-316-4464,

    Century 21 First Group - Lindale

    Bought with:

    Stacey Dickson, TREC# 0703754

    Source: GTARMLS,MLS#: 25002617MLS Logo

    Facts & features

    Interior

    Bedrooms & bathrooms
    • Bedrooms: 4
    • Bathrooms: 4
    • Full bathrooms: 3
    • 1/2 bathrooms: 1
    Primary bedroom
    • Level: Main
    Bathroom
    • Features: Shower Only, Shower and Tub, Separate Lavatories, Separate Water Closet, Walk-In Closet(s), Bar
    Dining room
    • Features: Separate Formal Dining
    Kitchen
    • Features: Breakfast Room, Breakfast Bar
    Heating
    • Central/Gas, Zoned
    Cooling
    • Central Electric, Zoned-3 or more
    Appliances
    • Included: Dishwasher, Disposal, Microwave, Double Oven, Electric Oven, Gas Cooktop, Gas Water Heater, 2 or more Water Heaters
    Features
    • Ceiling Fan(s), Pantry, Kitchen Island
    • Flooring: Carpet, Wood, Tile
    • Windows: Blinds
    • Number of fireplaces: 1
    • Fireplace features: One Wood Burning, Gas Starter, Gas Log
    Interior area
    • Total structure area: 3,876
    • Total interior livable area: 3,876 sqft

    Property

    Parking
    • Total spaces: 3
    • Parking features: Garage Faces Side
    • Garage spaces: 3
    • Has uncovered spaces: Yes
    Features
    • Levels: Two
    • Stories: 2
    • Patio & porch: Patio Open, Patio Covered
    • Exterior features: Sprinkler System, Gutter(s), Lighting
    • Pool features: Other/See Remarks
    • Fencing: Wood,Wrought Iron
    Lot
    • Size: 0.36 Acres
    • Features: Wooded, Corner Lot, Subdivision Lot
    Details
    • Additional structures: None
    • Parcel number: 150000153922001000
    • Special conditions: Homeowner's Assn Dues
    • Other equipment: Satellite Dish

    Construction

    Type & style
    • Home type: SingleFamily
    • Architectural style: Traditional
    • Property subtype: Single Family Residence
    Materials
    • Stone, Stucco
    • Foundation: Slab
    • Roof: Composition
    Condition
    • Year built: 2005

    Utilities & green energy

    • Sewer: Public Sewer
    • Water: Public
    • Utilities for property: Underground Utilities, Cable Connected, Cable Available

    Community & neighborhood

    Security
    • Security features: Security Lights, Security System, Smoke Detector(s)
    Community
    • Community features: Common Areas, Pool, Green Belt, Playground
    Location
    • Region: Tyler
    • Subdivision: The Ridge at The Woods

    HOA & financial

    HOA
    • Has HOA: Yes
    • HOA fee: $300 annually

    Other

    Other facts
    • Listing terms: Conventional,FHA,VA Loan,Cash
    • Road surface type: Paved

    Price history

    DateEventPrice
    7/11/2025Sold--
    Source: GTARMLS #25002617 Report a problem
    6/13/2025Pending sale$673,900$174/sqft
    Source: GTARMLS #25002617 Report a problem
    5/28/2025Price change$673,900-0.7%$174/sqft
    Source: GTARMLS #25002617 Report a problem
    5/9/2025Listed for sale$678,900$175/sqft
    Source: GTARMLS #25002617 Report a problem
    5/5/2025Pending sale$678,900$175/sqft
    Source: GTARMLS #25002617 Report a problem
    2/20/2025Listed for sale$678,900-2.9%$175/sqft
    Source: GTARMLS #25002617 Report a problem
    2/24/2023Sold--
    Source: GTARMLS #10154886 Report a problem
    1/31/2023Pending sale$699,000$180/sqft
    Source: GTARMLS #10154886 Report a problem
    8/18/2022Listed for sale$699,000+52.3%$180/sqft
    Source: GTARMLS #10154886 Report a problem
    1/28/2014Sold--
    Source: Agent Provided Report a problem
    9/29/2013Listed for sale$459,000-4.2%$118/sqft
    Source: Coldwell Banker United, Realtors #10037450 Report a problem
    7/29/2013Listing removed$479,000$124/sqft
    Source: Coldwell Banker United, Realtors #10028986 Report a problem
    1/25/2013Listed for sale$479,000+4.2%$124/sqft
    Source: Coldwell Banker United, Realtors #10028986 Report a problem
    12/27/2011Listing removed$459,900$119/sqft
    Source: Coldwell Banker United, Realtors #10016005 Report a problem
    11/18/2011Price change$459,900-3%$119/sqft
    Source: Coldwell Banker United, Realtors #10016005 Report a problem
    10/28/2011Listed for sale$474,000$122/sqft
    Source: Coldwell Banker United, Realtors #10016005 Report a problem

    Public tax history

    YearProperty taxesTax assessment
    2024$11,754 -11%$686,801 -1.8%
    2023$13,204 +75.2%$699,280 +56.2%
    2022$7,536 -1.6%$447,748 +5.9%
    2021$7,657 +2%$422,616 +1.4%
    2020$7,508 -5.6%$416,879 -2.6%
    2019$7,956 -1.4%$428,224 +1.6%
    2018$8,066 +0.6%$421,338
    2017$8,018 0%$421,338
    2016$8,020 +1.2%$421,338 +1.6%
    2015$7,921 $414,756
    2014$7,921 +1.5%--
    2013$7,808 +0.3%--
    2012$7,787 0%--
    2011$7,788 --
    2010-- $425,763 -1.8%
    2009-- $433,500
    2008-- $433,500 +4.7%
    2007-- $414,200 +28.7%
    2006-- $321,900 +2665.5%
    2004-- $11,640

    Find assessor info on the county website

    Neighborhood: The Woods

    Nearby schools

    GreatSchools rating
    Schools provided by the listing agent
    • Elementary: Chapel Hill-Tyler
    • Middle: Chapel Hill-Tyler
    • High: Chapel Hill-Tyler

    Source: GTARMLS. This data may not be complete. We recommend contacting the local school district to confirm school assignments for this home.

    Sell for more on Zillow
    Get a Zillow Showcase℠ listing at no additional cost and you could sell for .
    $645,200
    2% more
    +$12,904
    With Zillow Showcase(estimated)
    $658,104