Stunning 4 bed 3 bath 2.5 car garage home in the Ridge At The Woods. This exquisite home has Icynene expanding Foam insulation, dual Tankless gas water heaters, Energy Star appliances, Low E Windows with remote blinds, and underground drip irrigation system in the flower beds. The main living area has wood plank ceiling, wood floors, and a cast and stone/slate gas starter fireplace. The Kitchen is a cook's dream with Viking double Stainless ovens, Viking 6 burner gas cooktop, stainless steel counter tops, Granite Island, walk in pantry and travertine flooring. The bar has an antique Hutch and a small minifridge. Master bedroom has a coffered wood ceiling, stunning bath with double sinks with marble counters, European Multi jet shower, Large soaking tub, porcelain tile flooring and two large walk-in closets with built ins. Two bedrooms share a spacious jack-n-jill bath. Bedroom #4 has a large walk-in closet and built ins. Outdoor covered patio and fireplace overlooking wooded back yard. This house is very custom with lots of extras.
Sold
Price Unknown
4371 Lazy Creek Dr, Tyler, TX 75707
4beds
3,393sqft
Single Family Residence
Built in 2010
-- sqft lot
$612,400 Zestimate®
$--/sqft
$3,507 Estimated rent
Home value
$612,400
$582,000 - $649,000
$3,507/mo
Zestimate® history
Owner options
List your home for rent
$3,507/mo
Rent Zestimate®
Find your next renter with Zillow Rental Manager. Plus, with online applications, you can quickly screen prospective tenants – for free.
$3,507/mo
Rent Zestimate®
Refinance and save
$300/mo
Est. payment
Refinancing to a lower rate could help reduce your monthly payments and save thousands over the life of the loan.
$300/mo
Est. payment
Explore your selling options
Work with a Zillow partner agent
Leverage their expertise and Zillow's premium Showcase listings to get your home seen by more buyers.
Get startedList with your own agent
Get your home in front of millions of buyers by listing it on Zillow.
Learn how to do itSell it yourself
Take full control of how buyers see your home on Zillow by listing For Sale by Owner (FSBO).
List your homeWhat's special
Wood floorsOutdoor covered patioTravertine flooringStainless steel counter topsPorcelain tile flooringEnergy star appliancesGranite island
Zillow last checked:
Listing updated:
Listed by:
Michael Ogg 903-780-8507,
Prestige Realty
Bought with:
Tiffany Acker, TREC# 0737155
Source: GTARMLS,MLS#: 24009812
Facts & features
Interior
Bedrooms & bathrooms
- Bedrooms: 4
- Bathrooms: 3
- Full bathrooms: 3
Rooms
- Room types: Separate Formal Living, Den
Primary bedroom
- Features: Master Bedroom Split
Bedroom
- Features: Separate Walk-in Closets
Bathroom
- Features: Shower and Tub, Shower/Tub, Double Lavatory
Dining room
- Features: Separate Formal Dining
Kitchen
- Features: Kitchen/Eating Combo
Heating
- Central/Gas
Cooling
- Central Electric, 16+ SEER AC
Appliances
- Included: Range/Oven-Gas, Double Oven, Gas Cooktop
Features
- Wet Bar
- Windows: Blinds
- Has fireplace: Yes
- Fireplace features: Two or More, Gas Starter
Interior area
- Total structure area: 3,393
- Total interior livable area: 3,393 sqft
Property
Parking
- Total spaces: 2
- Parking features: Garage, Open
- Garage spaces: 2
- Has uncovered spaces: Yes
Features
- Levels: One
- Stories: 1
- Entry location: 1st floor
- Patio & porch: Patio Covered
- Exterior features: Sprinkler System
- Pool features: None
- Fencing: Wrought Iron
Details
- Additional structures: None
- Parcel number: 150000153922003000
- Special conditions: None
Construction
Type & style
- Home type: SingleFamily
- Architectural style: Contemporary
- Property subtype: Single Family Residence
Materials
- Stucco
- Foundation: Slab
- Roof: Composition
Condition
- Year built: 2010
Utilities & green energy
- Utilities for property: Cable Available
Community & HOA
Community
- Features: Common Areas, Pool, Fishing
- Security: Security System
- Subdivision: Ridge At The Woods
HOA
- Has HOA: Yes
- HOA fee: $300 annually
Location
- Region: Tyler
Financial & listing details
- Tax assessed value: $689,665
- Annual tax amount: $5,005
- Date on market: 9/17/2025
- Listing terms: Conventional,FHA,Cash
Price history
| Date | Event | Price |
|---|---|---|
| 12/5/2024 | Sold | -- |
Source:  GTARMLS #24009812 Report a problem GTARMLS #24009812 Report a problem | ||
| 7/16/2024 | Listed for sale | $659,000+44.8%$194/sqft |
Source: GTARMLS #24009812 Report a problem | ||
| 9/27/2018 | Sold | -- |
Source: GTARMLS #10096564 Report a problem | ||
| 9/1/2018 | Pending sale | $455,000$134/sqft |
Source: RE/MAX Tyler #10096564 Report a problem | ||
| 8/8/2018 | Price change | $455,000-2.2%$134/sqft |
Source: RE/MAX Tyler #10096564 Report a problem | ||
| 6/25/2018 | Listed for sale | $465,000$137/sqft |
Source: RE/MAX Tyler #10096564 Report a problem | ||
Public tax history
| Year | Property taxes | Tax assessment |
|---|---|---|
| 2024 | $5,005 | $689,665 |
| 2023 | $5,005 -27.6% | $689,665 +50.4% |
| 2022 | $6,910 -2.6% | $458,479 +2.1% |
| 2021 | $7,096 | $449,195 +2.4% |
| 2020 | $7,096 | $438,687 -1.1% |
| 2019 | $7,096 -11.2% | $443,546 +4.9% |
| 2018 | $7,994 +0.6% | $422,794 |
| 2017 | $7,947 +0% | $422,794 +0.1% |
| 2016 | $7,944 +3.5% | $422,570 +2.9% |
| 2015 | $7,675 | $410,686 |
| 2014 | $7,675 +2.4% | -- |
| 2013 | $7,494 -5% | -- |
| 2012 | $7,886 +14.2% | -- |
| 2011 | $6,903 | -- |
| 2010 | -- | $49,398 0% |
| 2009 | -- | $49,400 |
| 2008 | -- | $49,400 |
| 2007 | -- | $49,400 |
| 2006 | -- | $49,400 |
Find assessor info on the county website
Neighborhood: The Woods
Nearby homes
- $768,800-- bd4 ba4.4k sqft4375 Lazy Creek Dr, Tyler, TX 75707Off Market
- $620,7003 bd3 ba2.8k sqft4359 Lazy Creek Dr, Tyler, TX 75707Off Market
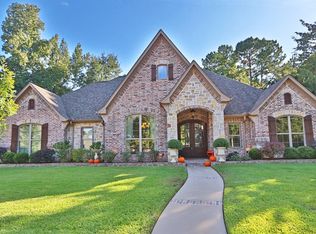
- $655,3004 bd4 ba3.3k sqft3691 Bentridge Ct, Tyler, TX 75707Off Market
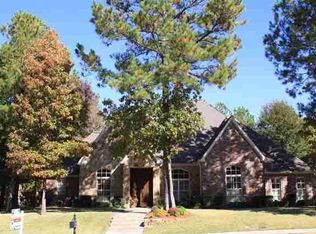
- $--4 bd4 ba3.3k sqft3687 Bentridge Ct, Tyler, TX 75707Sold
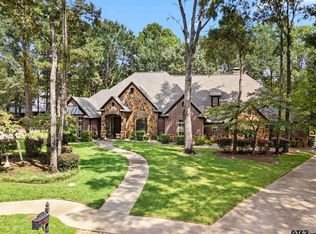
- $--4 bd4 ba3.8k sqft3697 Bentridge Ct, Tyler, TX 75707Sold
- $525,0004 bd3 ba-- sqft4355 Lazy Creek Dr, Tyler, TX 75707Off Market
- $--4 bd4 ba4.5k sqft4380 Lazy Creek Dr, Tyler, TX 75707Sold
- $884,3004 bd3 ba4.4k sqft4383 Lazy Creek Dr, Tyler, TX 75707Off Market
Nearby schools
GreatSchools rating
- 5/10W L Kissam Elementary SchoolGrades: 4-6Distance: 3 mi
- 5/10Chapel Hill Middle SchoolGrades: 7-8Distance: 3.3 mi
- 4/10Chapel Hill High SchoolGrades: 9-12Distance: 3.3 mi
Schools provided by the listing agent
- Elementary: Chapel Hill-Tyler
- Middle: Chapel Hill-Tyler
- High: Chapel Hill-Tyler
Source: GTARMLS. This data may not be complete. We recommend contacting the local school district to confirm school assignments for this home.
Sell for more on Zillow
Get a Zillow Showcase℠ listing at no additional cost and you could sell for .
$612,400
2% more
+$12,248
With Zillow Showcase(estimated)
$624,648
- Texas
- Smith County
- Tyler
- 75707
- The Woods
- 4371 Lazy Creek Dr
Nearby cities
Nearby neighborhoods
Nearby zip codes
Other Tyler Topics
