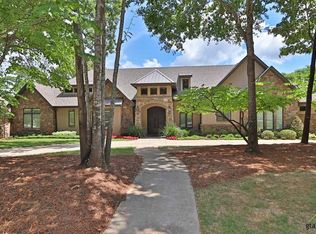
Welcome to your dream home in the highly sought-after Woods community, where luxury, privacy, and resort-style living come together seamlessly. Nestled on a tranquil 1.4-acre greenbelt lot, this stunning property offers total seclusion and is thoughtfully designed for both everyday living and unforgettable entertaining. The backyard is truly a private resort, complete with a beautifully designed pool featuring rock waterfalls, a hot tub with a cascading edge, a fire pit, and a fully equipped outdoor kitchen. A spacious screened-in porch—enhanced by a remote-controlled retractable wall—lets you enjoy the outdoors in comfort year-round. Step inside to discover an exquisite open-concept interior that blends elegance with function. The chef-inspired kitchen is a standout feature, boasting two oversized islands, GE Monogram stainless steel appliances, and abundant cabinetry—perfect for hosting or creating gourmet meals with ease. The main living areas offer generous space and natural light, making every room feel welcoming and expansive. Exceptional wood and Travertine flooring on the main floor. Upstairs, you'll find a fully equipped home theater that rivals any cinema experience. It includes a large remote-controlled screen, blackout window coverings, theater seating, a full kitchen, and a full bathroom—perfect for movie nights, game days, or hosting guests in style. Additional features include energy-efficient foam insulation and a brand-new roof installed in 2024, giving you peace of mind for years to come. This one-of-a-kind home truly offers the best of The Woods—luxurious living, thoughtful design, and unparalleled outdoor amenities. Don’t miss your chance to own a private paradise in one of the area's most desirable communities.
Sold
Price Unknown
4380 Lazy Creek Dr, Tyler, TX 75707
4beds
4,569sqft
Single Family Residence
Built in 2010
1.41 Acres Lot
$997,000 Zestimate®
$--/sqft
$5,004 Estimated rent
Home value
$997,000
$927,000 - $1.07M
$5,004/mo
Zestimate® history
Owner options
List your home for rent
$5,004/mo
Rent Zestimate®
Find your next renter with Zillow Rental Manager. Plus, with online applications, you can quickly screen prospective tenants – for free.
$5,004/mo
Rent Zestimate®
Refinance and save
$420/mo
Est. payment
Refinancing to a lower rate could help reduce your monthly payments and save thousands over the life of the loan.
$420/mo
Est. payment
Explore your selling options
Work with a Zillow partner agent
Leverage their expertise and Zillow's premium Showcase listings to get your home seen by more buyers.
Get startedList with your own agent
Get your home in front of millions of buyers by listing it on Zillow.
Learn how to do itSell it yourself
Take full control of how buyers see your home on Zillow by listing For Sale by Owner (FSBO).
List your homeWhat's special
Fully equipped outdoor kitchenSpacious screened-in porchWood and travertine flooringExquisite open-concept interiorTheater seatingFully equipped home theaterTotal seclusion
Zillow last checked:
Listing updated:
Listed by:
Doug Crutcher 903-539-0248,
RE/MAX Properties,
P J Hartley 903-539-0417
Bought with:
Carla Turner, TREC# 0548773
Source: GTARMLS,MLS#: 25013768
Facts & features
Interior
Bedrooms & bathrooms
- Bedrooms: 4
- Bathrooms: 4
- Full bathrooms: 4
Rooms
- Room types: Office, Family Room, Utility Room, 1 Living Area, Media Room
Primary bedroom
- Features: Master Bedroom Split, Sitting Area in Master
- Level: Main
Bedroom
- Features: Guest Bedroom Split, Walk-In Closet(s)
- Level: Main
Bathroom
- Features: Separate Dressing Areas, Separate Lavatories, Walk-In Closet(s), Marble, Double Shower
Dining room
- Features: Separate Formal Dining, Other/See Remarks
Kitchen
- Features: Breakfast Room, Breakfast Bar
Heating
- Central/Gas, Zoned, Fireplace(s)
Cooling
- Central Electric, Zoned-3 or more, Ceiling Fan(s)
Appliances
- Included: Range/Oven-Electric, Dishwasher, Disposal, Microwave, Indoor Grill, Refrigerator, Drop-in Range, Double Oven, Electric Oven, Gas Cooktop, Warming Drawer, Tankless Gas Water Heater, 2 or more Water Heaters
Features
- Central Vacuum, Ceiling Fan(s), Smart Home, Vaulted Ceiling(s), Pantry, Kitchen Island
- Flooring: Wood, Marble
- Windows: Blinds, Double Pane Windows
- Attic: Attic Stairs
- Has fireplace: Yes
- Fireplace features: Two or More, Gas Starter, Gas Log, Gas Only, Master Bedroom
Interior area
- Total structure area: 4,569
- Total interior livable area: 4,569 sqft
Property
Parking
- Total spaces: 3
- Parking features: Garage Faces Side, Door w/Opener w/Controls, Workshop in Garage
- Garage spaces: 3
- Has uncovered spaces: Yes
Accessibility
- Accessibility features: Wheelchair Access
Features
- Levels: One and One Half,Other/See Remarks
- Stories: 1.5
- Patio & porch: Screened Porch, Patio Covered
- Exterior features: Barbecue, Sprinkler System, Gutter(s), Other/See Remarks, Lighting, Outdoor Kitchen
- Pool features: Gunite, In Ground, Chlorine, Cleaning System
- Has spa: Yes
- Spa features: Outdoor, Bath
- Fencing: Wrought Iron
Lot
- Size: 1.41 Acres
- Features: Wooded, Subdivision Lot, Rectangular Lot, Other/See Remarks
Details
- Additional structures: None
- Parcel number: 150000153917055000
- Special conditions: Fees/Assessments Required,Homeowner's Assn Dues
Construction
Type & style
- Home type: SingleFamily
- Architectural style: Traditional
- Property subtype: Single Family Residence
Materials
- Brick Veneer, Siding, Brick and Stone, Concrete Based Siding, Foam Insulation
- Foundation: Slab
- Roof: Composition
Condition
- Year built: 2010
Utilities & green energy
- Sewer: Public Sewer
- Water: Public, Company: City Of Tyler
- Utilities for property: Underground Utilities, Cable Connected, Cable Available
Community & HOA
Community
- Features: Common Areas, Pool, Green Belt, Playground
- Security: Security Lights, Security System, Smoke Detector(s)
- Subdivision: WOODS, RIDGE AT THE WOODS
HOA
- Has HOA: Yes
- HOA fee: $420 annually
Location
- Region: Tyler
Financial & listing details
- Tax assessed value: $759,490
- Annual tax amount: $3,709
- Date on market: 9/12/2025
- Listing terms: Credit Check Required,Conventional,FHA,VA Loan,Must Qualify,Cash
- Road surface type: Paved
Price history
| Date | Event | Price |
|---|---|---|
| 11/5/2025 | Sold | -- |
Source:  GTARMLS #25013768 Report a problem GTARMLS #25013768 Report a problem | ||
| 10/15/2025 | Pending sale | $1,075,000$235/sqft |
Source: NTREIS #21061627 Report a problem | ||
| 10/8/2025 | Contingent | $1,075,000$235/sqft |
Source: NTREIS #21061627 Report a problem | ||
| 10/8/2025 | Pending sale | $1,075,000$235/sqft |
Source: GTARMLS #25013768 Report a problem | ||
| 9/12/2025 | Listed for sale | $1,075,000$235/sqft |
Source: GTARMLS #25013768 Report a problem | ||
Public tax history
| Year | Property taxes | Tax assessment |
|---|---|---|
| 2024 | $6,056 | $759,490 |
| 2023 | $6,056 -31.9% | $759,490 +25.7% |
| 2022 | $8,888 -1.1% | $604,053 +1.2% |
| 2021 | $8,984 +0.6% | $596,943 +7.8% |
| 2020 | $8,927 -0.6% | $553,915 +1% |
| 2019 | $8,984 +1.5% | $548,597 +11% |
| 2018 | $8,850 | $494,029 |
| 2017 | $8,850 -0.5% | $494,029 |
| 2016 | $8,895 -1.6% | $494,029 |
| 2015 | $9,038 | $494,029 |
| 2014 | $9,038 +0.2% | -- |
| 2013 | $9,018 -2.7% | -- |
| 2012 | $9,267 0% | -- |
| 2011 | $9,270 | -- |
| 2010 | -- | $104,655 0% |
| 2009 | -- | $104,700 |
| 2008 | -- | $104,700 |
| 2007 | -- | $104,700 |
Find assessor info on the county website
Neighborhood: The Woods
Nearby homes
- $955,1004 bd4 ba3.9k sqft4374 Lazy Creek Dr, Tyler, TX 75707Off Market
- $964,8004 bd4 ba4.3k sqft4388 Lazy Creek Dr, Tyler, TX 75707Off Market

- $759,300-- bd4 ba4.4k sqft4375 Lazy Creek Dr, Tyler, TX 75707Off Market
- $--4 bd3 ba3.3k sqft4371 Lazy Creek Dr, Tyler, TX 75707Sold

- $888,2004 bd3 ba4.4k sqft4383 Lazy Creek Dr, Tyler, TX 75707Off Market
- $761,5004 bd5 ba4.2k sqft4396 Lazy Creek Dr, Tyler, TX 75707Off Market
- $965,8005 bd5 ba4.6k sqft4366 Lazy Creek Dr, Tyler, TX 75707Off Market
- $620,7003 bd3 ba2.8k sqft4359 Lazy Creek Dr, Tyler, TX 75707Off Market
Nearby schools
GreatSchools rating
- 5/10W L Kissam Elementary SchoolGrades: 4-6Distance: 2.9 mi
- 5/10Chapel Hill Middle SchoolGrades: 7-8Distance: 3.2 mi
- 4/10Chapel Hill High SchoolGrades: 9-12Distance: 3.3 mi
Schools provided by the listing agent
- Elementary: Chapel Hill-Tyler
- Middle: Chapel Hill-Tyler
- High: Chapel Hill-Tyler
Source: GTARMLS. This data may not be complete. We recommend contacting the local school district to confirm school assignments for this home.
Sell for more on Zillow
Get a Zillow Showcase℠ listing at no additional cost and you could sell for .
$997,000
2% more
+$19,940
With Zillow Showcase(estimated)
$1,016,940
- Texas
- Smith County
- Tyler
- 75707
- The Woods
- 4380 Lazy Creek Dr
Nearby cities
Nearby neighborhoods
Nearby zip codes
Other Tyler Topics
