One or more photo(s) has been virtually staged. Luxury Living on one of Chandler Estates’ Largest Lots! Welcome to this exceptional DR Horton built residence located in the highly sought-after Chandler Estates community, perfectly positioned on a rare .40-acre corner lot, one of the largest in the neighborhood. Offering just under 2,900 square feet of refined living space, this 4 bedroom, 3 bathroom home with a 2-car garage blends upscale finishes with resort-style outdoor living. Inside, the home showcases 5¼-inch baseboards, 18x18 tile laid in an elegant brick pattern throughout all wet areas and the family room, and rich wood flooring in both the flex room and the primary suite. The open family room is enhanced with surround sound speakers, LED recessed lighting, and ceiling fans with light kits, features thoughtfully included throughout all bedrooms and the flex room. The gourmet kitchen is designed to impress, featuring GE Profile stainless steel appliances, espresso cabinetry with crown molding, under and over cabinet lighting, a butler’s pantry with integrated wine rack, and seamless flow into the main living areas, ideal for entertaining. The primary suite is a true retreat, highlighted by adult-height vanities, a frameless 3/8” glass shower enclosure, and a luxurious jet tub in the spa-inspired bathroom. Step outside to your private oasis: a custom free-form pool with paver decking, pool lighting, two deck jets, and laminar water features, complemented by a concrete fire pit with cultured stone surround, all set within an expansive backyard offering endless possibilities for outdoor enjoyment and future enhancements. This is luxury, space, and lifestyle, beautifully combined in one of Chandler Estates’ most desirable homes.
Sold for $615,000
Zestimate®
$615,000
3697 CHANDLER ESTATES DRIVE, APOPKA, FL 32712
4beds
2,855sqft
Single Family Residence
Built in 2013
0.4 Acres Lot
$615,000 Zestimate®
$215/sqft
$3,065 Estimated rent
Home value
$615,000
$566,000 - $664,000
$3,065/mo
Zestimate® history
Owner options
List your home for rent
$3,065/mo
Rent Zestimate®
Find your next renter with Zillow Rental Manager. Plus, with online applications, you can quickly screen prospective tenants – for free.
$3,065/mo
Rent Zestimate®
Refinance and save
$4,516/mo
Est. payment
Refinancing to a lower rate could help reduce your monthly payments and save thousands over the life of the loan.
$4,516/mo
Est. payment
Explore your selling options
Work with a Zillow partner agent
Leverage their expertise and Zillow's premium Showcase listings to get your home seen by more buyers.
Get startedList with your own agent
Get your home in front of millions of buyers by listing it on Zillow.
Learn how to do itSell it yourself
Take full control of how buyers see your home on Zillow by listing For Sale by Owner (FSBO).
List your homeWhat's special
Pool lightingOpen family roomSurround sound speakersGourmet kitchenLed recessed lightingAdult-height vanities
Zillow last checked:
Listing updated:
Listed by:
Luis Quintero PA 407-375-8782,
SERHANT 786-296-8626,
Chad Going 407-743-4452,
SERHANT
Bought with:
Shaheda Gordon-Jefferson, 3537919
LIFESTYLE INTERNATIONAL REALTY
Source: Stellar MLS,MLS#: O6375446 Originating MLS: Orlando Regional
Originating MLS: Orlando Regional
Facts & features
Interior
Bedrooms & bathrooms
- Bedrooms: 4
- Bathrooms: 3
- Full bathrooms: 3
Primary bedroom
- Features: Walk-In Closet(s)
- Level: First
- Area: 255 Square Feet
- Dimensions: 17x15
Kitchen
- Level: First
- Area: 266 Square Feet
- Dimensions: 19x14
Living room
- Level: First
- Area: 342 Square Feet
- Dimensions: 19x18
Heating
- Central
Cooling
- Central Air
Appliances
- Included: Dishwasher, Microwave, Range
- Laundry: Laundry Room
Features
- Ceiling Fan(s), Primary Bedroom Main Floor, Stone Counters
- Flooring: Carpet, Engineered Hardwood, Tile
- Has fireplace: No
Interior area
- Total structure area: 3,973
- Total interior livable area: 2,855 sqft
Property
Parking
- Total spaces: 2
- Parking features: Garage - Attached
- Attached garage spaces: 2
Features
- Levels: One
- Stories: 1
- Exterior features: Irrigation System
- Has private pool: Yes
- Pool features: In Ground, Lighting
- Fencing: Vinyl
Lot
- Size: 0.4 Acres
Details
- Parcel number: 352027125300890
- Zoning: RSF-1B
- Special conditions: None
Construction
Type & style
- Home type: SingleFamily
- Property subtype: Single Family Residence
Materials
- Stucco
- Foundation: Slab
- Roof: Shingle
Condition
- New construction: No
- Year built: 2013
Utilities & green energy
- Sewer: Public Sewer
- Water: Public
- Utilities for property: Electricity Available, Water Available
Community & HOA
Community
- Security: Security System Owned
- Pet fee: $0 monthly
- Subdivision: CHANDLER ESTATES
HOA
- Has HOA: Yes
- Services included: Other
- HOA fee: $90 monthly
- HOA name: Specialty Management Company of Central Florida
- HOA phone: 407-647-2622
Location
- Region: Apopka
Financial & listing details
- Price per square foot: $215/sqft
- Tax assessed value: $495,089
- Annual tax amount: $5,850
- Date on market: 2/10/2026
- Cumulative days on market: 69 days
- Listing terms: Cash,Conventional,FHA,VA Loan
- Ownership: Fee Simple
- Total actual rent: 0
- Electric utility on property: Yes
- Road surface type: Asphalt
Price history
| Date | Event | Price |
|---|---|---|
| 5/29/2026 | Sold | $615,000-2.4%$215/sqft |
Source:  Stellar MLS #O6375446 Report a problem Stellar MLS #O6375446 Report a problem | ||
| 4/26/2026 | Pending sale | $630,000$221/sqft |
Source: Stellar MLS #O6375446 Report a problem | ||
| 4/4/2026 | Listed for sale | $630,000$221/sqft |
Source: Stellar MLS #O6375446 Report a problem | ||
| 3/31/2026 | Pending sale | $630,000$221/sqft |
Source: Stellar MLS #O6375446 Report a problem | ||
| 3/7/2026 | Price change | $630,000-1.6%$221/sqft |
Source: Stellar MLS #O6375446 Report a problem | ||
| 2/10/2026 | Listed for sale | $640,000+9.4%$224/sqft |
Source: Stellar MLS #O6375446 Report a problem | ||
| 6/13/2022 | Sold | $585,000-6.4%$205/sqft |
Source: Public Record Report a problem | ||
| 4/29/2022 | Pending sale | $625,000$219/sqft |
Source: Stellar MLS #O6020102 Report a problem | ||
| 4/22/2022 | Listed for sale | $625,000+72.7%$219/sqft |
Source: Stellar MLS #O6020102 Report a problem | ||
| 11/15/2018 | Sold | $362,000-4.7%$127/sqft |
Source: Public Record Report a problem | ||
| 10/4/2018 | Price change | $379,990-3.8%$133/sqft |
Source: OLDE TOWN BROKERS INC #O5736470 Report a problem | ||
| 9/28/2018 | Listed for sale | $394,990+61.4%$138/sqft |
Source: OLDE TOWN BROKERS INC #O5736470 Report a problem | ||
| 8/12/2013 | Sold | $244,707$86/sqft |
Source: Public Record Report a problem | ||
Public tax history
| Year | Property taxes | Tax assessment |
|---|---|---|
| 2024 | $5,752 +6.9% | $391,528 +3% |
| 2023 | $5,382 +18% | $380,124 +15.4% |
| 2022 | $4,559 +1.4% | $329,300 +3% |
| 2021 | $4,496 +0.1% | $319,709 +1.4% |
| 2020 | $4,490 -1% | $315,295 -0.7% |
| 2019 | $4,536 +16.4% | $317,529 +15.5% |
| 2018 | $3,898 | $274,999 -5.1% |
| 2017 | $3,898 +2.7% | $289,839 +3.7% |
| 2016 | $3,796 +0.1% | $279,382 +15.1% |
| 2015 | $3,790 +12.6% | $242,796 +3.2% |
| 2014 | $3,365 +637.6% | $235,261 +804.9% |
| 2013 | $456 -13.8% | $26,000 -13.3% |
| 2012 | $529 -0.4% | $30,000 |
| 2011 | $531 +77.4% | $30,000 +66.7% |
| 2010 | $299 | $18,000 |
| 2009 | -- | -- |
| 2008 | -- | -- |
| 2007 | -- | -- |
Find assessor info on the county website
Neighborhood: 32712
Nearby homes
- $504,9004 bd2 ba2.2k sqft3705 Chandler Estates Dr, Apopka, FL 32712Off Market
- $470,5003 bd2 ba2.3k sqft3689 Chandler Estates Dr, Apopka, FL 32712Off Market
- $464,9003 bd2 ba2.2k sqft3713 Chandler Estates Dr, Apopka, FL 32712Off Market
- $481,2003 bd3 ba2.2k sqft3681 Chandler Estates Dr, Apopka, FL 32712Off Market
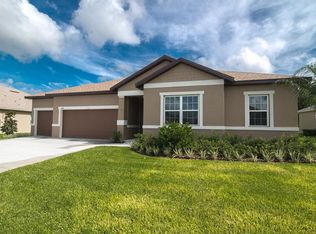
- $585,0004 bd3 ba2.7k sqft3684 Chandler Estates Dr, Apopka, FL 32712Sold
- $189,9002 bd2 ba1.2k sqft3712 S Citrus Cir #GE, Zellwood, FL 32798For Sale
- $115,9002 bd2 ba1.2k sqft3712 S Citrus Cir #1439, Zellwood, FL 32798Off Market
- $100-- bd-- ba-- sqft3718 Chandler Estates Dr, Apopka, FL 32712Off Market
Nearby schools
GreatSchools rating
- 5/10Zellwood Elementary SchoolGrades: PK-5Distance: 2.4 mi
- 6/10Wolf Lake Middle SchoolGrades: 6-8Distance: 2.2 mi
- 4/10Apopka High SchoolGrades: 9-12Distance: 3.3 mi
Schools provided by the listing agent
- Elementary: Zellwood Elem
- Middle: Wolf Lake Middle
- High: Apopka High
Source: Stellar MLS. This data may not be complete. We recommend contacting the local school district to confirm school assignments for this home.
Get a cash offer in 3 minutes
Find out how much your home could sell for in as little as 3 minutes with a no-obligation cash offer.
Estimated market value
$615,000
Get a cash offer in 3 minutes
Find out how much your home could sell for in as little as 3 minutes with a no-obligation cash offer.
Estimated market value
$615,000
- Florida
- Orange County
- Apopka
- 32712
- 3697 CHANDLER ESTATES DRIVE
Nearby cities
Nearby neighborhoods
Nearby zip codes
Other Apopka Topics
