Skip main navigation
Sold for $538,750
  • $538,750

    3698 Darston St, Palm Harbor, FL 34685

    3beds
    1,710sqft
    Single Family Residence
    Built in 1990
    9,104 Square Feet Lot
    $519,300 Zestimate®
    $315/sqft
    $3,100 Estimated rent

    Home value

    $519,300

    $473,000 - $566,000

    $3,100/mo

    Zestimate® history
    Loading
    Loading...

    Owner options

    List your home for rent

    $3,100/mo

    Rent Zestimate®

    Find your next renter with Zillow Rental Manager. Plus, with online applications, you can quickly screen prospective tenants – for free.

    Learn more

    $3,100/mo

    Rent Zestimate®

    Refinance and save

    $3,951/mo

    Est. payment

    Refinancing to a lower rate could help reduce your monthly payments and save thousands over the life of the loan.

    See today's rates

    $3,951/mo

    Est. payment

    Explore your selling options

    Work with a Zillow partner agent

    Leverage their expertise and Zillow's premium Showcase listings to get your home seen by more buyers.

    Get started

    List with your own agent

    Get your home in front of millions of buyers by listing it on Zillow.

    Learn how to do it

    Sell it yourself

    Take full control of how buyers see your home on Zillow by listing For Sale by Owner (FSBO).

    List your home

    What's special

    Additional two bedroomsFreshly painted interiorsNew quartz countertopsSparkling poolBright open floor planCeiling fansBreakfast nook
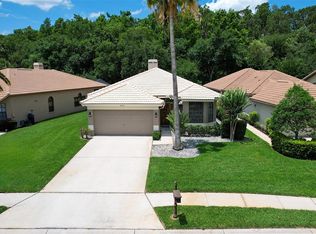
    Welcome to your dream home in the Chattam Landing neighborhood in the East Lake corridor of Palm Harbor! This beautifully updated 3-bedroom, 2-bathroom pool home offers the perfect blend of modern elegance and comfortable living, all in a serene Florida setting. A 2019 tiled roof and a water heater from 2020 will give you peace of mind for years to come. As you step through the foyer, you’ll be greeted by a bright, open floor plan featuring freshly painted interiors and new luxury vinyl plank flooring throughout. The inviting living room and dining room combo is anchored by a perfectly placed wood-burning fireplace, creating a cozy atmosphere for gatherings. The stunning updated kitchen is a chef’s delight, showcasing new quartz countertops, stainless steel appliances, and ample cabinet space. Enjoy your morning coffee at the breakfast nook, perfect for casual meals. Retreat to the spacious primary bedroom, complete with sliding glass doors leading to the pool area and a walk-in closet. The primary bathroom has had a gorgeous update featuring a new dual sink vanity, a standalone soaking tub, and a separate glass-enclosed shower with new fixtures. The additional two bedrooms, each with ceiling fans, share an updated full bathroom boasting a newly tiled shower, new vanity, and stylish finishes. Step outside to embrace the Florida lifestyle! The covered patio is perfect for al fresco dining, while the sparkling pool invites you to cool off on warm days. Lounge around and enjoy serene views of the conservation area, making this backyard oasis a perfect retreat. Located within the vibrant Ridgemoor community, you will have access to tennis courts, basketball courts, playgrounds, and walking trails. Conveniently located behind a shopping center with a Publix and a variety of restaurants, this home is also near golf courses and state parks, the YMCA, with a quick drive to Gulf beaches. The HOA covers exterior painting and grounds maintenance, providing a truly maintenance-free living experience. With excellent zoned schools and a vibrant community atmosphere, this home is a must-see. Schedule your showing today and make this beautiful Palm Harbor home yours!

    Zillow last checked:

    Listing updated:

    Listed by:

    Jeffrey Borham, PA 866-308-7109,

    EXP REALTY LLC 866-308-7109

    Bought with:

    Irene Jonas, LLC, 3307019

    RE/MAX CHAMPIONS

    Source: Stellar MLS,MLS#: TB8311454MLS LogoOriginating MLS: Suncoast Tampa

    Facts & features

    Interior

    Bedrooms & bathrooms
    • Bedrooms: 3
    • Bathrooms: 2
    • Full bathrooms: 2
    Primary bedroom
    • Features: Walk-In Closet(s)
    • Level: First
    Kitchen
    • Level: First
    Living room
    • Level: First
    Heating
    • Central
    Cooling
    • Central Air
    Appliances
    • Included: Dishwasher, Microwave, Range, Refrigerator
    • Laundry: Inside, Laundry Room
    Features
    • Ceiling Fan(s), Eating Space In Kitchen, High Ceilings, Kitchen/Family Room Combo, Living Room/Dining Room Combo, Open Floorplan, Stone Counters, Walk-In Closet(s)
    • Flooring: Luxury Vinyl
    • Doors: Sliding Doors
    • Windows: Window Treatments
    • Has fireplace: Yes
    • Fireplace features: Living Room, Wood Burning
    Interior area
    • Total structure area: 2,225
    • Total interior livable area: 1,710 sqft

    Property

    Parking
    • Total spaces: 2
    • Parking features: Driveway
    • Attached garage spaces: 2
    • Has uncovered spaces: Yes
    Features
    • Levels: One
    • Stories: 1
    • Patio & porch: Covered, Deck, Rear Porch, Screened
    • Exterior features: Lighting, Rain Gutters, Sidewalk
    • Has private pool: Yes
    • Pool features: Deck, In Ground, Screen Enclosure
    • Has view: Yes
    • View description: Trees/Woods
    Lot
    • Size: 9,104 Square Feet
    Details
    • Parcel number: 262716149100000520
    • Zoning: RPD-2.5_1.
    • Special conditions: None

    Construction

    Type & style
    • Home type: SingleFamily
    • Property subtype: Single Family Residence
    Materials
    • Stucco
    • Foundation: Slab
    • Roof: Tile
    Condition
    • New construction: No
    • Year built: 1990

    Utilities & green energy

    • Sewer: Public Sewer
    • Water: Public
    • Utilities for property: Cable Connected, Electricity Connected, Water Connected

    Community & HOA

    Community
    • Features: Park, Playground, Sidewalks, Tennis Court(s)
    • Pet fee: $0 monthly
    • Subdivision: CHATTAM LANDING PH II
    HOA
    • Has HOA: Yes
    • Services included: Maintenance Grounds
    • HOA fee: $244 monthly
    • HOA name: Sentry Management Inc/Frank DeNike IV
    • HOA phone: 727-942-1906
    • Second HOA name: Ridgemoor Master Assoication/Doc Holiday, LCAM
    • Second HOA phone: 727-386-5575
    Location
    • Region: Palm Harbor

    Financial & listing details

    • Price per square foot: $315/sqft
    • Tax assessed value: $384,019
    • Annual tax amount: $5,969
    • Date on market: 10/24/2024
    • Cumulative days on market: 11 days
    • Listing terms: Cash,Conventional,FHA,VA Loan
    • Ownership: Fee Simple
    • Total actual rent: 0
    • Electric utility on property: Yes
    • Road surface type: Paved

    Price history

    DateEventPrice
    12/11/2024Sold$538,750-2%$315/sqft
    Source: Stellar MLS #TB8311454 Report a problem
    11/4/2024Pending sale$549,900$322/sqft
    Source: Stellar MLS #TB8311454 Report a problem
    10/24/2024Listed for sale$549,900+443.7%$322/sqft
    Source: Stellar MLS #TB8311454 Report a problem
    4/7/2022Sold$101,135-61.8%$59/sqft
    Source: Public Record Report a problem
    5/20/2019Sold$265,000-4.7%$155/sqft
    Source: Public Record Report a problem
    1/9/2019Listing removed$278,000$163/sqft
    Source: RE/MAX ELITE REALTY #U8028688 Report a problem
    1/8/2019Pending sale$278,000$163/sqft
    Source: RE/MAX ELITE REALTY #U8028688 Report a problem
    1/8/2019Listed for sale$278,000$163/sqft
    Source: RE/MAX ELITE REALTY #U8028688 Report a problem
    1/8/2019Pending sale$278,000$163/sqft
    Source: RE/MAX ELITE REALTY #U8028688 Report a problem
    12/28/2018Listed for sale$278,000+32.4%$163/sqft
    Source: RE/MAX ELITE REALTY #U8028688 Report a problem
    6/7/2005Sold$210,000+32.9%$123/sqft
    Source: Public Record Report a problem
    7/11/2000Sold$158,000+4.6%$92/sqft
    Source: Public Record Report a problem
    2/23/2000Sold$151,000$88/sqft
    Source: Public Record Report a problem

    Public tax history

    YearProperty taxesTax assessment
    2024$6,351 +6.4%$337,460 +10%
    2023$5,969 +11.5%$306,782 +10%
    2022$5,352 +8.9%$278,893 +10%
    2021$4,914 +4%$253,539 +5.6%
    2020$4,723 +72.4%$240,088 +35.7%
    2019$2,739 $176,946 +1.9%
    2018$2,739 +1.5%$173,647 +2.1%
    2017$2,698 +2%$170,075 +2.1%
    2016$2,646 -1.5%$166,577 +0.7%
    2015$2,686 +0.6%$165,419 +0.8%
    2014$2,671 +1.8%$164,106 +1.5%
    2013$2,624 +6.8%$161,681 +1.4%
    2012$2,458 $159,488 -4.5%
    2011-- $166,983 -2.4%
    2010-- $171,136 -13.6%
    2009-- $197,967 -10.4%
    2008$3,548 $220,900 -4.7%
    2007-- $231,855 +22%
    2005-- $190,000 +12.7%
    2004$2,631 +1.9%$168,600 +8%
    2003$2,581 +6.6%$156,100 +9.7%
    2002$2,422 $142,300 +3.2%
    2001$2,422 +25%$137,900 +9.5%
    2000$1,937 $125,900
    Find assessor info on the county website

    Neighborhood: 34685

    Nearby schools

    GreatSchools rating
    Schools provided by the listing agent
    • Elementary: Cypress Woods Elementary-PN
    • Middle: Carwise Middle-PN
    • High: East Lake High-PN

    Source: Stellar MLS. This data may not be complete. We recommend contacting the local school district to confirm school assignments for this home.

    Get a cash offer in 3 minutes
    Find out how much your home could sell for in as little as 3 minutes with a no-obligation cash offer.
    Estimated market value
    $519,300
    Get a cash offer in 3 minutes
    Find out how much your home could sell for in as little as 3 minutes with a no-obligation cash offer.
    Estimated market value
    $519,300