Well-maintained, 3 bedroom/2 bath maintenance-free single-family home in the gated community of Chattam Landing, located in Palm Harbor’s desirable Ridgemoor area. There’s NO CARPET anywhere in the home and BIG-TICKET ITEMS have been taken care of: the AC was replaced in 2023, the water heater in summer 2024, and the roof was fully replaced in 2020. Other updates include new tile and fixtures in the guest bathroom (completed within the last three years), a new oven control panel in 2024, and a garage door opener The home is located outside of a flood zone and backs up to a tranquil natural area where deer and wild turkey are frequent visitors—best enjoyed from your private & spacious screened-in back porch. Chattam Landing is a quiet, deed-restricted community known for its manicured landscaping, tree-lined streets, and access to Ridgemoor’s amenities, including tennis and basketball courts, a playground, and nearby walking trails. You’re also close to John Chesnut Sr. Park on Lake Tarpon, perfect for boating, picnics, and nature walks. You’re just a short drive from the Gulf Coast beaches, Tampa International Airport, and the charming downtowns of Palm Harbor, Safety Harbor, and Dunedin—each offering unique shops, restaurants, and community events.
Sold for $435,000
$435,000
3708 Darston St, Palm Harbor, FL 34685
3beds
1,864sqft
Single Family Residence
Built in 1994
5,985 Square Feet Lot
$420,000 Zestimate®
$233/sqft
$2,730 Estimated rent
Home value
$420,000
$378,000 - $466,000
$2,730/mo
Zestimate® history
Owner options
List your home for rent
$2,730/mo
Rent Zestimate®
Find your next renter with Zillow Rental Manager. Plus, with online applications, you can quickly screen prospective tenants – for free.
$2,730/mo
Rent Zestimate®
Refinance and save
$3,317/mo
Est. payment
Refinancing to a lower rate could help reduce your monthly payments and save thousands over the life of the loan.
$3,317/mo
Est. payment
Explore your selling options
Work with a Zillow partner agent
Leverage their expertise and Zillow's premium Showcase listings to get your home seen by more buyers.
Get startedList with your own agent
Get your home in front of millions of buyers by listing it on Zillow.
Learn how to do itSell it yourself
Take full control of how buyers see your home on Zillow by listing For Sale by Owner (FSBO).
List your homeWhat's special
Tree-lined streetsManicured landscapingGarage door opener
Zillow last checked:
Listing updated:
Listed by:
Allison Newlon 813-263-8644,
PLATINUM PROPERTIES OF FLORIDA LLC 813-263-8644
Bought with:
Mike Dunlap, 3379133
SILVER TRIDENT REALTY
Lori Dunlap, 3364552
SILVER TRIDENT REALTY
Source: Stellar MLS,MLS#: TB8367299 Originating MLS: Suncoast Tampa
Originating MLS: Suncoast Tampa
Facts & features
Interior
Bedrooms & bathrooms
- Bedrooms: 3
- Bathrooms: 2
- Full bathrooms: 2
Primary bedroom
- Description: Room3
- Features: Walk-In Closet(s)
- Level: First
- Area: 210 Square Feet
- Dimensions: 15x14
Bedroom 2
- Description: Room4
- Features: Built-in Closet
- Level: First
- Area: 144 Square Feet
- Dimensions: 12x12
Bedroom 3
- Description: Room5
- Features: Built-in Closet
- Level: First
- Area: 156 Square Feet
- Dimensions: 13x12
Kitchen
- Description: Room2
- Level: First
- Area: 90 Square Feet
- Dimensions: 10x9
Laundry
- Description: Room6
- Level: First
- Area: 54 Square Feet
- Dimensions: 6x9
Living room
- Description: Room1
- Level: First
- Area: 368 Square Feet
- Dimensions: 16x23
Heating
- Central
Cooling
- Central Air
Appliances
- Included: Oven, Cooktop, Dishwasher, Dryer, Electric Water Heater, Microwave, Refrigerator, Washer
- Laundry: Inside, Laundry Room
Features
- Built-in Features, Ceiling Fan(s), Eating Space In Kitchen, Solid Surface Counters, Split Bedroom, Walk-In Closet(s)
- Flooring: Laminate, Tile
- Doors: Sliding Doors
- Windows: Blinds
- Has fireplace: No
Interior area
- Total structure area: 2,465
- Total interior livable area: 1,864 sqft
Property
Parking
- Total spaces: 2
- Parking features: Driveway, Garage Door Opener
- Attached garage spaces: 2
- Has uncovered spaces: Yes
Features
- Levels: One
- Stories: 1
- Exterior features: Irrigation System, Private Mailbox, Rain Gutters, Sidewalk
- Has view: Yes
- View description: Trees/Woods
Lot
- Size: 5,985 Square Feet
- Dimensions: 45 x 133
- Features: Conservation Area, Landscaped
Details
- Parcel number: 262716149100000540
- Zoning: RPD-2.5_1.0
- Special conditions: None
Construction
Type & style
- Home type: SingleFamily
- Property subtype: Single Family Residence
Materials
- Block, Stucco
- Foundation: Slab
- Roof: Tile
Condition
- Completed
- New construction: No
- Year built: 1994
Utilities & green energy
- Sewer: Public Sewer
- Water: Public
- Utilities for property: Electricity Connected, Sewer Connected, Water Connected
Community & HOA
Community
- Features: Deed Restrictions, Gated Community - No Guard, Playground, Sidewalks, Tennis Court(s)
- Pet fee: $0 monthly
- Subdivision: CHATTAM LANDING PH II
HOA
- Has HOA: Yes
- Amenities included: Basketball Court, Playground, Pool, Tennis Court(s)
- Services included: Maintenance Structure, Maintenance Grounds
- HOA fee: $266 monthly
- HOA name: SENTRY MANAGEMENT/FRANK DENIKE
- HOA phone: 727-942-1906
- Second HOA name: RIDGEMOOR
Location
- Region: Palm Harbor
Financial & listing details
- Price per square foot: $233/sqft
- Tax assessed value: $423,387
- Annual tax amount: $2,528
- Date on market: 3/28/2025
- Cumulative days on market: 39 days
- Listing terms: Cash,Conventional,FHA,VA Loan
- Ownership: Fee Simple
- Total actual rent: 0
- Electric utility on property: Yes
- Road surface type: Paved, Asphalt
Price history
| Date | Event | Price |
|---|---|---|
| 6/2/2025 | Sold | $435,000-3.1%$233/sqft |
Source:  Stellar MLS #TB8367299 Report a problem Stellar MLS #TB8367299 Report a problem | ||
| 5/6/2025 | Pending sale | $449,000$241/sqft |
Source: Stellar MLS #TB8367299 Report a problem | ||
| 4/27/2025 | Price change | $449,000-5.5%$241/sqft |
Source: Stellar MLS #TB8367299 Report a problem | ||
| 3/28/2025 | Listed for sale | $475,000+88.5%$255/sqft |
Source: Stellar MLS #TB8367299 Report a problem | ||
| 5/12/2016 | Sold | $252,000-3%$135/sqft |
Source: Stellar MLS #U7770147 Report a problem | ||
| 5/8/2016 | Pending sale | $259,900$139/sqft |
Source: RE/MAX ELITE REALTY #U7770147 Report a problem | ||
| 3/14/2016 | Listed for sale | $259,900+2%$139/sqft |
Source: RE/MAX ELITE REALTY #U7770147 Report a problem | ||
| 2/6/2015 | Listing removed | $254,900$137/sqft |
Source: RE/MAX ELITE REALTY #U7701269 Report a problem | ||
| 1/23/2015 | Price change | $254,900-3.8%$137/sqft |
Source: RE/MAX ELITE REALTY #U7701269 Report a problem | ||
| 11/9/2014 | Price change | $264,900-1.5%$142/sqft |
Source: RE/MAX ELITE REALTY #U7701269 Report a problem | ||
| 6/21/2014 | Listed for sale | $269,000+0.4%$144/sqft |
Source: RE/MAX Elite Realty #U7701269 Report a problem | ||
| 5/19/2011 | Listing removed | $267,900$144/sqft |
Source: Jack Keller Inc., REALTORS #U7495351 Report a problem | ||
| 2/26/2011 | Price change | $267,900-3.6%$144/sqft |
Source: Jack Keller Inc., REALTORS #7495351 Report a problem | ||
| 1/2/2011 | Listed for sale | $277,900+106.9%$149/sqft |
Source: Jack Keller Inc., REALTORS #7495351 Report a problem | ||
| 11/19/1996 | Sold | $134,300$72/sqft |
Source: Public Record Report a problem | ||
Public tax history
| Year | Property taxes | Tax assessment |
|---|---|---|
| 2024 | $2,634 +2.3% | $188,904 +3% |
| 2023 | $2,574 +0.1% | $183,402 +3% |
| 2022 | $2,570 -0.8% | $178,060 +3% |
| 2021 | $2,591 +0.4% | $172,874 +1.4% |
| 2020 | $2,580 +2% | $170,487 +2.3% |
| 2019 | $2,530 | $166,654 +1.9% |
| 2018 | $2,530 +1.6% | $163,547 +2.1% |
| 2017 | $2,492 -43% | $160,183 -24.3% |
| 2016 | $4,373 +6.4% | $211,548 +9% |
| 2015 | $4,111 +3.9% | $194,140 +2.7% |
| 2014 | $3,958 +10.8% | $188,959 +13% |
| 2013 | $3,571 +3.7% | $167,269 -0.2% |
| 2012 | $3,443 | $167,528 -4.7% |
| 2011 | -- | $175,724 -0.5% |
| 2010 | -- | $176,624 -12% |
| 2009 | -- | $200,749 -3.9% |
| 2008 | $3,312 | $208,851 +2% |
| 2007 | -- | $204,816 +5.6% |
| 2005 | -- | $194,000 +16% |
| 2004 | $2,350 +2.1% | $167,200 +7.2% |
| 2003 | $2,302 +6.7% | $156,000 +9% |
| 2002 | $2,158 | $143,100 +5.1% |
| 2001 | $2,158 +5.5% | $136,200 +7.6% |
| 2000 | $2,047 | $126,600 |
Find assessor info on the county website
Neighborhood: 34685
Nearby homes
- $427,7003 bd2 ba1.7k sqft3712 Darston St, Palm Harbor, FL 34685Off Market
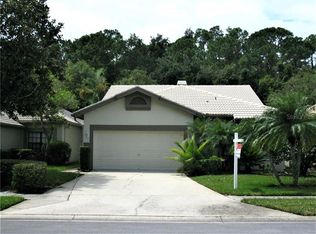
- $574,0003 bd2 ba1.7k sqft3704 Darston St, Palm Harbor, FL 34685Sold
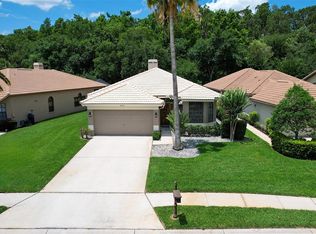
- $463,000-- bd2 ba1.7k sqft3716 Darston St, Palm Harbor, FL 34685Off Market
- $538,7503 bd2 ba1.7k sqft3698 Darston St, Palm Harbor, FL 34685Sold

- $385,9003 bd2 ba1.7k sqft3720 Darston St, Palm Harbor, FL 34685Off Market
- $468,900-- bd2 ba1.6k sqft5451 Greyston St, Palm Harbor, FL 34685Off Market
- $467,1003 bd2 ba1.7k sqft3690 Darston St, Palm Harbor, FL 34685Off Market
- $450,6003 bd2 ba1.6k sqft3711 Darston St, Palm Harbor, FL 34685Off Market
Nearby schools
GreatSchools rating
- 9/10Cypress Woods Elementary SchoolGrades: PK-5Distance: 0.9 mi
- 7/10Joseph L. Carwise Middle SchoolGrades: 6-8Distance: 3 mi
- 7/10East Lake High SchoolGrades: PK,9-12Distance: 1.9 mi
Schools provided by the listing agent
- Elementary: Cypress Woods Elementary-PN
- Middle: Carwise Middle-PN
- High: East Lake High-PN
Source: Stellar MLS. This data may not be complete. We recommend contacting the local school district to confirm school assignments for this home.
Get a cash offer in 3 minutes
Find out how much your home could sell for in as little as 3 minutes with a no-obligation cash offer.
Estimated market value
$420,000
Get a cash offer in 3 minutes
Find out how much your home could sell for in as little as 3 minutes with a no-obligation cash offer.
Estimated market value
$420,000
- Florida
- Pinellas County
- Palm Harbor
- 34685
- 3708 Darston St
Nearby cities
Nearby zip codes
Other Palm Harbor Topics
