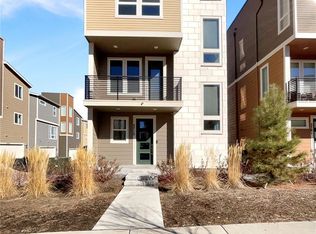
~ Exceptional Value with this Gorgeous Like-New Home with Numerous Upgrades and High-End Finishes Throughout ~ Each of the three levels has 9 foot ceilings, oversized windows throughout bring in abundent natural light and the stars are the limit on the private roof top deck (12'11" x 23'2") ~ Enter on the east side of the home through the glass paneled front door, into a foyer with access to the 2-car attached garage, as well as an under stair storage closet and bright laundry room ~ The wide and light-filled stairs lead to the great room on the main level of the home ~ With easy flow and lots of natural light, this space is welcoming and comfortable for an intimate gathering or larger get-together ~ An east facing balcony is a quiet spot to relax and enjoy, while the kitchen is the heart of space and well-equipped with 42" cabinets, quartz counters, an island, and stainless appliances ~ The dining space, with a wall of windows, can accommodate a table for 6, in addition to seating at the island ~ A few more stairs brings you to the primary suite, a luxurious warm space to retreat and refresh ~ Tall ceilings and windows encourage the natural light, and the upgraded bathroom is a dream-come-true with 2 closets, high-end fixtures & finishes, dual sinks and a spa shower complete the suite ~ The second bedroom is on this same level and has its own ensuite bath ~ This would make a great office space or guest suite, with its own large window and roomy closet ~ The cherry on top of this home is the roof-top deck with its amazing views ~ This may be your warm weather hang out and entertaining destination as there is space for a seating arrangement and room to barbecue (there is a gas line for this purpose!) and dine ~ This sleek and stylish home is a beautiful option - set a showing today!
Sold for $550,000
$550,000
3698 Penang Drive, Castle Rock, CO 80109
2beds
1,917sqft
Single Family Residence
Built in 2019
1,699 Square Feet Lot
$548,000 Zestimate®
$287/sqft
$3,066 Estimated rent
Home value
$548,000
$521,000 - $575,000
$3,066/mo
Zestimate® history
Owner options
List your home for rent
$3,066/mo
Rent Zestimate®
Find your next renter with Zillow Rental Manager. Plus, with online applications, you can quickly screen prospective tenants – for free.
$3,066/mo
Rent Zestimate®
Refinance and save
$3,639/mo
Est. payment
Refinancing to a lower rate could help reduce your monthly payments and save thousands over the life of the loan.
$3,639/mo
Est. payment
Explore your selling options
Work with a Zillow partner agent
Leverage their expertise and Zillow's premium Showcase listings to get your home seen by more buyers.
Get startedList with your own agent
Get your home in front of millions of buyers by listing it on Zillow.
Learn how to do itSell it yourself
Take full control of how buyers see your home on Zillow by listing For Sale by Owner (FSBO).
List your homeWhat's special
Great roomEast facing balconyUnder stair storage closetPrivate roof top deckHigh-end fixtures and finishesQuartz countersDual sinks
Zillow last checked:
Listing updated:
Listed by:
Christopher Kiker 303-880-5692 CHRIS@THEKIKERTEAM.COM,
Keller Williams DTC
Bought with:
Travis Marschner, 100108948
Real Broker, LLC DBA Real
Source: REcolorado as distributed by MLS GRID,MLS#: 7512538
Facts & features
Interior
Bedrooms & bathrooms
- Bedrooms: 2
- Bathrooms: 3
- Full bathrooms: 2
- 1/2 bathrooms: 1
- Main level bathrooms: 1
Primary bedroom
- Description: Ensuite Bath; Total Of 5 Windows W/ Blinds - 3 Face East With Views; Ceiling Fan; Carpet
- Level: Upper
- Area: 178.85 Square Feet
- Dimensions: 13.17 x 13.58
Bedroom
- Description: Bedroom 2; Ensuite Bath; Window W/ Blinds; Closet; Carpet
- Level: Upper
- Area: 119.11 Square Feet
- Dimensions: 11.08 x 10.75
Primary bathroom
- Description: Deluxe Option; Comfort Height Vanity W/ Dual Undermount Sinks In Quartz Countertops; Framed Mirror; Walk-In Spa Shower W/ Bench, Dual Shower Heads, Natural Light & Clear Glass Surround; Walk-In Closet + 2nd Closet + Large Linen; Tile Floor
- Level: Upper
Bathroom
- Description: Powder/Guest Bath; Pedestal Sink; Upgraded Fixtures; Framed Mirror; Wood Floor
- Level: Main
Bathroom
- Description: Ensuite To Bedroom 2; Comfort Height Vanity; Tub/Shower Combo W/ Tile Surround; Framed Mirror; Tile Floor
- Level: Upper
Bonus room
- Description: Ground Level Foyer; Front Door W/ Glass Panels; Access To Laundry Room; Access To Garage; Under-Stair Storage Closet
- Level: Main
Dining room
- Description: Open To Kitchen & Living; Large Windows To The West; Ceiling Fixture; Wood Floor
- Level: Main
- Area: 103.12 Square Feet
- Dimensions: 7.83 x 13.17
Kitchen
- Description: Open To Dining & Living; Island W/ Room For Seating, Pendant Lights & Undermount Farmer's Sink; White Cabinets W/ Crown Molding Detail; Quartz Counterops W/ Decorative Brick Backsplash; Stainless Appliances; Recessed Lighting; Wood Floor
- Level: Main
- Area: 188.22 Square Feet
- Dimensions: 14.67 x 12.83
Laundry
- Description: Ground Level In Foyer; Window W/ Blinds
- Level: Main
- Area: 39.55 Square Feet
- Dimensions: 5.33 x 7.42
Living room
- Description: Great Room - Open To Dining Room And Kitchen; 32 Ft From Front Wall Of Living Room To Back Wall Of Kitchen; Windows W/ Blinds; Wood Floor; Balcony (12'1" X 4'9") Overlooks Front Yard W/ Views To The East
- Level: Main
- Area: 291.73 Square Feet
- Dimensions: 17.08 x 17.08
Heating
- Forced Air, Natural Gas
Cooling
- Central Air
Appliances
- Included: Dishwasher, Disposal, Gas Water Heater, Microwave, Range, Refrigerator, Self Cleaning Oven
- Laundry: In Unit
Features
- Ceiling Fan(s), Corian Counters, Entrance Foyer, High Ceilings, Kitchen Island, Open Floorplan, Primary Suite, Quartz Counters, Walk-In Closet(s)
- Flooring: Carpet, Tile, Wood
- Windows: Double Pane Windows, Window Coverings
- Has basement: No
Interior area
- Total structure area: 1,917
- Total interior livable area: 1,917 sqft
- Finished area above ground: 1,917
Property
Parking
- Total spaces: 2
- Parking features: Concrete, Dry Walled, Floor Coating
- Attached garage spaces: 2
Features
- Levels: Three Or More
- Entry location: Exterior Access
- Patio & porch: Rooftop
- Exterior features: Balcony, Gas Valve, Rain Gutters
- Has view: Yes
- View description: City
Lot
- Size: 1,699 Square Feet
- Features: Sprinklers In Front
Details
- Parcel number: R0497240
- Special conditions: Standard
Construction
Type & style
- Home type: SingleFamily
- Architectural style: Contemporary
- Property subtype: Single Family Residence
Materials
- Cement Siding, Frame, Wood Siding
- Foundation: Slab
- Roof: Membrane
Condition
- Year built: 2019
Details
- Builder name: Richmond American Homes
Utilities & green energy
- Sewer: Public Sewer
- Water: Public
Community & HOA
Community
- Security: Carbon Monoxide Detector(s), Smoke Detector(s)
- Subdivision: The Meadows
HOA
- Has HOA: Yes
- Amenities included: Clubhouse, Fitness Center, Park, Playground, Tennis Court(s), Trail(s)
- Services included: Trash
- HOA fee: $339 quarterly
- HOA name: Meadows Neighborhood Company
- HOA phone: 303-814-2358
Location
- Region: Castle Rock
Financial & listing details
- Price per square foot: $287/sqft
- Tax assessed value: $570,272
- Annual tax amount: $3,836
- Date on market: 4/3/2025
- Listing terms: Cash,Conventional,FHA,VA Loan
- Exclusions: Kitchen Barstools; Wall-Mounted Television In Living Room; Washer; Dryer; Seller's Personal Property, Art Work, And Indoor & Outdoor Furnishings.
- Ownership: Individual
- Road surface type: Paved
Price history
| Date | Event | Price |
|---|---|---|
| 8/26/2025 | Sold | $550,000-1.6%$287/sqft |
Source:  REcolorado as distributed by MLS GRID #7512538 Report a problem REcolorado as distributed by MLS GRID #7512538 Report a problem | ||
| 8/4/2025 | Pending sale | $559,000$292/sqft |
Source: REcolorado as distributed by MLS GRID #7512538 Report a problem | ||
| 5/15/2025 | Price change | $559,000-2.8%$292/sqft |
Source: REcolorado as distributed by MLS GRID #7512538 Report a problem | ||
| 4/3/2025 | Listed for sale | $575,000+36.6%$300/sqft |
Source: REcolorado as distributed by MLS GRID #7512538 Report a problem | ||
| 12/26/2019 | Sold | $420,900$220/sqft |
Source: Public Record Report a problem | ||
Public tax history
| Year | Property taxes | Tax assessment |
|---|---|---|
| 2025 | $3,836 -0.9% | $35,640 -12% |
| 2024 | $3,872 +29.5% | $40,480 -0.9% |
| 2023 | $2,991 -3.7% | $40,860 +38.8% |
| 2022 | $3,106 | $29,430 -2.8% |
| 2021 | -- | $30,270 +6.6% |
| 2020 | $2,927 +170.7% | $28,390 +184.5% |
| 2019 | $1,082 | $9,980 -2.9% |
| 2018 | $1,082 | $10,280 |
Find assessor info on the county website
Neighborhood: The Meadows
Nearby homes
- $542,9003 bd3 ba2k sqft3694 Penang Dr, Castle Rock, CO 80109Off Market
- $537,1003 bd3 ba2k sqft3712 Penang Dr, Castle Rock, CO 80109Off Market
- $536,4003 bd3 ba2k sqft3680 Penang Dr, Castle Rock, CO 80109Off Market
- $580,0002 bd3 ba1.9k sqft3715 Penang Dr, Castle Rock, CO 80109Sold
- $555,4003 bd3 ba2k sqft3668 Penang Dr, Castle Rock, CO 80109Off Market
- $569,0003 bd3 ba1.9k sqft3701 Penang Dr, Castle Rock, CO 80109Sold
- $545,8003 bd2 ba1.8k sqft3697 Penang Dr, Castle Rock, CO 80109Off Market
- $554,3003 bd3 ba1.8k sqft3675 Penang Dr, Castle Rock, CO 80109Off Market
Nearby schools
GreatSchools rating
- 6/10Meadow View Elementary SchoolGrades: PK-6Distance: 1 mi
- 5/10Castle Rock Middle SchoolGrades: 7-8Distance: 0.7 mi
- 8/10Castle View High SchoolGrades: 9-12Distance: 0.9 mi
Schools provided by the listing agent
- Elementary: Meadow View
- Middle: Castle Rock
- High: Castle View
- District: Douglas RE-1
Source: REcolorado as distributed by MLS GRID. This data may not be complete. We recommend contacting the local school district to confirm school assignments for this home.
Get a cash offer in 3 minutes
Find out how much your home could sell for in as little as 3 minutes with a no-obligation cash offer.
Estimated market value
$548,000
Get a cash offer in 3 minutes
Find out how much your home could sell for in as little as 3 minutes with a no-obligation cash offer.
Estimated market value
$548,000
- Colorado
- Douglas County
- Castle Rock
- 80109
- The Meadows
- 3698 Penang Drive
Nearby cities
Nearby neighborhoods
Nearby zip codes
Other Castle Rock Topics
