Step into the comfort of newer construction—without the wait, added costs, or uncertainty of building from scratch.
Built in 2020 and thoughtfully designed, this home offers a clean, modern feel with an open-concept layout that maximizes both space and functionality. Natural light fills the main living areas, creating an inviting atmosphere ideal for everyday living and easy entertaining.
The kitchen flows seamlessly into the dining and living spaces, making the heart of the home both practical and welcoming. Upstairs, the primary suite offers a private retreat with an en-suite bath and generous closet space, while additional bedrooms provide flexibility for a variety of needs.
With nearly 2,000 square feet, the layout is efficient and well-designed—delivering the benefits of a newer home without the excess maintenance of larger properties.
Located in the highly desirable Meadows community, you’ll enjoy access to trails, parks, and neighborhood amenities, all while being just minutes from shopping, dining, and everyday conveniences.
What truly sets this home apart is the financial opportunity. The seller is offering up to $14,000 in lender incentives, which can be used toward a rate buy-down, closing costs, or reducing your monthly payment—creating meaningful savings in today’s market.
A move-in ready home with modern finishes, a smart layout, and real financial advantages—this is an opportunity that stands out.
Sold for $569,000
$569,000
3701 Penang Drive, Castle Rock, CO 80109
3beds
1,921sqft
Single Family Residence
Built in 2020
1,742 Square Feet Lot
$562,500 Zestimate®
$296/sqft
$3,105 Estimated rent
Home value
$562,500
$534,000 - $591,000
$3,105/mo
Zestimate® history
Owner options
List your home for rent
$3,105/mo
Rent Zestimate®
Find your next renter with Zillow Rental Manager. Plus, with online applications, you can quickly screen prospective tenants – for free.
$3,105/mo
Rent Zestimate®
Refinance and save
$3,796/mo
Est. payment
Refinancing to a lower rate could help reduce your monthly payments and save thousands over the life of the loan.
$3,796/mo
Est. payment
Explore your selling options
Work with a Zillow partner agent
Leverage their expertise and Zillow's premium Showcase listings to get your home seen by more buyers.
Get startedList with your own agent
Get your home in front of millions of buyers by listing it on Zillow.
Learn how to do itSell it yourself
Take full control of how buyers see your home on Zillow by listing For Sale by Owner (FSBO).
List your homeWhat's special
Sleek finishesSweeping mountain viewsModern cabinetryAmple storageRooftop deckBeautifully appointed en-suite bathroomMain floor bedroom
Zillow last checked:
Listing updated:
Listed by:
Jessica Lentz 720-940-3092 jessica@sellingdreamsteam.com,
eXp Realty, LLC
Bought with:
Nicole Pominville, 100090216
Compass - Denver
Source: REcolorado as distributed by MLS GRID,MLS#: 5357502
Facts & features
Interior
Bedrooms & bathrooms
- Bedrooms: 3
- Bathrooms: 3
- Full bathrooms: 2
- 3/4 bathrooms: 1
- Main level bathrooms: 1
- Main level bedrooms: 1
Bedroom
- Level: Main
Bedroom
- Description: Secondary Bedroom Provides Ample Space And Has An En-Suite Full Bathroom!
- Level: Upper
Bedroom
- Description: Private And Serene Primary Suite Is The Ideal Space To Unwind At The End Of The Day.
- Features: Primary Suite
- Level: Upper
Bathroom
- Description: Full Bathroom Next To Main Floor Bedroom Creates A Guest Space.
- Level: Main
Bathroom
- Features: En Suite Bathroom
- Level: Upper
Bathroom
- Description: Spa Like Primary Bathroom With Glass Shower, Dual Vanities, And An Oversized Walk In Closet.
- Features: En Suite Bathroom, Primary Suite
- Level: Upper
Dining room
- Level: Main
Kitchen
- Description: Upgraded Kitchen With Higher End Cabinets, Quartz Countertops, Stainless Steel Appliances, Double Ovens, Gas Range, And Walk In Pantry Will Be Sure To Delight The Cook In The Home!
- Level: Main
Laundry
- Description: Laundry Is On The Same Floor As Both Upstairs Bedroom Making It Super Easy!
- Level: Upper
Living room
- Description: Living Room With Access To Outside Deck Has Sunny Picture Windows And Is Pre-Wired For Surround Sound.
- Level: Main
Heating
- Forced Air
Cooling
- Central Air
Appliances
- Included: Cooktop, Dishwasher, Double Oven, Gas Water Heater, Range, Range Hood, Refrigerator
Features
- Ceiling Fan(s), Eat-in Kitchen, Entrance Foyer, Granite Counters, High Ceilings, High Speed Internet, Kitchen Island, Open Floorplan, Pantry, Primary Suite, Quartz Counters, Radon Mitigation System, Smoke Free, Walk-In Closet(s)
- Flooring: Carpet, Laminate
- Windows: Double Pane Windows
- Has basement: No
Interior area
- Total structure area: 1,921
- Total interior livable area: 1,921 sqft
- Finished area above ground: 1,921
Property
Parking
- Total spaces: 2
- Parking features: Garage - Attached
- Attached garage spaces: 2
Features
- Levels: Three Or More
- Patio & porch: Rooftop
- Fencing: None
- Has view: Yes
- View description: City, Mountain(s)
Lot
- Size: 1,742 Square Feet
- Features: Master Planned
Details
- Parcel number: R0497248
- Special conditions: Standard
Construction
Type & style
- Home type: SingleFamily
- Architectural style: Urban Contemporary
- Property subtype: Single Family Residence
Materials
- Cement Siding, Frame, Stone
- Foundation: Slab
- Roof: Composition
Condition
- Year built: 2020
Details
- Builder name: Richmond American Homes
Utilities & green energy
- Sewer: Public Sewer
- Water: Public
Community & HOA
Community
- Security: Carbon Monoxide Detector(s), Radon Detector, Smoke Detector(s), Video Doorbell
- Subdivision: The Meadows
HOA
- Has HOA: Yes
- Amenities included: Clubhouse, Playground, Pool, Spa/Hot Tub, Tennis Court(s), Trail(s)
- Services included: Recycling, Trash
- HOA fee: $432 quarterly
- HOA name: The Meadows
- HOA phone: 303-814-2358
Location
- Region: Castle Rock
Financial & listing details
- Price per square foot: $296/sqft
- Tax assessed value: $564,875
- Annual tax amount: $3,907
- Date on market: 2/19/2026
- Listing terms: Cash,Conventional,FHA,VA Loan
- Exclusions: Sellers Personal Property, Washer/Dryer Is Negotiable, Countertop Microwave, Curtains,
- Ownership: Individual
Price history
| Date | Event | Price |
|---|---|---|
| 6/5/2026 | Sold | $569,000$296/sqft |
Source:  REcolorado as distributed by MLS GRID #5357502 Report a problem REcolorado as distributed by MLS GRID #5357502 Report a problem | ||
| 4/20/2026 | Pending sale | $569,000$296/sqft |
Source: eXp Realty #5357502 Report a problem | ||
| 4/20/2026 | Contingent | $569,000$296/sqft |
Source: eXp Realty #5357502 Report a problem | ||
| 4/15/2026 | Listed for sale | $569,000$296/sqft |
Source: REcolorado as distributed by MLS GRID #5357502 Report a problem | ||
| 4/6/2026 | Pending sale | $569,000$296/sqft |
Source: eXp Realty #5357502 Report a problem | ||
| 4/6/2026 | Contingent | $569,000$296/sqft |
Source: eXp Realty #5357502 Report a problem | ||
| 3/11/2026 | Price change | $569,000-1%$296/sqft |
Source: REcolorado as distributed by MLS GRID #5357502 Report a problem | ||
| 2/19/2026 | Listed for sale | $575,000+37.8%$299/sqft |
Source: REcolorado as distributed by MLS GRID #5357502 Report a problem | ||
| 4/27/2020 | Sold | $417,400$217/sqft |
Source: Public Record Report a problem | ||
Public tax history
| Year | Property taxes | Tax assessment |
|---|---|---|
| 2025 | $3,773 -0.9% | $35,300 -11.4% |
| 2024 | $3,808 +28.2% | $39,860 -1% |
| 2023 | $2,971 -3.8% | $40,250 +37.7% |
| 2022 | $3,087 | $29,230 -2.9% |
| 2021 | -- | $30,090 +253.6% |
| 2020 | $878 -21.2% | $8,510 -17.9% |
| 2019 | $1,114 0% | $10,370 -2.1% |
| 2018 | $1,114 | $10,590 |
Find assessor info on the county website
Neighborhood: The Meadows
Nearby homes
- $580,0002 bd3 ba1.9k sqft3715 Penang Dr, Castle Rock, CO 80109Sold
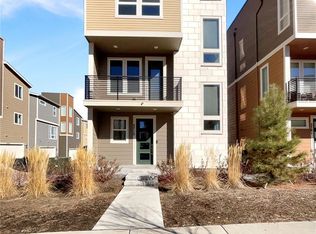
- $545,8003 bd2 ba1.8k sqft3697 Penang Dr, Castle Rock, CO 80109Off Market

- $552,4003 bd3 ba1.8k sqft3675 Penang Dr, Castle Rock, CO 80109Off Market

- $550,0002 bd3 ba1.9k sqft3698 Penang Dr, Castle Rock, CO 80109Sold

- $537,1003 bd3 ba2k sqft3712 Penang Dr, Castle Rock, CO 80109Off Market
- $542,9003 bd3 ba2k sqft3694 Penang Dr, Castle Rock, CO 80109Off Market
- $533,1002 bd3 ba2k sqft2575 Mayotte Way, Castle Rock, CO 80109Off Market
- $567,2002 bd3 ba1.8k sqft2563 Mayotte Way, Castle Rock, CO 80109Off Market
Nearby schools
GreatSchools rating
- 6/10Meadow View Elementary SchoolGrades: PK-6Distance: 1 mi
- 5/10Castle Rock Middle SchoolGrades: 7-8Distance: 0.7 mi
- 8/10Castle View High SchoolGrades: 9-12Distance: 0.9 mi
Schools provided by the listing agent
- Elementary: Meadow View
- Middle: Castle Rock
- High: Castle View
- District: Douglas RE-1
Source: REcolorado as distributed by MLS GRID. This data may not be complete. We recommend contacting the local school district to confirm school assignments for this home.
Get a cash offer in 3 minutes
Find out how much your home could sell for in as little as 3 minutes with a no-obligation cash offer.
Estimated market value
$562,500
Get a cash offer in 3 minutes
Find out how much your home could sell for in as little as 3 minutes with a no-obligation cash offer.
Estimated market value
$562,500
- Colorado
- Douglas County
- Castle Rock
- 80109
- The Meadows
- 3701 Penang Drive
Nearby cities
Nearby neighborhoods
Nearby zip codes
Other Castle Rock Topics
