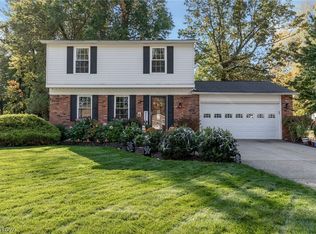
Welcome to this beautifully remodeled Colonial home, where modern upgrades and thoughtful design come together perfectly. The heart of the home is the stunning, fully remodeled kitchen featuring a large island with bar seating, gas range, all new appliances, quartz countertops, and a stylish quartz backsplash. The kitchen flows seamlessly into the spacious living room highlighted by a gorgeous accent wall—ideal for entertaining or relaxing. From the kitchen, you can move effortlessly into the dining room to enjoy the cozy fireplace, or step out onto the roomy enclosed porch for peaceful outdoor living. The main floor also includes a convenient half bath for guests. Throughout the home you’ll find all new flooring, new interior and exterior doors, new baseboard trim, and fresh paint for a crisp, move-in-ready feel. Upstairs, the primary suite is a true retreat, featuring a luxurious en suite bath with a huge walk-in shower, double vanity, and an oversized walk-in closet. Two additional bedrooms and a full bath with double vanity complete the second floor. The finished basement offers additional living space with an egress window—perfect for a bedroom, family room, office, or guest area—along with a new furnace and new A/C for peace of mind. Enjoy the convenience of a spacious two-car garage, offering ample room for parking, storage, and easy access to your home. This beautifully updated home combines style, comfort, and functionality in every detail. Don’t miss your opportunity to make it yours!
Closed
Street View
$390,000
36988 Clearway Dr, Eastlake, OH 44095
3beds
2,520sqft
Single Family Residence
Built in 1973
0.28 Acres Lot
$393,900 Zestimate®
$155/sqft
$2,707 Estimated rent
Home value
$393,900
$374,000 - $414,000
$2,707/mo
Zestimate® history
Owner options
List your home for rent
$2,707/mo
Rent Zestimate®
Find your next renter with Zillow Rental Manager. Plus, with online applications, you can quickly screen prospective tenants – for free.
$2,707/mo
Rent Zestimate®
Refinance and save
$2,619/mo
Est. payment
Refinancing to a lower rate could help reduce your monthly payments and save thousands over the life of the loan.
$2,619/mo
Est. payment
Explore your selling options
Work with a Zillow partner agent
Leverage their expertise and Zillow's premium Showcase listings to get your home seen by more buyers.
Get startedList with your own agent
Get your home in front of millions of buyers by listing it on Zillow.
Learn how to do itSell it yourself
Take full control of how buyers see your home on Zillow by listing For Sale by Owner (FSBO).
List your homeWhat's special
Gorgeous accent wallSpacious two-car garageStunning fully remodeled kitchenStylish quartz backsplashDouble vanityRoomy enclosed porchEgress window
Zillow last checked:
Listing updated:
Listed by:
Kristopher Kramer 330-391-1545 kris.kramer@kw.com,
Keller Williams Elevate
Bought with:
Rushil Rana, 2022007903
Coldwell Banker Realty
Source: MLS Now,MLS#: 5190195 Originating MLS: Akron Cleveland Association of REALTORS
Originating MLS: Akron Cleveland Association of REALTORSFacts & features
Interior
Bedrooms & bathrooms
- Bedrooms: 3
- Bathrooms: 3
- Full bathrooms: 2
- 1/2 bathrooms: 1
- Main level bathrooms: 1
Heating
- Forced Air, Gas
Cooling
- Central Air
Appliances
- Included: Dishwasher, Microwave, Range, Refrigerator
Features
- Double Vanity
- Basement: Finished
- Number of fireplaces: 1
- Fireplace features: Dining Room
Interior area
- Total structure area: 2,520
- Total interior livable area: 2,520 sqft
- Finished area above ground: 1,872
- Finished area below ground: 648
Property
Parking
- Total spaces: 2
- Parking features: Attached, Garage
- Attached garage spaces: 2
Features
- Levels: Two
- Stories: 2
- Patio & porch: Enclosed, Patio, Porch
Lot
- Size: 0.28 Acres
Details
- Parcel number: 34B025H100340
Construction
Type & style
- Home type: SingleFamily
- Architectural style: Colonial
- Property subtype: Single Family Residence
Materials
- Aluminum Siding, Brick
- Foundation: Block
- Roof: Asphalt,Fiberglass
Condition
- Updated/Remodeled
- Year built: 1973
Utilities & green energy
- Sewer: Public Sewer
- Water: Public
Community & HOA
Community
- Subdivision: Eastlake Estates Sub
HOA
- Has HOA: No
Location
- Region: Eastlake
Financial & listing details
- Price per square foot: $155/sqft
- Tax assessed value: $279,000
- Annual tax amount: $4,112
- Date on market: 3/11/2026
- Cumulative days on market: 34 days
Price history
| Date | Event | Price |
|---|---|---|
| 5/11/2026 | Sold | $390,000-2.5%$155/sqft |
Source:  MLS Now #5190195 Report a problem MLS Now #5190195 Report a problem | ||
| 4/21/2026 | Pending sale | $399,900$159/sqft |
Source: MLS Now #5190195 Report a problem | ||
| 4/9/2026 | Listed for sale | $399,900$159/sqft |
Source: MLS Now #5190195 Report a problem | ||
| 4/1/2026 | Pending sale | $399,900$159/sqft |
Source: MLS Now #5190195 Report a problem | ||
| 3/11/2026 | Listed for sale | $399,900+135.2%$159/sqft |
Source: MLS Now #5190195 Report a problem | ||
| 8/21/2025 | Sold | $170,000-5.5%$67/sqft |
Source: MLS Now #5122994 Report a problem | ||
| 8/1/2025 | Pending sale | $179,900$71/sqft |
Source: MLS Now #5122994 Report a problem | ||
| 7/21/2025 | Listed for sale | $179,900$71/sqft |
Source: MLS Now #5122994 Report a problem | ||
Public tax history
| Year | Property taxes | Tax assessment |
|---|---|---|
| 2025 | $4,112 -14.9% | $97,650 |
| 2024 | $4,830 +20.6% | $97,650 +35.4% |
| 2023 | $4,007 -1.1% | $72,130 |
| 2022 | $4,053 -0.5% | $72,130 |
| 2021 | $4,071 -49.7% | $72,130 +15% |
| 2020 | $8,093 +112.3% | $62,720 |
| 2019 | $3,811 +9.9% | $62,720 +7.3% |
| 2018 | $3,468 | $58,480 |
| 2017 | $3,468 +7.1% | $58,480 |
| 2016 | $3,237 +0.3% | $58,480 |
| 2015 | $3,226 +5.5% | $58,480 |
| 2014 | $3,059 0% | $58,480 |
| 2013 | $3,060 +1.2% | $58,480 |
| 2012 | $3,025 -3.4% | $58,480 -14.6% |
| 2011 | $3,130 +2% | $68,480 |
| 2010 | $3,067 +4.8% | $68,480 +0% |
| 2009 | $2,927 +5.1% | $68,471 -10% |
| 2008 | $2,785 +1.2% | $76,080 |
| 2007 | $2,752 -51% | $76,080 |
| 2006 | $5,616 +6.2% | $76,080 +7.4% |
| 2005 | $5,290 -1.7% | $70,816 |
| 2004 | $5,384 +1.1% | $70,816 |
| 2003 | $5,325 +26.4% | $70,816 +23.4% |
| 2002 | $4,211 -0.2% | $57,379 |
| 2001 | $4,221 -0.1% | $57,379 |
| 2000 | $4,225 +25.6% | $57,379 +26.6% |
| 1999 | $3,363 | $45,318 |
Find assessor info on the county website
Neighborhood: 44095
Nearby homes
- $259,9003 bd2 ba1.4k sqft36976 Clearway Dr, Eastlake, OH 44095Off Market
- $238,2003 bd1 ba1.4k sqft404 Riverdale Dr, Eastlake, OH 44095Off Market
- $275,0004 bd2 ba1.6k sqft37024 Clearway Dr, Eastlake, OH 44095Sold
- $313,3003 bd2 ba2k sqft36966 Clearway Dr, Eastlake, OH 44095Off Market
- $280,8003 bd1 ba1.7k sqft408 Riverdale Dr, Eastlake, OH 44095Off Market
- $239,0004 bd2 ba2.1k sqft403 Riverdale Dr, Eastlake, OH 44095Sold
- $268,8003 bd2 ba1.5k sqft36989 Clearway Dr, Eastlake, OH 44095Off Market
- $250,8003 bd2 ba1.7k sqft37048 Clearway Dr, Eastlake, OH 44095Off Market
Nearby schools
GreatSchools rating
- 5/10Jefferson Elementary SchoolGrades: K-5Distance: 0.6 mi
- 6/10Eastlake Middle SchoolGrades: 6-8Distance: 0.6 mi
- 4/10North High SchoolGrades: 9-12Distance: 2.5 mi
Schools provided by the listing agent
- District: Willoughby-Eastlake - 4309
Source: MLS Now. This data may not be complete. We recommend contacting the local school district to confirm school assignments for this home.
Get a cash offer in 3 minutes
Find out how much your home could sell for in as little as 3 minutes with a no-obligation cash offer.
Estimated market value
$393,900
Get a cash offer in 3 minutes
Find out how much your home could sell for in as little as 3 minutes with a no-obligation cash offer.
Estimated market value
$393,900
- Ohio
- Lake County
- Eastlake
- 44095
- 36988 Clearway Dr
Nearby cities
Nearby zip codes
Other Eastlake Topics
