Skip main navigation
Closed
  • $520,000

    3699 Ashford Creek Hl NE, Atlanta, GA 30319

    2beds
    1,880sqft
    Townhouse, Residential
    Built in 2006
    871 Square Feet Lot
    $522,600 Zestimate®
    $277/sqft
    $3,287 Estimated rent

    Home value

    $522,600

    $481,000 - $570,000

    $3,287/mo

    Zestimate® history
    Loading
    Loading...

    Owner options

    List your home for rent

    $3,287/mo

    Rent Zestimate®

    Find your next renter with Zillow Rental Manager. Plus, with online applications, you can quickly screen prospective tenants – for free.

    Learn more

    $3,287/mo

    Rent Zestimate®

    Refinance and save

    $3,547/mo

    Est. payment

    Refinancing to a lower rate could help reduce your monthly payments and save thousands over the life of the loan.

    See today's rates

    $3,547/mo

    Est. payment

    Explore your selling options

    Work with a Zillow partner agent

    Leverage their expertise and Zillow's premium Showcase listings to get your home seen by more buyers.

    Get started

    List with your own agent

    Get your home in front of millions of buyers by listing it on Zillow.

    Learn how to do it

    Sell it yourself

    Take full control of how buyers see your home on Zillow by listing For Sale by Owner (FSBO).

    List your home

    What's special

    Beautiful poolWarming fireplacePeaceful pond with gazeboEnd unit townhomePrivate porchOpen floor planBreakfast bar
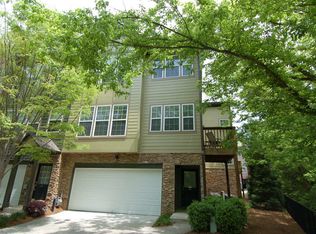
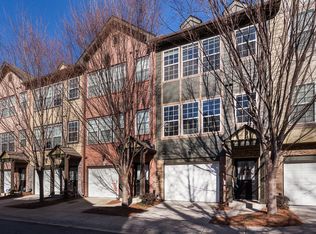
    Gorgeous two bedroom, two and a half bath light-filled end unit townhome with loads of extras in one of Brookhaven's most in-demand gated communities!  Main level boasts an open floor plan featuring granite kitchen with loads of counter space, stainless appliances, breakfast bar, large eating area and spacious living room with warming fireplace.  Enjoy coffee or cocktails on your private porch overlooking trees.  Upstairs, you'll find the large primary bedroom with tray ceiling, walk in closet, luxurious granite bath with soaking tub, separate shower and dual sinks. The secondary bedroom has its own private bath while extra windows flood the room with sunlight. The entry level boasts a room perfect for the professional working from home, a home gym or cozy room to enjoy the game - with a custom mudroom/storage area and windows.  This is also one of the few homes in the community with a two car side by side garage and an additional dedicated driveway parking pad for two more cars, expanding the utility of the space and allowing for on-site visitor parking.  Laundry room has added build-in cabinetry for extra storage, newer neutral carpet, brand new water heater.  Washer/dryer remain with home.  Community amenities include a beautiful pool, gym, community gathering space and a peaceful pond with gazebo and sitting areas.  Historic Blackburn Park sits just across the road from the front of the community and hosts tennis, soccer, softball and other recreational teams as well as running paths, Food Truck Wednesdays, farmer's market and seasonal festivities.  In addition, you'll enjoy all Brookhaven has to offer - bustling restaurants/nightlife, easy commute to hospitals, Marta and major highways.

    Zillow last checked:

    Listing updated:

    Listed by:

    AMY PETERS,

    Berkshire Hathaway HomeServices Georgia Properties

    Bought with:

    AMY WIDENER, 304977

    Keller Williams Realty Metro Atlanta

    Source: FMLS GA,MLS#: 7636942MLS Logo

    Facts & features

    Interior

    Bedrooms & bathrooms
    • Bedrooms: 2
    • Bathrooms: 3
    • Full bathrooms: 2
    • 1/2 bathrooms: 1
    Rooms
    • Room types: Den
    Primary bedroom
    • Features: None
    • Level: None
    Bedroom
    • Features: None
    Primary bathroom
    • Features: Separate Tub/Shower
    Dining room
    • Features: Open Concept
    Kitchen
    • Features: Breakfast Bar, Cabinets White, Pantry, Stone Counters
    Heating
    • Central
    Cooling
    • Central Air
    Appliances
    • Included: Disposal, Dishwasher, Electric Oven, Gas Range, Gas Cooktop, Microwave, Refrigerator, Washer, Dryer
    • Laundry: Main Level, Laundry Room, Other
    Features
    • Crown Molding, Tray Ceiling(s)
    • Flooring: Hardwood, Carpet
    • Windows: None
    • Basement: Finished
    • Number of fireplaces: 1
    • Fireplace features: Family Room
    Interior area
    • Total structure area: 1,880
    • Total interior livable area: 1,880 sqft
    • Finished area above ground: 1,880
    • Finished area below ground: 0

    Property

    Parking
    • Total spaces: 4
    • Parking features: Garage Door Opener, Garage
    • Garage spaces: 2
    Accessibility
    • Accessibility features: None
    Features
    • Levels: Three Or More
    • Patio & porch: Side Porch
    • Exterior features: Balcony
    • Pool features: None
    • Spa features: None
    • Fencing: None
    • Has view: Yes
    • View description: Other
    • Waterfront features: Pond
    • Body of water: None
    Lot
    • Size: 871 Square Feet
    • Features: Corner Lot, Landscaped
    Details
    • Additional structures: Other
    • Parcel number: 18 305 06 086
    • Other equipment: None
    • Horse amenities: None

    Construction

    Type & style
    • Home type: Townhouse
    • Architectural style: Townhouse,Other
    • Property subtype: Townhouse, Residential
    • Attached to another structure: Yes
    Materials
    • Stone, Cement Siding
    • Foundation: Concrete Perimeter
    • Roof: Shingle,Other
    Condition
    • Resale
    • New construction: No
    • Year built: 2006

    Utilities & green energy

    • Electric: 110 Volts, 220 Volts in Laundry, 220 Volts
    • Sewer: Public Sewer
    • Water: Public
    • Utilities for property: Cable Available, Electricity Available, Natural Gas Available, Sewer Available, Underground Utilities
    Green energy
    • Energy efficient items: None
    • Energy generation: None

    Community & HOA

    Community
    • Features: Pool, Fitness Center, Near Shopping, Clubhouse
    • Security: Security System Owned
    • Subdivision: Ashford Creek
    HOA
    • Has HOA: Yes
    • Services included: Maintenance Grounds, Maintenance Structure, Pest Control, Swim, Termite
    • HOA fee: $305 monthly
    Location
    • Region: Atlanta

    Financial & listing details

    • Price per square foot: $277/sqft
    • Annual tax amount: $5,034
    • Date on market: 8/21/2025
    • Cumulative days on market: 165 days
    • Listing terms: Cash,Conventional,FHA,VA Loan
    • Ownership: Condominium
    • Electric utility on property: Yes
    • Road surface type: Asphalt

    Price history

    DateEventPrice
    9/12/2025Sold$520,000+0%$277/sqft
    Source: FMLS GA #7636942 Report a problem
    9/8/2025Pending sale$519,999$277/sqft
    Source: GAMLS #10589459 Report a problem
    8/22/2025Listed for sale$519,999-1.9%$277/sqft
    Source: FMLS GA #7636942 Report a problem
    8/21/2025Listing removed$530,000$282/sqft
    Source: FMLS GA #7540214 Report a problem
    3/13/2025Listed for sale$530,000+73.2%$282/sqft
    Source: FMLS GA #7540214 Report a problem
    9/12/2014Sold$306,000$163/sqft
    Source: Agent Provided Report a problem

    Public tax history

    Tax history is unavailable.

    Neighborhood: 30319

    Nearby schools

    GreatSchools rating
    Schools provided by the listing agent
    • Elementary: Montgomery
    • Middle: Chamblee
    • High: Chamblee Charter

    Source: FMLS GA. This data may not be complete. We recommend contacting the local school district to confirm school assignments for this home.

    Get a cash offer in 3 minutes
    Find out how much your home could sell for in as little as 3 minutes with a no-obligation cash offer.
    Estimated market value
    $522,600
    Get a cash offer in 3 minutes
    Find out how much your home could sell for in as little as 3 minutes with a no-obligation cash offer.
    Estimated market value
    $522,600