Reduced and an awesome buy in the wonderful, amenity rich community with low HOA! Welcome home to this beautifully appointed townhome in the gated Ashford Creek community, offering an unbeatable Brookhaven location directly across from amenity-rich Blackburn Park and just a short walk to the YMCA. Ideally situated just minutes from Buckhead, Perimeter Mall, top dining, shopping, and major commuter routes, this home offers both convenience and lifestyle. Inside, you'll find hardwood floors, high ceilings, and an open, functional floor plan filled with natural light. The spacious living areas flow seamlessly into a well-appointed kitchen featuring ample cabinetry and plenty of prep space-perfect for everyday living and entertaining alike. The oversized primary suite offers a private retreat with an en-suite bath and a convenient office nook, ideal for working from home. An attached one-car garage provides secure parking and additional storage, while the versatile lower-level bonus space with a half bath is perfect for a media room, home gym, guest retreat, or flex living area. Residents enjoy resort-style amenities including a pool, fitness center, clubhouse, and walking trails-all within a beautifully maintained gated neighborhood.
Active
Price cut: $14.9K (7/8)
$370,000
3662 Ashford Creek Vw, Atlanta, GA 30319
1beds
--sqft
:
Get pre-qualified$2,570/mo
Townhouse
Built in 2006
435 Square Feet Lot
$364,500 Zestimate®
$--/sqft
$-- HOA
What's special
Beautifully maintained gated neighborhoodHigh ceilingsGated ashford creek communityHardwood floorsBeautifully appointed townhomeConvenient office nookEn-suite bath
- 55 days |
- 535 |
- 32 |
Zillow last checked:
Listing updated:
Listed by:
Susan Cross 404-261-6300,
Beacham & Company
Source: GAMLS,MLS#: 10786060
Facts & features
Interior
Bedrooms & bathrooms
- Bedrooms: 1
- Bathrooms: 3
- Full bathrooms: 1
- 1/2 bathrooms: 2
Rooms
- Room types: Bonus Room, Foyer
Kitchen
- Features: Breakfast Bar, Pantry
Heating
- Central, Forced Air, Zoned
Cooling
- Central Air, Zoned
Appliances
- Included: Dishwasher, Disposal, Dryer, Microwave, Refrigerator, Washer
- Laundry: Laundry Closet, Upper Level
Features
- Double Vanity, High Ceilings, Walk-In Closet(s)
- Flooring: Carpet, Hardwood
- Windows: Double Pane Windows, Window Treatments
- Basement: Bath Finished,Interior Entry,Partial
- Has fireplace: No
- Common walls with other units/homes: 2+ Common Walls
Interior area
- Total structure area: 0
- Finished area above ground: 0
- Finished area below ground: 0
Property
Parking
- Total spaces: 1
- Parking features: Basement, Garage
- Has attached garage: Yes
Features
- Levels: Three Or More
- Stories: 3
- Patio & porch: Deck
- Exterior features: Balcony
- Has private pool: Yes
- Pool features: In Ground
- Waterfront features: No Dock Or Boathouse
- Body of water: None
Lot
- Size: 435 Square Feet
- Features: Level
Details
- Additional structures: Pool House
- Parcel number: 18 305 06 079
Construction
Type & style
- Home type: Townhouse
- Architectural style: Traditional
- Property subtype: Townhouse
- Attached to another structure: Yes
Materials
- Concrete
- Foundation: Slab
- Roof: Composition
Condition
- Resale
- New construction: No
- Year built: 2006
Utilities & green energy
- Sewer: Public Sewer
- Water: Public
- Utilities for property: Cable Available, Electricity Available, Natural Gas Available, Phone Available, Sewer Available, Water Available
Community & HOA
Community
- Features: Clubhouse, Fitness Center, Gated, Pool, Walk To Schools, Near Shopping
- Security: Gated Community
- Subdivision: Ashford Creek
HOA
- Has HOA: Yes
- Services included: Insurance, Maintenance Structure, Maintenance Grounds, Reserve Fund, Security, Swimming, Trash, Water
Location
- Region: Atlanta
Financial & listing details
- Tax assessed value: $379,500
- Annual tax amount: $4,330
- Date on market: 6/9/2026
- Cumulative days on market: 55 days
- Listing agreement: Exclusive Right To Sell
- Listing terms: Cash,Conventional,FHA,VA Loan
- Electric utility on property: Yes
Estimated market value
$364,500
$346,000 - $383,000
$2,503/mo
Price history
| Date | Event | Price |
|---|---|---|
| 7/8/2026 | Price change | $2,600-6.3% |
Source: FMLS GA #7769941 Report a problem | ||
| 7/8/2026 | Price change | $370,000-3.9% |
Source:  GAMLS #10786060 Report a problem GAMLS #10786060 Report a problem | ||
| 6/9/2026 | Listed for sale | $384,900+4.7% |
Source:  FMLS GA #7783589 Report a problem FMLS GA #7783589 Report a problem | ||
| 5/29/2026 | Price change | $2,775-0.9% |
Source: FMLS GA #7769941 Report a problem | ||
| 5/13/2026 | Listed for rent | $2,800+64.7% |
Source: FMLS GA #7769941 Report a problem | ||
| 6/14/2023 | Sold | $367,500+38.2% |
Source: Public Record Report a problem | ||
| 10/23/2018 | Sold | $266,000-2.9% |
Source:  FMLS GA #6035296 Report a problem FMLS GA #6035296 Report a problem | ||
| 9/12/2018 | Pending sale | $274,000 |
Source: Backyard Realty Group LLC #6035296 Report a problem | ||
| 8/3/2018 | Price change | $274,000-0.7% |
Source: Backyard Realty Group LLC #6035296 Report a problem | ||
| 7/22/2018 | Price change | $276,000-0.7% |
Source: Backyard Realty Group LLC #6035296 Report a problem | ||
| 6/29/2018 | Listed for sale | $278,000+38.2% |
Source: Backyard Realty Group LLC #6035296 Report a problem | ||
| 11/29/2016 | Listing removed | $1,700+13.3% |
Source: Backyard Realty Group LLC #5742429 Report a problem | ||
| 7/18/2015 | Listing removed | $1,500 |
Source: Backyard Realty Group LLC Report a problem | ||
| 7/7/2015 | Listed for rent | $1,500 |
Source: BACKYARD REALTY GROUP LLC #5564564 Report a problem | ||
| 2/14/2007 | Sold | $201,100 |
Source: Public Record Report a problem | ||
Public tax history
| Year | Property taxes | Tax assessment |
|---|---|---|
| 2025 | $4,330 +1.3% | $151,800 +3.3% |
| 2024 | $4,276 -25.5% | $147,000 +6.9% |
| 2023 | $5,743 +13.4% | $137,480 +15.6% |
| 2022 | $5,062 +8.1% | $118,960 +8.3% |
| 2021 | $4,683 +0.8% | $109,880 +2.1% |
| 2020 | $4,647 +1.2% | $107,640 +1.2% |
| 2019 | $4,593 +5.1% | $106,400 +4.4% |
| 2018 | $4,370 +8.2% | $101,880 +7.9% |
| 2017 | $4,039 +13.5% | $94,440 +13% |
| 2016 | $3,559 | $83,600 +14.8% |
| 2014 | $3,559 | $72,800 +1.7% |
| 2013 | -- | $71,600 |
| 2012 | -- | $71,600 -16.7% |
| 2011 | -- | $85,968 -5.4% |
| 2010 | $3,956 | $90,880 |
| 2009 | $3,956 +1.8% | $90,880 |
| 2008 | $3,885 | $90,880 |
Find assessor info on the county website
Monthly payment
Est. payment
Payment breakdown
Explore the cost of this home by adjusting the details. Changes won't be saved.Climate risks
Neighborhood: 30319
Nearby schools
GreatSchools rating
- 9/10Montgomery Elementary SchoolGrades: PK-5Distance: 1 mi
- 7/10Chamblee Middle SchoolGrades: 6-8Distance: 1.2 mi
- 7/10Chamblee Charter High SchoolGrades: 9-12Distance: 1.4 mi
Schools provided by the listing agent
- Elementary: Montgomery
- Middle: Chamblee
- High: Chamblee
Source: GAMLS. This data may not be complete. We recommend contacting the local school district to confirm school assignments for this home.
- $---- bd-- ba-- sqft3662 Ashford Creek Vw NE, Atlanta, GA 30319Off Market
- $480,8002 bd3 ba1.8k sqft3660 Ashford Creek Vw, Atlanta, GA 30319Off Market
- $---- bd-- ba-- sqft3660 Ashford Creek Vw NE, Atlanta, GA 30319Off Market
- $375,0001 bd3 ba1.2k sqft3664 Ashford Creek Vw NE, Atlanta, GA 30319Sold
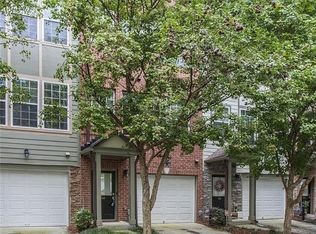
- $375,0001 bd3 ba1.2k sqft3664 Ashford Creek Vw, Atlanta, GA 30319Sold
- $520,0002 bd2 ba1.4k sqft3699 Ashford Creek Hl, Atlanta, GA 30319Sold
- $520,0002 bd3 ba1.8k sqft3699 Ashford Creek Hl NE, Atlanta, GA 30319Sold
- $348,6001 bd3 ba1.2k sqft3701 Ashford Creek Hl, Atlanta, GA 30319Off Market
A local agent can set up tours, give advice and negotiate with sellers.
Similar homes
- $375,0001 bd3 ba1.2k sqft3663 Ashford Creek Vw, Atlanta, GA 30319Active
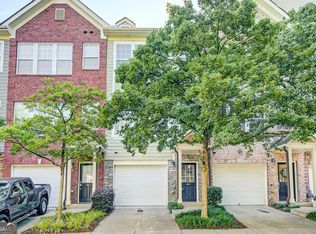
 MLS ID #10787951, Tanya Oursler, Realty Associates of Atlanta. GAMLS
 - $380,0001 bd3 ba1.2k sqft3709 Ashford Creek Hl, Atlanta, GA 30319Active
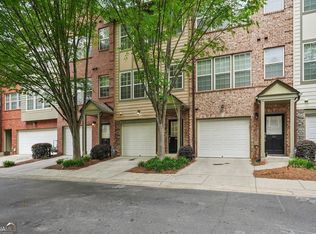 MLS ID #10762518, Abigail J Clark, Bolst, Inc.. GAMLS
 - $370,0003 bd3 ba1.5k sqft1252 Druid Knoll Dr NE, Atlanta, GA 30319Active
 MLS ID #10790888, Matt Conigliaro, Method Real Estate Advisors. GAMLS
 - $479,9003 bd4 ba1.8k sqft2165 Weldonberry Dr NE, Atlanta, GA 30319Active
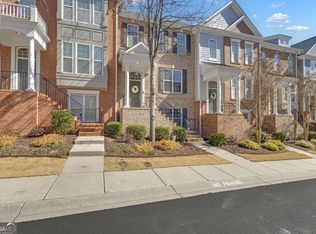 MLS ID #10813129, Eric Gleaton, Gleaton's Realty. GAMLS
 - $475,0003 bd4 ba2.1k sqft2246 Limehurst Dr NE, Atlanta, GA 30319ActiveMLS ID #10815094, Donna Augello, Harry Norman Realtors. GAMLS
- $335,0002 bd2 ba1.4k sqft1850 Cotillion Dr Unit 1414, Dunwoody, GA 30338ActiveMLS ID #10809158, EmpowerHome Team Atlanta, Keller Williams Realty First Atlanta. GAMLS
- $514,9003 bd3 ba2.1k sqft4179 Mansion Way, Atlanta, GA 30341ActiveMLS ID #10804366, Russell Allen, Keller Williams Realty. GAMLS
- $390,0003 bd3 ba1.3k sqft901 Abernathy Rd APT 4300, Atlanta, GA 30328ActiveMLS ID #10807694, Regan Burr, HOME Luxury Real Estate. GAMLS
- $339,9002 bd2 ba-- sqft901 Abernathy Rd APT 4120, Atlanta, GA 30328ActiveMLS ID #10779098, Amy Krueger, Keller Williams Lanier Partners. GAMLS
- $359,9003 bd4 ba2.5k sqft2206 Concordia Way SE #6, Mableton, GA 30126Active Under ContractMLS ID #10780120, Trivon Thompson, Coldwell Banker Realty. GAMLS
- $395,0003 bd4 ba-- sqft3079 Steeplechase Dr, Alpharetta, GA 30004ActiveMLS ID #10802371, Stuart Sylvester, Rock River Realty LLC. GAMLS
- $335,0003 bd4 ba-- sqft3039 Liberty Way NW, Atlanta, GA 30318ActiveMLS ID #10797235, Liz A Cohen, The Rezerve. GAMLS
- $379,9993 bd3 ba1.3k sqft10900 Wittenridge Dr Lot A6, Alpharetta, GA 30022ActiveMLS ID #10763658, Manny Casanas, Virtual Properties Realty.com. GAMLS
- $389,9002 bd3 ba1.7k sqft2921 Lenox Rd NE APT 103, Atlanta, GA 30324ActiveMLS ID #10783488, June N Obondo, Ansley RE | Christie's Int'l RE. GAMLS
- $295,0002 bd3 ba1.6k sqft799 Hammond Dr Unit 402, Sandy Springs, GA 30328ActiveMLS ID #10773726, Tamala Mitchell, Keller Williams West Atlanta. GAMLS
- $399,9003 bd3 ba1.5k sqft850 Abbotts Mill Ct, Duluth, GA 30097ActiveMLS ID #10810730, George Koutroulakis, Keller Williams Realty Atl. Partners. GAMLS
- $318,0003 bd4 ba1.2k sqft1708 Liberty Pkwy NW, Atlanta, GA 30318ActiveMLS ID #10807621, Carly Ilvento, Tactical Realty. GAMLS
- $339,0002 bd2 ba1.4k sqft2400 Cumberland Pkwy SE Unit 213, Atlanta, GA 30339ActiveMLS ID #10815530, Justin Landis, Bolst, Inc.. GAMLS
- $450,0003 bd4 ba2k sqft1163 Providence Pl, Decatur, GA 30033ActiveMLS ID #10802521, Amy French, Ansley RE | Christie's Int'l RE. GAMLS
- $415,0002 bd2 ba1.2k sqft3635 E Paces Cir Unit 1114, Atlanta, GA 30326ActiveMLS ID #10794291, Jingru Sui, Keller Williams Realty Atl. Partners. GAMLS
