Skip main navigation
Off market
  • $531,200

    3699 S Helena Way, Aurora, CO 80013

    5beds
    2,382sqft
    SingleFamily
    Built in 1974
    8,450 Square Feet Lot
    $531,200 Zestimate®
    $223/sqft
    $3,349 Estimated rent

    Home value

    $531,200

    $505,000 - $558,000

    $3,349/mo

    Zestimate® history
    Loading
    Loading...

    Owner options

    List your home for rent

    $3,349/mo

    Rent Zestimate®

    Find your next renter with Zillow Rental Manager. Plus, with online applications, you can quickly screen prospective tenants – for free.

    Learn more

    $3,349/mo

    Rent Zestimate®

    Refinance and save

    $3,320/mo

    Est. payment

    Refinancing to a lower rate could help reduce your monthly payments and save thousands over the life of the loan.

    See today's rates

    $3,320/mo

    Est. payment

    Explore your selling options

    Work with a Zillow partner agent

    Leverage their expertise and Zillow's premium Showcase listings to get your home seen by more buyers.

    Get started

    List with your own agent

    Get your home in front of millions of buyers by listing it on Zillow.

    Learn how to do it

    Sell it yourself

    Take full control of how buyers see your home on Zillow by listing For Sale by Owner (FSBO).

    List your home

    What's special

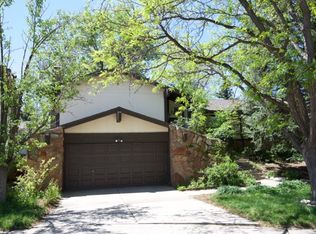
    Superb cul-de-sac corner lot location in the highly desirable Mission Viejo neighborhood within walking distance to top rated Cherry Creek Schools. As you enter the main level, notice the waterproof laminate flooring in your Family Room which features a wet bar and a nicely updated stone accented gas fireplace. Before going to the spacious main level Bedroom, you may notice that the owners have removed all popcorn from the ceiling. You will love the comfortable Living Room, which connects to the formal Dining Room area. The updated Kitchen, also featuring waterproof laminate flooring has beautiful granite counters, stainless appliances and convenient pull-out type drawers. Step out from the Breakfast Nook to a full-house Covered Patio and Balcony for relaxing outdoor retreats and entertaining. The Master Bedroom won't disappoint with your large walk-in closet and updated ensuite bathroom featuring nice tile floors and tiled walls around the bathtub. Extra insulation in attic makes this more energy efficient than other homes in the area and stay cool with your central air or quickly pull out hot air with the attic fan. You will want to view the Matterport Virtual Walk-Thru prior to setting a private showing out of current Covid19 concerns. Serious Buyers only please.

    This property is off market, which means it's not currently listed for sale or rent on Zillow. This may be different from what's available on other websites or public sources.

    Facts & features

    Interior

    Bedrooms & bathrooms
    • Bedrooms: 5
    • Bathrooms: 3
    • Full bathrooms: 2
    • 1/2 bathrooms: 1
    Heating
    • Forced air
    Cooling
    • Central
    Appliances
    • Included: Dishwasher, Garbage disposal, Microwave, Refrigerator
    • Laundry: Sink
    Features
    • Ceiling Fan(s), Kitchen Island, Pantry, Walk-In Closet(s), Granite Counters, Breakfast Nook, Built-in Features, Entrance Foyer, Master Suite
    • Flooring: Carpet, Laminate
    • Has fireplace: Yes
    • Fireplace features: Wood Burning, Gas
    Interior area
    • Total interior livable area: 2,382 sqft

    Property

    Parking
    • Total spaces: 2
    • Parking features: Garage - Attached
    Features
    • Patio & porch: Deck, Patio
    • Exterior features: Wood, Brick
    • Has spa: Yes
    • Spa features: Private
    • Fencing: Full
    Lot
    • Size: 8,450 sqft
    • Features: Corner Lot, Cul-de-Sac, Sloped, Landscaped, Near Public Transit, Sprinklers In Front, Sprinklers In Rear
    Details
    • Parcel number: 207305204016
    • Zoning description: SFR

    Construction

    Type & style
    • Home type: SingleFamily
    • Architectural style: Traditional
    Materials
    • Wood
    • Roof: Composition
    Condition
    • Year built: 1974

    Utilities & green energy

    • Sewer: Public Sewer
    • Water: Public
    Green energy
    • Water conservation: Water-Smart Landscaping

    Community & neighborhood

    Security
    • Security features: Smoke Detector(s), Carbon Monoxide Detector(s)
    Location
    • Region: Aurora

    HOA & financial

    HOA
    • Has HOA: Yes
    • HOA fee: $255 monthly

    Other

    Other facts
    • Sewer: Public Sewer
    • WaterSource: Public
    • Flooring: Carpet, Laminate
    • Heating: Forced Air
    • RoadSurfaceType: Paved
    • Appliances: Dishwasher, Refrigerator, Disposal, Double Oven, Microwave
    • FireplaceYN: true
    • InteriorFeatures: Ceiling Fan(s), Kitchen Island, Pantry, Walk-In Closet(s), Granite Counters, Breakfast Nook, Built-in Features, Entrance Foyer, Master Suite
    • GarageYN: true
    • AttachedGarageYN: true
    • SpaYN: true
    • HeatingYN: true
    • PatioAndPorchFeatures: Deck, Patio
    • CoolingYN: true
    • FireplaceFeatures: Wood Burning, Gas
    • RoomsTotal: 12
    • FireplacesTotal: 1
    • ConstructionMaterials: Frame, Wood Siding, Brick
    • Roof: Composition
    • LotFeatures: Corner Lot, Cul-de-Sac, Sloped, Landscaped, Near Public Transit, Sprinklers In Front, Sprinklers In Rear
    • ArchitecturalStyle: Traditional
    • RentIncludes: Water
    • CoveredSpaces: 2
    • Cooling: Central Air, Attic Fan
    • ExteriorFeatures: Garden, Lighting, Rain Gutters, Private Yard
    • SpaFeatures: Private
    • StructureType: House
    • SecurityFeatures: Smoke Detector(s), Carbon Monoxide Detector(s)
    • Fencing: Full
    • ZoningDescription: SFR
    • LaundryFeatures: Sink
    • GreenWaterConservation: Water-Smart Landscaping
    • CoListAgentEmail: ryan.cutbirth@coloradohomes.com
    • CoListAgentFullName: Ryan Cutbirth
    • MlsStatus: Pending
    • CurrentUse: Live/Work
    • Road surface type: Paved

    Price history

    DateEventPrice
    7/31/2020Sold$415,000-1%$174/sqft
    Source: Public Record Report a problem
    6/22/2020Pending sale$419,000$176/sqft
    Source: Coldwell Banker Residential 24 #7648416 Report a problem
    6/19/2020Listed for sale$419,000+86.2%$176/sqft
    Source: Coldwell Banker Residential 24 #7648416 Report a problem
    8/28/2012Sold$225,000$94/sqft
    Source: Public Record Report a problem
    7/10/2012Price change$225,000-2.1%$94/sqft
    Source: RE/MAX Masters, Inc. #1109778 Report a problem
    6/1/2012Listed for sale$229,900+6.6%$97/sqft
    Source: RE/MAX Masters, Inc. #1109778 Report a problem
    4/23/2009Sold$215,600$91/sqft
    Source: Public Record Report a problem

    Public tax history

    YearProperty taxesTax assessment
    2025$2,746 +13.4%$30,407 -13.1%
    2024$2,421 +22.8%$35,001 -10.4%
    2023$1,972 -0.6%$39,061 +43.4%
    2022$1,985 $27,230 -2.8%
    2021-- $28,014 +6%
    2020$1,898 +6.4%$26,434
    2019$1,784 $26,434 +9.2%
    2018$1,784 +1.5%$24,199
    2017$1,758 $24,199 +17%
    2016-- $20,680
    2015-- $20,680 +18.4%
    2014$1,525 +4.9%$17,464 +8.1%
    2013$1,454 $16,150
    2012-- $16,150
    2011$1,244 +2.7%$16,150 +0.7%
    2010$1,211 +37.3%$16,030
    2009$882 $16,030 -17.8%
    2008-- $19,502
    2007-- $19,502 +4.6%
    2006-- $18,651
    2005-- $18,651 +2%
    2002$1,348 +10.8%$18,290 +16.8%
    2001$1,216 $15,660

    Find assessor info on the county website

    Neighborhood: Mission Viejo

    Nearby schools

    GreatSchools rating
    Schools provided by the listing agent
    • Elementary: Mission Viejo
    • Middle: Laredo
    • High: Smoky Hill
    • District: Cherry Creek 5

    Source: The MLS. This data may not be complete. We recommend contacting the local school district to confirm school assignments for this home.

    Get a cash offer in 3 minutes
    Find out how much your home could sell for in as little as 3 minutes with a no-obligation cash offer.
    Estimated market value
    $531,200
    Get a cash offer in 3 minutes
    Find out how much your home could sell for in as little as 3 minutes with a no-obligation cash offer.
    Estimated market value
    $531,200