Skip main navigation
Off market
  • $533,100

    3721 S Helena Way, Aurora, CO 80013

    4beds
    2,382sqft
    SingleFamily
    Built in 1974
    8,494 Square Feet Lot
    $533,100 Zestimate®
    $224/sqft
    $3,235 Estimated rent

    Home value

    $533,100

    $506,000 - $560,000

    $3,235/mo

    Zestimate® history
    Loading
    Loading...

    Owner options

    List your home for rent

    $3,235/mo

    Rent Zestimate®

    Find your next renter with Zillow Rental Manager. Plus, with online applications, you can quickly screen prospective tenants – for free.

    Learn more

    $3,235/mo

    Rent Zestimate®

    Refinance and save

    $3,368/mo

    Est. payment

    Refinancing to a lower rate could help reduce your monthly payments and save thousands over the life of the loan.

    See today's rates

    $3,368/mo

    Est. payment

    Explore your selling options

    Work with a Zillow partner agent

    Leverage their expertise and Zillow's premium Showcase listings to get your home seen by more buyers.

    Get started

    List with your own agent

    Get your home in front of millions of buyers by listing it on Zillow.

    Learn how to do it

    Sell it yourself

    Take full control of how buyers see your home on Zillow by listing For Sale by Owner (FSBO).

    List your home

    What's special

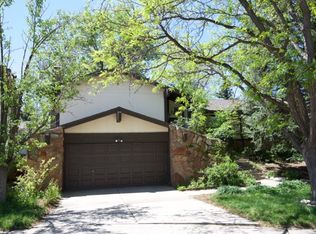
    **Do Not Contact Seller Decided Not to Sell** Perfect Family Home nestled into a quiet culdesac. Curb appeal pulls you into this amazing remodeled sanctuary. Details galore on finishes and pride of ownership. Handscraped Brazilian cherry wood and walnut floors throughout the house. Triple pane German windows replaced within entire house for energy efficiency and ease of operation to open and clean. Sunrun Solar on roof paid in full and low energy bills $18 electric monthly average. Kitchen was completely gutted and redesigned for open great room with large island and bar seating. Prep sink, under cabinet lighting and outlets, custom cabinets with crown moulding, GE Profile appliances and gas cooktop, bosch dishwasher ultra-quiet, and granite counters. Glistening 5 inch moulding throughout home, remodeled bathrooms with European style walk in showers. Bedrooms have California closet designed for organization and amazing storage options. Haier air-conditioning commercial brand 2016 and Kayan vinyl siding no maintenance 2016 installed. Custom window treatments from Graber/Horizons installed 2017. Backyard oasis designed by owner with Sport Court and surrounding net and gas firepit relaxing area for friends and family entertaining. All surrounded with custom landscaping front and back including Kentucky bluegrass reseeded on side and front yards. New impact resistant class 4 shingle roof installed! Garage is oversized with lots of room for storage. Laundry room on lower level. Voluntary HOA. Don't miss this one of a kind opportunity!

    This property is off market, which means it's not currently listed for sale or rent on Zillow. This may be different from what's available on other websites or public sources.
    Facts & features

    Interior

    Bedrooms & bathrooms
    • Bedrooms: 4
    • Bathrooms: 3
    • Full bathrooms: 2
    • 1/2 bathrooms: 1
    Heating
    • Forced air
    Cooling
    • Central
    Appliances
    • Included: Dishwasher, Garbage disposal, Microwave
    Features
    • Ceiling Fan(s), Kitchen Island, Pantry, Walk-In Closet(s), Vaulted Ceiling(s), Granite Counters, Open Floorplan, Five Piece Bath, Smoke Free
    • Flooring: Tile, Hardwood
    • Windows: Window Coverings, Window Treatments, Triple Pane Windows
    • Has fireplace: Yes
    • Fireplace features: Family Room
    Interior area
    • Total interior livable area: 2,382 sqft

    Property

    Parking
    • Total spaces: 2
    • Parking features: Garage - Attached
    Features
    • Patio & porch: Patio, Front Porch
    • Exterior features: Vinyl
    Lot
    • Size: 8,494 sqft
    • Features: Level, Cul-de-Sac, Sprinklers In Front
    Details
    • Parcel number: 207305204017
    • Zoning description: R-1

    Construction

    Type & style
    • Home type: SingleFamily
    • Architectural style: Traditional
    Materials
    • Wood
    • Roof: Composition
    Condition
    • Year built: 1974

    Utilities & green energy

    • Sewer: Public Sewer
    • Water: Public

    Community & neighborhood

    Security
    • Security features: Security System, Carbon Monoxide Detector(s)
    Location
    • Region: Aurora

    HOA & financial

    HOA
    • Has HOA: Yes
    • HOA fee: $255 monthly

    Other

    Other facts
    • Flooring: Wood, Tile
    • Sewer: Public Sewer
    • WaterSource: Public
    • Heating: Forced Air
    • RoadSurfaceType: Paved
    • Appliances: Dishwasher, Disposal, Humidifier, Double Oven, Convection Oven, Microwave, Cooktop, Gas Water Heater, Range Hood
    • FireplaceYN: true
    • InteriorFeatures: Ceiling Fan(s), Kitchen Island, Pantry, Walk-In Closet(s), Vaulted Ceiling(s), Granite Counters, Open Floorplan, Five Piece Bath, Smoke Free
    • GarageYN: true
    • AttachedGarageYN: true
    • HeatingYN: true
    • CoolingYN: true
    • PatioAndPorchFeatures: Patio, Front Porch
    • FireplacesTotal: 1
    • RoomsTotal: 13
    • ConstructionMaterials: Vinyl Siding
    • Roof: Composition
    • FireplaceFeatures: Family Room
    • LotFeatures: Level, Cul-de-Sac, Sprinklers In Front
    • ArchitecturalStyle: Traditional
    • RentIncludes: Water
    • CoveredSpaces: 2
    • WindowFeatures: Window Coverings, Window Treatments, Triple Pane Windows
    • Cooling: Central Air
    • SecurityFeatures: Security System, Carbon Monoxide Detector(s)
    • ParkingFeatures: Off Street
    • StructureType: House
    • ExteriorFeatures: Fire Pit, Rain Gutters
    • ZoningDescription: R-1
    • MlsStatus: Active
    • Road surface type: Paved

    Price history

    DateEventPrice
    7/28/2020Listing removed$537,000$225/sqft
    Source: Legacy Team #4171488 Report a problem
    7/24/2020Listed for sale$537,000+163.2%$225/sqft
    Source: Legacy Team #4171488 Report a problem
    4/5/2006Sold$204,000+31.6%$86/sqft
    Source: Public Record Report a problem
    8/31/1998Sold$155,000$65/sqft
    Source: Public Record Report a problem

    Public tax history

    YearProperty taxesTax assessment
    2025$2,723 +13.4%$29,844 -14%
    2024$2,401 +33.2%$34,706 -10.5%
    2023$1,803 -0.6%$38,763 +55.7%
    2022$1,814 $24,888 -2.8%
    2021-- $25,604 -4.3%
    2020$1,921 +19.6%$26,755
    2019$1,606 $26,755 +22.8%
    2018$1,606 +1.5%$21,787
    2017$1,583 $21,787 +12%
    2016-- $19,446
    2015-- $19,446 +52%
    2014$1,434 +34.7%$12,792 -14.1%
    2013$1,065 $14,890
    2012-- $14,890
    2011$1,196 +2.7%$14,890 -3.4%
    2010$1,164 -20.2%$15,410
    2009$1,458 $15,410 -19.2%
    2008-- $19,080
    2007-- $19,080 +5.5%
    2006-- $18,086
    2005-- $18,086 -0.4%
    2002$1,338 +11.1%$18,150 +17.1%
    2001$1,204 $15,500

    Find assessor info on the county website

    Neighborhood: Mission Viejo

    Nearby schools

    GreatSchools rating
    Schools provided by the listing agent
    • Elementary: Mission Viejo
    • Middle: Laredo
    • High: Smoky Hill
    • District: Cherry Creek 5

    Source: The MLS. This data may not be complete. We recommend contacting the local school district to confirm school assignments for this home.

    Get a cash offer in 3 minutes
    Find out how much your home could sell for in as little as 3 minutes with a no-obligation cash offer.
    Estimated market value
    $533,100
    Get a cash offer in 3 minutes
    Find out how much your home could sell for in as little as 3 minutes with a no-obligation cash offer.
    Estimated market value
    $533,100