This stunning, custom-built brick-front home in sought-after Hickory Hollow is perfectly situated on a half acre lot in a private, picturesque setting surrounded by towering oaks, and a trickling creek. A grand foyer welcomes you with porcelain tile flooring and a solid wood staircase with a stately banister and railing. Built by the original owner, a master carpenter, the home showcases beautiful custom woodworking and craftsmanship throughout. The formal living room boasts crown molding and a charming bay window. The gourmet kitchen is a chef's dream, featuring rich cherry cabinetry, sleek quartz countertops, stainless steel appliances, recessed lighting, a pantry closet, and an island. It opens to a stunning eating area with vaulted ceilings and an abundance of windows that fill the room with natural light. Adjacent is a formal dining room, also adorned with crown molding and graceful arched entries. The cozy family room is warm and inviting, complete with hand-scraped maple hardwood flooring, a stately brick fireplace, and custom cherry built-in cabinetry. Two sets of French doors lead to a beautifully designed custom deck, perfect for entertaining. The oversized mudroom offers a first-floor laundry area and ample closet space for all your storage needs. A private first-floor office and a fully remodeled half bath complete the main level. Upstairs, the luxurious master bath features a skylight, a double-sink vanity, and a walk-in shower with custom tile work. The hall bath has been beautifully updated with a skylight, a soothing soaker tub, fresh tile, modern fixtures, and a stylish vanity. The finished basement offers a fantastic rec room with a massive built-in entertainment center, a stone-accented bar, an exercise room, potential office space, and a workshop area, providing endless possibilities for relaxation and recreation. The backyard is a true oasis, surrounded by mature trees and lush perennials. The two-car garage includes a large attached shed, providing extra storage for lawn equipment and outdoor toys. The furnace was replaced in 2025, the roof about 5 years ago, and the kitchen appliances were all replaced within the past 5 years. The Culligan water treatment system was replaced 2 years ago, and the well pressure tank was replaced in 2024. This home offers an exceptional blend of luxury, comfort, and functionality - you won't be disappointed!
Closed
$565,000
36W628 Oak Hill Dr, Dundee, IL 60118
4beds
2,758sqft
Single Family Residence
Built in 1995
0.5 Acres Lot
$567,900 Zestimate®
$205/sqft
$3,622 Estimated rent
Home value
$567,900
$511,000 - $630,000
$3,622/mo
Zestimate® history
Owner options
List your home for rent
$3,622/mo
Rent Zestimate®
Find your next renter with Zillow Rental Manager. Plus, with online applications, you can quickly screen prospective tenants – for free.
$3,622/mo
Rent Zestimate®
Refinance and save
$4,114/mo
Est. payment
Refinancing to a lower rate could help reduce your monthly payments and save thousands over the life of the loan.
$4,114/mo
Est. payment
Explore your selling options
Work with a Zillow partner agent
Leverage their expertise and Zillow's premium Showcase listings to get your home seen by more buyers.
Get startedList with your own agent
Get your home in front of millions of buyers by listing it on Zillow.
Learn how to do itSell it yourself
Take full control of how buyers see your home on Zillow by listing For Sale by Owner (FSBO).
List your homeWhat's special
Private first-floor officeHalf acre lotCustom-built brick-front home
Zillow last checked:
Listing updated:
Listed by:
Shannon Bremner, CSC,SRES 847-381-9500,
Keller Williams Success Realty
Bought with:
Ewelina Suchecki
eXp Realty
Source: MRED as distributed by MLS GRID,MLS#: 12589363
Facts & features
Interior
Bedrooms & bathrooms
- Bedrooms: 4
- Bathrooms: 4
- Full bathrooms: 3
- 1/2 bathrooms: 1
Rooms
- Room types: Eating Area, Exercise Room, Office, Recreation Room, Workshop
Primary bedroom
- Features: Flooring (Carpet), Bathroom (Full)
- Level: Second
- Area: 208 Square Feet
- Dimensions: 16X13
Bedroom 2
- Features: Flooring (Carpet)
- Level: Second
- Area: 165 Square Feet
- Dimensions: 15X11
Bedroom 3
- Features: Flooring (Carpet)
- Level: Second
- Area: 143 Square Feet
- Dimensions: 13X11
Bedroom 4
- Features: Flooring (Carpet)
- Level: Second
- Area: 110 Square Feet
- Dimensions: 11X10
Dining room
- Features: Flooring (Carpet)
- Level: Main
- Area: 169 Square Feet
- Dimensions: 13X13
Eating area
- Features: Flooring (Ceramic Tile)
- Level: Main
- Area: 135 Square Feet
- Dimensions: 15X09
Exercise room
- Features: Flooring (Ceramic Tile)
- Level: Basement
- Area: 216 Square Feet
- Dimensions: 18X12
Family room
- Features: Flooring (Hardwood)
- Level: Main
- Area: 330 Square Feet
- Dimensions: 22X15
Kitchen
- Features: Kitchen (Eating Area-Table Space, Island, Pantry-Closet), Flooring (Ceramic Tile)
- Level: Main
- Area: 225 Square Feet
- Dimensions: 15X15
Laundry
- Features: Flooring (Ceramic Tile)
- Level: Main
- Area: 160 Square Feet
- Dimensions: 16X10
Living room
- Features: Flooring (Carpet)
- Level: Main
- Area: 345 Square Feet
- Dimensions: 23X15
Office
- Features: Flooring (Hardwood)
- Level: Main
- Area: 210 Square Feet
- Dimensions: 15X14
Recreation room
- Features: Flooring (Ceramic Tile)
- Level: Basement
- Area: 594 Square Feet
- Dimensions: 27X22
Other
- Features: Flooring (Other)
- Level: Basement
- Area: 276 Square Feet
- Dimensions: 23X12
Heating
- Natural Gas, Forced Air
Cooling
- Central Air
Appliances
- Included: Range, Microwave, Dishwasher, Refrigerator, Washer, Dryer, Humidifier
- Laundry: Main Level, Sink
Features
- Vaulted Ceiling(s), Walk-In Closet(s)
- Flooring: Hardwood
- Windows: Screens, Skylight(s)
- Basement: Finished,Full
- Number of fireplaces: 2
- Fireplace features: Gas Log, Gas Starter, Family Room, Basement
Interior area
- Total structure area: 4,464
- Total interior livable area: 2,758 sqft
- Finished area below ground: 1,024
Property
Parking
- Total spaces: 2
- Parking features: Brick Driveway, Concrete, Garage Door Opener, Yes, Garage Owned, Attached, Garage
- Attached garage spaces: 2
- Has uncovered spaces: Yes
Accessibility
- Accessibility features: No Disability Access
Features
- Stories: 2
- Patio & porch: Deck
Lot
- Size: 0.5 Acres
- Dimensions: 52X101X174X99X162
- Features: Landscaped, Wooded
Details
- Additional structures: Shed(s)
- Parcel number: 0329378009
- Special conditions: None
- Other equipment: Water-Softener Owned, Ceiling Fan(s), Sump Pump
Construction
Type & style
- Home type: SingleFamily
- Architectural style: Traditional
- Property subtype: Single Family Residence
Materials
- Brick, Cedar
- Foundation: Concrete Perimeter
- Roof: Asphalt
Condition
- New construction: No
- Year built: 1995
Utilities & green energy
- Electric: Circuit Breakers
- Sewer: Septic Tank
- Water: Well
Community & HOA
Community
- Subdivision: Hickory Hollow
HOA
- Services included: None
Location
- Region: Dundee
Financial & listing details
- Price per square foot: $205/sqft
- Tax assessed value: $460,266
- Annual tax amount: $9,400
- Date on market: 3/12/2026
- Listing terms: Conventional
- Ownership: Fee Simple
Price history
| Date | Event | Price |
|---|---|---|
| 5/28/2026 | Sold | $565,000$205/sqft |
Source:  MRED as distributed by MLS GRID #12589363 Report a problem MRED as distributed by MLS GRID #12589363 Report a problem | ||
| 3/16/2026 | Contingent | $565,000$205/sqft |
Source: MRED as distributed by MLS GRID #12589363 Report a problem | ||
| 3/12/2026 | Listed for sale | $565,000+2.7%$205/sqft |
Source: MRED as distributed by MLS GRID #12589363 Report a problem | ||
| 9/6/2025 | Listing removed | $550,000$199/sqft |
Source: MRED as distributed by MLS GRID #12428072 Report a problem | ||
| 8/21/2025 | Listed for sale | $550,000$199/sqft |
Source: MRED as distributed by MLS GRID #12428072 Report a problem | ||
| 7/31/2025 | Contingent | $550,000$199/sqft |
Source: MRED as distributed by MLS GRID #12428072 Report a problem | ||
| 7/25/2025 | Listed for sale | $550,000+46.7%$199/sqft |
Source: MRED as distributed by MLS GRID #12428072 Report a problem | ||
| 7/15/2016 | Sold | $375,000-1.3%$136/sqft |
Source: MRED as distributed by MLS GRID #09223080 Report a problem | ||
| 5/18/2016 | Pending sale | $379,900$138/sqft |
Source: RE/MAX Horizon #09223080 Report a problem | ||
| 5/12/2016 | Listed for sale | $379,900$138/sqft |
Source: RE/MAX Horizon #09223080 Report a problem | ||
Public tax history
| Year | Property taxes | Tax assessment |
|---|---|---|
| 2024 | $9,401 +5.4% | $153,422 +11.1% |
| 2023 | $8,917 -8.7% | $138,044 -2.4% |
| 2022 | $9,771 +3.2% | $141,480 +5.9% |
| 2021 | $9,467 +2% | $133,585 +2.3% |
| 2020 | $9,283 +3% | $130,582 +5.3% |
| 2019 | $9,017 +3.6% | $123,962 +6.9% |
| 2018 | $8,706 +4.6% | $115,994 +6.9% |
| 2017 | $8,324 -12.7% | $108,507 +3.3% |
| 2016 | $9,537 | $105,061 +6.7% |
| 2015 | -- | $98,445 +2.8% |
| 2014 | -- | $95,726 -3% |
| 2013 | -- | $98,656 -14.9% |
| 2012 | -- | $115,955 -9.8% |
| 2011 | -- | $128,624 -1.2% |
| 2010 | -- | $130,146 -7.4% |
| 2009 | -- | $140,531 -1% |
| 2008 | -- | $141,951 +4.3% |
| 2007 | -- | $136,164 +1.6% |
| 2006 | -- | $133,954 +51.3% |
| 2005 | -- | $88,532 |
| 2004 | -- | $88,532 +9.1% |
| 2003 | -- | $81,145 +2.5% |
| 2002 | -- | $79,197 +2.1% |
| 2001 | -- | $77,606 +1.4% |
| 2000 | -- | $76,557 |
Find assessor info on the county website
Neighborhood: 60118
Nearby homes
- $580,7004 bd4 ba3.5k sqft36W650 Oak Hill Dr, Dundee, IL 60118Off Market
- $495,0004 bd3 ba2.4k sqft36W590 Oak Hill Dr, Dundee, IL 60118Off Market
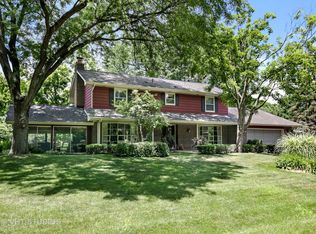
- $419,9003 bd2 ba2.4k sqft36W637 Hickory Hollow Dr, Dundee, IL 60118Off Market
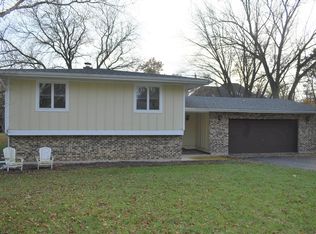
- $454,4004 bd-- ba2.5k sqft36W651 Hickory Hollow Dr, Dundee, IL 60118Off Market
- $516,8004 bd3 ba3.8k sqft36W615 Hickory Hollow Dr, West Dundee, IL 60118Off Market
- $407,5004 bd3 ba-- sqft36W680 Oak Hill Dr, Dundee, IL 60118Sold
- $533,3004 bd-- ba2.4k sqft36W635 Oak Hill Dr, Dundee, IL 60118Off Market
- $453,5004 bd2 ba2k sqft36W655 Oak Hill Dr, Dundee, IL 60118Off Market
Nearby schools
GreatSchools rating
- 6/10Sleepy Hollow Elementary SchoolGrades: K-5Distance: 1 mi
- 7/10Dundee Middle SchoolGrades: 6-8Distance: 1.8 mi
- NAOak Ridge SchoolGrades: 6-12Distance: 3.3 mi
Schools provided by the listing agent
- Elementary: Sleepy Hollow Elementary School
- Middle: Dundee Middle School
- High: Dundee-Crown High School
- District: 300
Source: MRED as distributed by MLS GRID. This data may not be complete. We recommend contacting the local school district to confirm school assignments for this home.
Get a cash offer in 3 minutes
Find out how much your home could sell for in as little as 3 minutes with a no-obligation cash offer.
Estimated market value
$567,900
Get a cash offer in 3 minutes
Find out how much your home could sell for in as little as 3 minutes with a no-obligation cash offer.
Estimated market value
$567,900
- Illinois
- Kane County
- Dundee
- 60118
- 36W628 Oak Hill Dr
Nearby cities
Nearby zip codes
Other Dundee Topics
