This is an unbeatable opportunity to own a marvelous 4-bed, 2.5-bath home in the sought-after Hickory Hollow subdivision of unincorporated Dundee! Nestled in nature's beauty, on nearly half an acre, this house combines the cozy charm your heart desires with many marks of responsible homeownership. You'll sleep soundly, both figuratively and literally! Since its purchase in 2021, roughly 60k has been dedicated to proactive maintenance and enhancements. A combination of perimeter drain tile, and a high-performance sump pump helps ensure a worry-free, dry basement; other investments include: a NEW well tank and pump, a NEW whole-house water filtration system (featuring point-of-access reverse osmosis drinking water in the kitchen), NEW Pergo flooring, NEW electrical work, and more. The neighborhood is peaceful and free from "through traffic." Easily enjoy scenic walking trails through the Jelke Bird Sanctuary, convenient access to I-90, and close proximity to the Big Timber Metra Station. While this description could easily continue by elaborating on attributes such as the elegant living room, distinct dining room, cozy family room, convenient main-level laundry, private bridge over a serene creek... this property deserves to be experienced in-person. The photos and 3D tour provide a glimpse, but nothing rivals a personal tour. Schedule a showing today!
Closed
$407,500
36W680 Oak Hill Dr, Dundee, IL 60118
4beds
--sqft
Single Family Residence
Built in 1967
0.49 Acres Lot
$447,000 Zestimate®
$--/sqft
$3,202 Estimated rent
Home value
$447,000
$411,000 - $487,000
$3,202/mo
Zestimate® history
Owner options
List your home for rent
$3,202/mo
Rent Zestimate®
Find your next renter with Zillow Rental Manager. Plus, with online applications, you can quickly screen prospective tenants – for free.
$3,202/mo
Rent Zestimate®
Refinance and save
$2,967/mo
Est. payment
Refinancing to a lower rate could help reduce your monthly payments and save thousands over the life of the loan.
$2,967/mo
Est. payment
Explore your selling options
Work with a Zillow partner agent
Leverage their expertise and Zillow's premium Showcase listings to get your home seen by more buyers.
Get startedList with your own agent
Get your home in front of millions of buyers by listing it on Zillow.
Learn how to do itSell it yourself
Take full control of how buyers see your home on Zillow by listing For Sale by Owner (FSBO).
List your homeWhat's special
Cozy family roomDry basementNearly half an acreCozy charmDistinct dining roomConvenient main-level laundry
Zillow last checked:
Listing updated:
Listed by:
Thomas Maczuga 773-348-8500,
RE/MAX 10 Lincoln Park
Bought with:
Beverly Andrews
Coldwell Banker Real Estate Gr
Source: MRED as distributed by MLS GRID,MLS#: 12197694
Facts & features
Interior
Bedrooms & bathrooms
- Bedrooms: 4
- Bathrooms: 3
- Full bathrooms: 2
- 1/2 bathrooms: 1
Rooms
- Room types: Eating Area
Primary bedroom
- Features: Bathroom (Full, Shower Only)
- Level: Second
- Area: 238 Square Feet
- Dimensions: 17X14
Bedroom 2
- Level: Second
- Area: 168 Square Feet
- Dimensions: 12X14
Bedroom 3
- Level: Second
- Area: 168 Square Feet
- Dimensions: 12X14
Bedroom 4
- Level: Second
- Area: 168 Square Feet
- Dimensions: 14X12
Dining room
- Features: Flooring (Wood Laminate)
- Level: Main
- Area: 140 Square Feet
- Dimensions: 10X14
Eating area
- Features: Flooring (Wood Laminate)
- Level: Main
- Area: 112 Square Feet
- Dimensions: 8X14
Family room
- Features: Flooring (Wood Laminate)
- Level: Main
- Area: 294 Square Feet
- Dimensions: 21X14
Kitchen
- Features: Kitchen (Eating Area-Table Space, Updated Kitchen), Flooring (Wood Laminate)
- Level: Main
- Area: 140 Square Feet
- Dimensions: 10X14
Laundry
- Level: Main
- Area: 35 Square Feet
- Dimensions: 5X7
Living room
- Features: Flooring (Wood Laminate)
- Level: Main
- Area: 280 Square Feet
- Dimensions: 20X14
Heating
- Natural Gas
Cooling
- Central Air
Appliances
- Included: Humidifier, Gas Water Heater
- Laundry: Main Level, In Unit, Laundry Chute, Sink
Features
- Built-in Features, Bookcases, Beamed Ceilings, Special Millwork, Granite Counters, Separate Dining Room
- Flooring: Hardwood, Laminate, Carpet
- Windows: Window Treatments
- Basement: Full
- Number of fireplaces: 1
- Fireplace features: Wood Burning, Other
Interior area
- Total structure area: 0
Property
Parking
- Total spaces: 12
- Parking features: Asphalt, Garage Door Opener, On Site, Garage Owned, Attached, Off Street, Driveway, Additional Parking, Owned, Garage
- Attached garage spaces: 2
- Has uncovered spaces: Yes
Accessibility
- Accessibility features: No Disability Access
Features
- Stories: 2
- Patio & porch: Deck, Patio, Porch
- Exterior features: Fire Pit, Other
Lot
- Size: 0.49 Acres
- Features: Nature Preserve Adjacent
Details
- Additional structures: Other, Shed(s)
- Parcel number: 0329378013
- Special conditions: Standard
- Other equipment: Water-Softener Owned, Ceiling Fan(s), Fan-Attic Exhaust, Sump Pump
Construction
Type & style
- Home type: SingleFamily
- Architectural style: Cape Cod,Traditional
- Property subtype: Single Family Residence
Materials
- Vinyl Siding
- Foundation: Concrete Perimeter
- Roof: Asphalt
Condition
- New construction: No
- Year built: 1967
- Major remodel year: 2021
Utilities & green energy
- Electric: Circuit Breakers
- Sewer: Septic Tank
Community & HOA
Community
- Security: Carbon Monoxide Detector(s)
- Subdivision: Hickory Hollow
HOA
- Services included: None
Location
- Region: Dundee
Financial & listing details
- Tax assessed value: $397,779
- Annual tax amount: $8,132
- Date on market: 11/7/2024
- Listing terms: Conventional
- Ownership: Fee Simple
Price history
| Date | Event | Price |
|---|---|---|
| 12/13/2024 | Sold | $407,500-1.8% |
Source:  MRED as distributed by MLS GRID #12197694 Report a problem MRED as distributed by MLS GRID #12197694 Report a problem | ||
| 12/9/2024 | Contingent | $415,000 |
Source: MRED as distributed by MLS GRID #12197694 Report a problem | ||
| 11/7/2024 | Listed for sale | $415,000+15.3% |
Source: MRED as distributed by MLS GRID #12197694 Report a problem | ||
| 7/1/2021 | Sold | $360,000+2.9% |
Source: MRED as distributed by MLS GRID #11071800 Report a problem | ||
| 5/5/2021 | Contingent | $350,000 |
Source: MRED as distributed by MLS GRID #11071800 Report a problem | ||
| 4/30/2021 | Listed for sale | $350,000 |
Source: MRED as distributed by MLS GRID #11071800 Report a problem | ||
Public tax history
| Year | Property taxes | Tax assessment |
|---|---|---|
| 2024 | $8,523 +4.8% | $132,593 +11.1% |
| 2023 | $8,132 -9.6% | $119,302 -5.4% |
| 2022 | $8,991 +7.8% | $126,067 +5.9% |
| 2021 | $8,343 +2% | $119,032 +2.3% |
| 2020 | $8,179 +3% | $116,356 +5.3% |
| 2019 | $7,939 -6.2% | $110,457 -2.3% |
| 2018 | $8,461 +4.6% | $113,046 +6.9% |
| 2017 | $8,089 -13% | $105,749 +3.3% |
| 2016 | $9,295 | $102,390 +6.7% |
| 2015 | -- | $95,942 +2.8% |
| 2014 | -- | $93,293 -3% |
| 2013 | -- | $96,148 -15% |
| 2012 | -- | $113,077 -9.8% |
| 2011 | -- | $125,432 -6.1% |
| 2010 | -- | $133,545 -7.4% |
| 2009 | -- | $144,201 -1% |
| 2008 | -- | $145,658 +4.2% |
| 2007 | -- | $139,720 +1.7% |
| 2006 | -- | $137,452 +89.5% |
| 2005 | -- | $72,524 |
| 2004 | -- | $72,524 +8.1% |
| 2003 | -- | $67,065 +2.5% |
| 2002 | -- | $65,455 +2.1% |
| 2001 | -- | $64,140 +1.4% |
| 2000 | -- | $63,273 |
Find assessor info on the county website
Neighborhood: 60118
Nearby homes
- $580,7004 bd4 ba3.5k sqft36W650 Oak Hill Dr, Dundee, IL 60118Off Market
- $537,2004 bd4 ba3.2k sqft15N071 Walnut Ln, Dundee, IL 60118Off Market
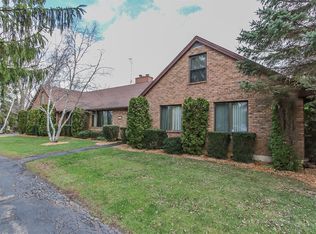
- $492,8004 bd3 ba3.3k sqft36W669 Hickory Hollow Dr, Dundee, IL 60118Off Market
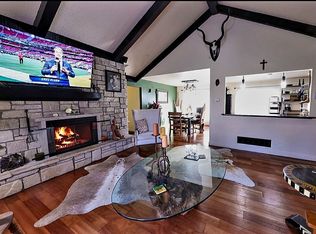
- $454,4004 bd-- ba2.5k sqft36W651 Hickory Hollow Dr, Dundee, IL 60118Off Market
- $427,200-- bd-- ba1.7k sqft36W689 Hickory Hollow Dr, Dundee, IL 60118Off Market
- $433,7004 bd3 ba2.3k sqft36W665 Oak Hill Dr, Dundee, IL 60118Off Market
- $565,0004 bd4 ba2.7k sqft36W628 Oak Hill Dr, Dundee, IL 60118Sold
- $453,5004 bd2 ba2k sqft36W655 Oak Hill Dr, Dundee, IL 60118Off Market
Nearby schools
GreatSchools rating
- 6/10Sleepy Hollow Elementary SchoolGrades: K-5Distance: 1 mi
- 7/10Dundee Middle SchoolGrades: 6-8Distance: 1.7 mi
- NAOak Ridge SchoolGrades: 6-12Distance: 3.4 mi
Schools provided by the listing agent
- Elementary: Sleepy Hollow Elementary School
- Middle: Dundee Middle School
- High: Dundee-Crown High School
- District: 300
Source: MRED as distributed by MLS GRID. This data may not be complete. We recommend contacting the local school district to confirm school assignments for this home.
Get a cash offer in 3 minutes
Find out how much your home could sell for in as little as 3 minutes with a no-obligation cash offer.
Estimated market value
$447,000
Get a cash offer in 3 minutes
Find out how much your home could sell for in as little as 3 minutes with a no-obligation cash offer.
Estimated market value
$447,000
- Illinois
- Kane County
- Dundee
- 60118
- 36W680 Oak Hill Dr
Nearby cities
Nearby zip codes
Other Dundee Topics
