Skip main navigation
Closed
Street View
  • $800,000

    36W703 Whispering Trl, St Charles, IL 60175

    4beds
    5,782sqft
    Single Family Residence
    Built in 1999
    1.7 Acres Lot
    $842,200 Zestimate®
    $138/sqft
    $6,073 Estimated rent

    Home value

    $842,200

    $758,000 - $935,000

    $6,073/mo

    Zestimate® history
    Loading
    Loading...

    Owner options

    List your home for rent

    $6,073/mo

    Rent Zestimate®

    Find your next renter with Zillow Rental Manager. Plus, with online applications, you can quickly screen prospective tenants – for free.

    Learn more

    $6,073/mo

    Rent Zestimate®

    Refinance and save

    $6,008/mo

    Est. payment

    Refinancing to a lower rate could help reduce your monthly payments and save thousands over the life of the loan.

    See today's rates

    $6,008/mo

    Est. payment

    Explore your selling options

    Work with a Zillow partner agent

    Leverage their expertise and Zillow's premium Showcase listings to get your home seen by more buyers.

    Get started

    List with your own agent

    Get your home in front of millions of buyers by listing it on Zillow.

    Learn how to do it

    Sell it yourself

    Take full control of how buyers see your home on Zillow by listing For Sale by Owner (FSBO).

    List your home

    What's special

    Cozy fireplaceTranquil pondsFinished basementDeep daylight window wellsPrimary suitePrivate flex roomHome theater
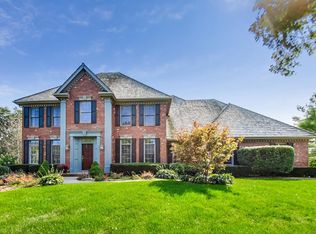
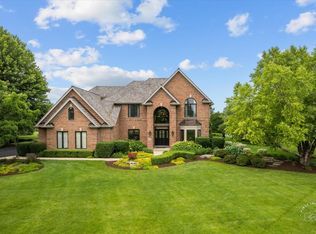
    Welcome to this beautifully maintained custom home, perfectly situated on 1.7 acres of mature, landscaped grounds in the prestigious Silver Glen Estates. From the moment you arrive, the semicircle driveway and grand two-story foyer set the tone for the light-filled, open-concept design that flows throughout the home. Step into a spacious floor plan ideal for both everyday living and effortless entertaining. The gourmet kitchen has been thoughtfully updated with a custom, furniture-inspired center island-perfect for casual gatherings or morning coffee. The kitchen has access to the deck and opens to a sunlit family room featuring a cozy fireplace. Work from home in style in the large main-floor office. The main floor laundry has lots of space for a drop zone off the oversized three-car garage and abundant cabinetry for storage. Upstairs, the dramatic open staircase leads to a balcony overlooking the foyer and main living spaces. The primary suite is a true retreat, featuring a private flex room-ideal as a second office, sitting area, or even a potential fifth bedroom. You'll also enjoy dual walk-in closets, a spa-inspired bath with a whirlpool tub, separate shower, and double vanity. Three additional bedrooms offer generous space, including one with its own en-suite and two others sharing a bath. The finished basement is designed for fun and relaxation, featuring deep daylight window wells that fill the space with natural light. A full wet bar, second family room, home theater, private den, and full bath create the ultimate lower-level entertainment zone. Home is equipped with leased solar panels, offering energy efficiency and reduced utility costs with the benefits of sustainable living. Notable Features and Updates: Roof (2019) HVAC system (2017) Stainless steel appliances (2017) Humidifier (2019) Water softener (2019) New main-level carpet (2025) Silver Glen Estates is an exclusive community of custom homes offering tranquil ponds and a private water/sewer system-all just minutes from the dining, shopping, and convenience of Randall Road and vibrant downtown St. Charles. Located within the award-winning D303 school district and zoned for sought-after St. Charles North High School, this home blends timeless elegance with modern updates in one of the area's most desirable neighborhoods.

    Zillow last checked:

    Listing updated:

    Listing courtesy of:

    Jacqueline Murray 630-398-9363,

    @properties Christie's International Real Estate

    Bought with:

    Farwah Saeed

    Baird & Warner

    Source: MRED as distributed by MLS GRID,MLS#: 12370667MLS Logo

    Facts & features

    Interior

    Bedrooms & bathrooms
    • Bedrooms: 4
    • Bathrooms: 5
    • Full bathrooms: 4
    • 1/2 bathrooms: 1
    Primary bedroom
    • Features: Flooring (Carpet), Bathroom (Full)
    • Level: Second
    • Area: 648 Square Feet
    • Dimensions: 36X18
    Bedroom 2
    • Features: Flooring (Carpet)
    • Level: Second
    • Area: 180 Square Feet
    • Dimensions: 15X12
    Bedroom 3
    • Features: Flooring (Carpet)
    • Level: Second
    • Area: 187 Square Feet
    • Dimensions: 17X11
    Bedroom 4
    • Features: Flooring (Carpet)
    • Level: Second
    • Area: 156 Square Feet
    • Dimensions: 12X13
    Bar entertainment
    • Level: Basement
    • Area: 135 Square Feet
    • Dimensions: 9X15
    Den
    • Features: Flooring (Carpet)
    • Level: Basement
    • Area: 150 Square Feet
    • Dimensions: 10X15
    Dining room
    • Features: Flooring (Hardwood)
    • Level: Main
    • Area: 210 Square Feet
    • Dimensions: 14X15
    Family room
    • Features: Flooring (Carpet)
    • Level: Main
    • Area: 551 Square Feet
    • Dimensions: 19X29
    Other
    • Features: Flooring (Carpet)
    • Level: Basement
    • Area: 646 Square Feet
    • Dimensions: 17X38
    Foyer
    • Features: Flooring (Hardwood)
    • Level: Main
    • Area: 128 Square Feet
    • Dimensions: 8X16
    Kitchen
    • Features: Kitchen (Eating Area-Breakfast Bar, Eating Area-Table Space, Island, Pantry-Butler), Flooring (Hardwood)
    • Level: Main
    • Area: 360 Square Feet
    • Dimensions: 18X20
    Laundry
    • Features: Flooring (Ceramic Tile)
    • Level: Main
    • Area: 175 Square Feet
    • Dimensions: 7X25
    Living room
    • Features: Flooring (Carpet)
    • Level: Main
    • Area: 195 Square Feet
    • Dimensions: 13X15
    Office
    • Features: Flooring (Carpet)
    • Level: Main
    • Area: 221 Square Feet
    • Dimensions: 17X13
    Other
    • Features: Flooring (Carpet)
    • Level: Basement
    • Area: 448 Square Feet
    • Dimensions: 14X32
    Heating
    • Natural Gas
    Cooling
    • Central Air
    Appliances
    • Included: Double Oven, Microwave, Dishwasher, Refrigerator, Washer, Dryer, Stainless Steel Appliance(s), Cooktop, Water Softener Owned, Humidifier
    • Laundry: Main Level, Gas Dryer Hookup, Sink
    Features
    • Cathedral Ceiling(s), Wet Bar
    • Flooring: Hardwood
    • Basement: Finished,Full
    • Number of fireplaces: 1
    • Fireplace features: Gas Starter, Family Room
    Interior area
    • Total structure area: 6,407
    • Total interior livable area: 5,782 sqft
    • Finished area below ground: 1,664

    Property

    Parking
    • Total spaces: 7
    • Parking features: Asphalt, On Site, Attached, Garage
    • Attached garage spaces: 3
    Accessibility
    • Accessibility features: No Disability Access
    Features
    • Stories: 2
    • Patio & porch: Deck
    • Exterior features: Other
    Lot
    • Size: 1.70 Acres
    Details
    • Parcel number: 0909101007
    • Special conditions: None
    • Other equipment: Water-Softener Owned

    Construction

    Type & style
    • Home type: SingleFamily
    • Property subtype: Single Family Residence
    Materials
    • Brick, Cedar
    Condition
    • New construction: No
    • Year built: 1999
    • Major remodel year: 2017

    Utilities & green energy

    • Water: Shared Well
    Green energy
    • Energy generation: Solar

    Community & neighborhood

    Location
    • Region: St Charles
    • Subdivision: Silver Glen Estates

    HOA & financial

    HOA
    • Has HOA: Yes
    • HOA fee: $275 quarterly
    • Services included: Insurance, Other

    Other

    Other facts
    • Listing terms: Conventional
    • Ownership: Fee Simple w/ HO Assn.

    Price history

    DateEventPrice
    6/25/2025Sold$800,000-3%$138/sqft
    Source: MRED as distributed by MLS GRID #12370667 Report a problem
    6/23/2025Pending sale$825,000$143/sqft
    Source: MRED as distributed by MLS GRID #12370667 Report a problem
    5/27/2025Contingent$825,000$143/sqft
    Source: MRED as distributed by MLS GRID #12370667 Report a problem
    5/23/2025Listed for sale$825,000+83.3%$143/sqft
    Source: MRED as distributed by MLS GRID #12370667 Report a problem
    4/7/2017Sold$450,000-4.2%$78/sqft
    Source: MRED as distributed by MLS GRID #09328745 Report a problem
    2/11/2017Pending sale$469,900$81/sqft
    Source: Keller Williams - Naperville #09328745 Report a problem
    2/3/2017Price change$469,900-2.1%$81/sqft
    Source: Keller Williams - Naperville #09328745 Report a problem
    12/19/2016Price change$479,950-4%$83/sqft
    Source: Keller Williams Realty #09328745 Report a problem
    10/28/2016Price change$499,900-2%$86/sqft
    Source: Keller Williams Realty #09328745 Report a problem
    9/26/2016Price change$509,900-3.8%$88/sqft
    Source: Keller Williams Realty #09328745 Report a problem
    8/30/2016Listed for sale$529,900-10.2%$92/sqft
    Source: Keller Williams Realty #09328745 Report a problem
    3/7/2016Sold$590,000+0.2%$102/sqft
    Source: Public Record Report a problem
    11/10/1999Sold$589,000$102/sqft
    Source: Public Record Report a problem

    Public tax history

    YearProperty taxesTax assessment
    2024$15,237 +4.8%$223,234 +11.7%
    2023$14,536 +0.6%$199,798 +2.5%
    2022$14,451 +6%$194,922 +4.9%
    2021$13,634 +0.7%$185,800 +1.9%
    2020$13,543 +1.8%$182,336 +2%
    2019$13,302 -0.1%$178,726 +0.1%
    2018$13,313 -1%$178,477 +3.5%
    2017$13,444 -15.9%$172,374 -8.1%
    2016$15,994 $187,652 -2.7%
    2015-- $192,841 -0.3%
    2014-- $193,333 -3.8%
    2013-- $201,061 +0.5%
    2012-- $200,035 -6.1%
    2011-- $212,973 -0.7%
    2010-- $214,461 -9%
    2009-- $235,764 -2.7%
    2008-- $242,397 +7%
    2007-- $226,629 +2.8%
    2006-- $220,395 +6.6%
    2005-- $206,714 +2.3%
    2004-- $202,155 +1.8%
    2003-- $198,590 +0.8%
    2002-- $197,106 +1.5%
    2001-- $194,224 +15%
    2000-- $168,831

    Find assessor info on the county website

    Neighborhood: 60175

    Nearby schools

    GreatSchools rating
    Schools provided by the listing agent
    • Elementary: Wild Rose Elementary School
    • Middle: Wredling Middle School
    • High: St Charles North High School
    • District: 303

    Source: MRED as distributed by MLS GRID. This data may not be complete. We recommend contacting the local school district to confirm school assignments for this home.

    Get a cash offer in 3 minutes
    Find out how much your home could sell for in as little as 3 minutes with a no-obligation cash offer.
    Estimated market value
    $842,200
    Get a cash offer in 3 minutes
    Find out how much your home could sell for in as little as 3 minutes with a no-obligation cash offer.
    Estimated market value
    $842,200