Exquisite Custom Home Perfect for Entertaining in Silver Glen Estates. This all-brick masterpiece, nestled on a corner lot, boasts over 5,500 sq. ft. of finished living space on over an acre of land, complete with a magnificent in-ground pool and expansive patio overlooking a serene community pond. Upon arrival, the amazing curb appeal sets the stage for what awaits within. Step into the grand foyer adorned with warm hardwood floors and a majestic open staircase, flanked by the formal living and dining rooms, creating a grand entrance. The heart of the home lies in the sun-drenched two-story family room with abundant windows framing views of the pool and a cozy fireplace, offering the perfect ambiance for gatherings. Adjacent, the gourmet kitchen awaits, featuring an expansive island, breakfast room, walk-in pantry and top-of-the-line Wolf range and double ovens, making it a haven for culinary enthusiasts. Work from home in style in the beautiful first-floor office, complete with wood coffered ceilings and trim work, and access to the patio, offering a serene workspace. Retreat upstairs to the primary suite, boasting volume ceilings, panoramic views, and a spa-like bath with skylight, double spray shower, and a large spa tub, ensuring relaxation and rejuvenation. In addition, three bedrooms, one with an ensuite bath, others sharing a Jack-n-Jill bath, and a spacious bonus room with skylights complete the second level. The bonus room could easily serve as a fifth bedroom. The lower level is an entertainer's paradise, featuring a custom wood bar with dual TVs, a recreation area, theater room, exercise room, and a full bath with a steam shower, ensuring endless entertainment options for family and friends. Outside, the private yard boasts a large in-ground pool, extensive patio, electrical setup for a hot tub, built-in grill, mature landscaping, and an irrigation system, creating a resort-like oasis in your backyard. This home is complemented by the convenience of a private utility for water/sewer, eliminating the need for individual well and septic maintenance. Situated in a private luxury neighborhood just minutes from Randall Rd, the Fox River, and downtown St. Charles, enjoy access to award-winning amenities and highly rated D303 schools. Don't miss the opportunity to make this stunning home your own, where every day feels like a vacation!
Closed
Zillow last checked:
Listing updated:
Bought with:
Hiram Torres
Epique Realty Inc
Source: MRED as distributed by MLS GRID,MLS#: 12080093
Price history
| Date | Event | Price |
|---|---|---|
| 7/18/2024 | Sold | $1,000,000-9.1%$248/sqft |
Source:  MRED as distributed by MLS GRID #12080093 Report a problem MRED as distributed by MLS GRID #12080093 Report a problem | ||
| 7/2/2024 | Pending sale | $1,100,000$273/sqft |
Source: MRED as distributed by MLS GRID #12080093 Report a problem | ||
| 6/19/2024 | Contingent | $1,100,000$273/sqft |
Source: MRED as distributed by MLS GRID #12080093 Report a problem | ||
| 6/13/2024 | Listed for sale | $1,100,000+56%$273/sqft |
Source: MRED as distributed by MLS GRID #12080093 Report a problem | ||
| 6/22/2018 | Sold | $705,000-2.1%$175/sqft |
Source: MRED as distributed by MLS GRID #09860910 Report a problem | ||
| 5/16/2018 | Pending sale | $719,900$178/sqft |
Source: Coldwell Banker Residential Brokerage - St Charles #09860910 Report a problem | ||
| 5/8/2018 | Price change | $719,900-0.7%$178/sqft |
Source: Coldwell Banker Residential Brokerage - St Charles #09860910 Report a problem | ||
| 4/11/2018 | Price change | $724,900-1.4%$180/sqft |
Source: Coldwell Banker Residential Brokerage - St Charles #09860910 Report a problem | ||
| 2/19/2018 | Listed for sale | $735,000+2.1%$182/sqft |
Source: Coldwell Banker Residential #09860910 Report a problem | ||
| 7/9/2014 | Sold | $720,000+49.4%$178/sqft |
Source: Public Record Report a problem | ||
| 5/8/1997 | Sold | $482,000+334.2%$119/sqft |
Source: Public Record Report a problem | ||
| 1/23/1996 | Sold | $111,000$28/sqft |
Source: Public Record Report a problem | ||
Nearby homes
- $---- bd-- ba-- sqft36W700 Whispering Trl, Saint Charles, IL 60175Off Market
- $1,000,0004 bd5 ba4.5k sqft7N002 Bristol Ct, St Charles, IL 60175Sold
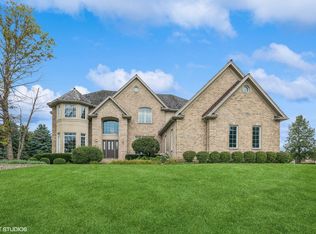
- $1,129,5004 bd5 ba5.1k sqft36W746 Whispering Trl, St Charles, IL 60175Off Market
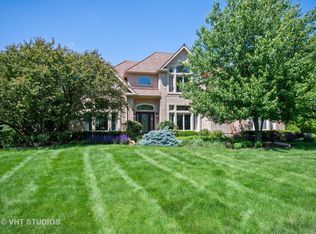
- $866,340-- bd-- ba-- sqft36W377 Lancaster Rd, Saint charles, IL 60175Off Market
Get a cash offer in 3 minutes
Find out how much your home could sell for in as little as 3 minutes with a no-obligation cash offer.
Estimated market value
$1,111,600
