Skip main navigation
Closed
  • $1,000,000

    7N002 Bristol Ct, St Charles, IL 60175

    4beds
    4,585sqft
    Single Family Residence
    Built in 2001
    1.33 Acres Lot
    $1,086,200 Zestimate®
    $218/sqft
    $5,433 Estimated rent

    Home value

    $1,086,200

    $988,000 - $1.19M

    $5,433/mo

    Zestimate® history
    Loading
    Loading...

    Owner options

    List your home for rent

    $5,433/mo

    Rent Zestimate®

    Find your next renter with Zillow Rental Manager. Plus, with online applications, you can quickly screen prospective tenants – for free.

    Learn more

    $5,433/mo

    Rent Zestimate®

    Refinance and save

    $6,294/mo

    Est. payment

    Refinancing to a lower rate could help reduce your monthly payments and save thousands over the life of the loan.

    See today's rates

    $6,294/mo

    Est. payment

    Explore your selling options

    Work with a Zillow partner agent

    Leverage their expertise and Zillow's premium Showcase listings to get your home seen by more buyers.

    Get started

    List with your own agent

    Get your home in front of millions of buyers by listing it on Zillow.

    Learn how to do it

    Sell it yourself

    Take full control of how buyers see your home on Zillow by listing For Sale by Owner (FSBO).

    List your home

    What's special

    Sports courtIn-ground sprinklerSoaring ceilingsSpacious bedroomsMature treesPrimary suiteLarge center island
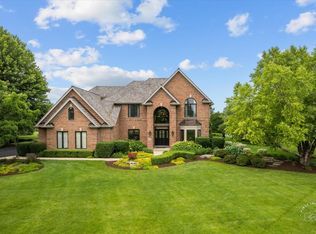
    Expansive luxury estate with 6500+ SF of open concept living space, soaring ceilings and bright natural sunlight gleaming thru tall windows in every room and all levels. Grand 2-story entry with dramatic chandelier made easy to care for with electric-powered lift for cleaning, formal living room to the left and large dining room to the right. Hallway leads past guest bath to a generous office boasting beautiful views of exterior trees and land. Open concept great room with 2-story fireplace and chef's kitchen with the large center island perfect for daily meals and wonderful for entertaining. Eat-in kitchen in rotunda with views of nearly 2 acre lot and sports court. 2nd floor features primary suite with heated spa bath floors, large showers, soaking tub under skylight, double sinks, glam station, huge walk-in closet for 2 AND laundry room with sink and room for folding, ironing, organizing. Next door is nursery with bath, and across the catwalk are 2 more spacious bedrooms with Jack & Jill bath. Tall ceilings and space galore in the basement with Gym rivaling the best clubs in the area. Basement and garage floors radiant heated with dedicated boiler and thermostats for comfort year round. Central vacuum on all floors. 3-car garage with over-sized 3rd bay for boats or toys is heated and includes stairs leading to basement. Outside, enjoy views from grand deck off of the kitchen of expansive yard full of mature trees and the sports court. In-ground sprinkler keeps grass hydrated. Play tennis, pickle ball or basketball by day or night thanks to lights. In winter, sports court converts to ice rink for skating and hockey! Short trip to amazing downtown St. Charles with excellent restaurants, shopping, metra and nearby parks, walking trails and horseback riding.

    Zillow last checked:

    Listing updated:

    Listed by:

    Susan Bro 312-890-0535,

    Coldwell Banker Realty,

    Lori Rowe 847-774-7464,

    Coldwell Banker Realty

    Bought with:

    Elizabeth Gollehon, ABR

    Century 21 Circle

    Source: MRED as distributed by MLS GRID,MLS#: 12204910MLS Logo

    Facts & features

    Interior

    Bedrooms & bathrooms
    • Bedrooms: 4
    • Bathrooms: 5
    • Full bathrooms: 3
    • 1/2 bathrooms: 2
    Rooms
    • Room types: Den
    Primary bedroom
    • Features: Flooring (Carpet), Window Treatments (Blinds), Bathroom (Full)
    • Level: Second
    • Area: 420 Square Feet
    • Dimensions: 21X20
    Bedroom 2
    • Features: Flooring (Carpet), Window Treatments (Blinds, Curtains/Drapes)
    • Level: Second
    • Area: 210 Square Feet
    • Dimensions: 15X14
    Bedroom 3
    • Features: Flooring (Carpet), Window Treatments (Blinds)
    • Level: Second
    • Area: 247 Square Feet
    • Dimensions: 19X13
    Bedroom 4
    • Features: Flooring (Carpet), Window Treatments (Blinds)
    • Level: Second
    • Area: 238 Square Feet
    • Dimensions: 17X14
    Den
    • Features: Flooring (Hardwood), Window Treatments (Blinds)
    • Level: Main
    • Area: 234 Square Feet
    • Dimensions: 18X13
    Dining room
    • Features: Flooring (Hardwood), Window Treatments (Shades)
    • Level: Main
    • Area: 195 Square Feet
    • Dimensions: 15X13
    Family room
    • Features: Flooring (Carpet), Window Treatments (Shades)
    • Level: Main
    • Area: 432 Square Feet
    • Dimensions: 24X18
    Kitchen
    • Features: Kitchen (Eating Area-Table Space, Island), Flooring (Hardwood)
    • Level: Main
    • Area: 418 Square Feet
    • Dimensions: 22X19
    Laundry
    • Features: Flooring (Ceramic Tile)
    • Level: Main
    • Area: 110 Square Feet
    • Dimensions: 11X10
    Living room
    • Features: Flooring (Hardwood), Window Treatments (Shades)
    • Level: Main
    • Area: 299 Square Feet
    • Dimensions: 23X13
    Heating
    • Natural Gas, Radiant Floor
    Cooling
    • Central Air
    Appliances
    • Included: Range, Microwave, Dishwasher, Refrigerator
    • Laundry: Upper Level, Gas Dryer Hookup, Electric Dryer Hookup, In Unit, Sink
    Features
    • Cathedral Ceiling(s), Walk-In Closet(s), Center Hall Plan, Open Floorplan, Special Millwork, Granite Counters, Separate Dining Room, Pantry
    • Flooring: Hardwood, Carpet
    • Windows: Screens, Skylight(s)
    • Basement: Unfinished,Full
    • Number of fireplaces: 1
    • Fireplace features: Gas Starter, Family Room
    Interior area
    • Total structure area: 6,585
    • Total interior livable area: 4,585 sqft
    • Finished area below ground: 500

    Property

    Parking
    • Total spaces: 3
    • Parking features: Concrete, On Site, Garage Owned, Attached, Garage
    • Attached garage spaces: 3
    Accessibility
    • Accessibility features: No Disability Access
    Features
    • Stories: 2
    • Patio & porch: Deck
    Lot
    • Size: 1.33 Acres
    • Features: Corner Lot, Cul-De-Sac, Landscaped, Mature Trees, Level
    Details
    • Additional structures: Other
    • Parcel number: 0904376020
    • Special conditions: None

    Construction

    Type & style
    • Home type: SingleFamily
    • Architectural style: Traditional
    • Property subtype: Single Family Residence
    Materials
    • Brick
    • Foundation: Concrete Perimeter
    • Roof: Shake
    Condition
    • New construction: No
    • Year built: 2001

    Utilities & green energy

    • Electric: 200+ Amp Service
    • Sewer: Public Sewer
    • Water: Shared Well

    Community & HOA

    Community
    • Features: Horse-Riding Area, Horse-Riding Trails, Curbs, Street Lights, Street Paved
    • Subdivision: Silver Glen Estates
    HOA
    • Has HOA: Yes
    • Services included: Snow Removal
    • HOA fee: $275 quarterly
    Location
    • Region: St Charles

    Financial & listing details

    • Price per square foot: $218/sqft
    • Tax assessed value: $777,918
    • Annual tax amount: $16,983
    • Date on market: 11/6/2024
    • Listing terms: Conventional
    • Ownership: Fee Simple

    Price history

    DateEventPrice
    12/20/2024Sold$1,000,000-3.4%$218/sqft
    Source: MRED as distributed by MLS GRID #12204910 Report a problem
    11/13/2024Contingent$1,035,000$226/sqft
    Source: MRED as distributed by MLS GRID #12204910 Report a problem
    11/6/2024Listed for sale$1,035,000-1.3%$226/sqft
    Source: MRED as distributed by MLS GRID #12204910 Report a problem
    10/16/2024Listing removed$1,049,000$229/sqft
    Source: MRED as distributed by MLS GRID #12176513 Report a problem
    9/30/2024Listed for sale$1,049,000$229/sqft
    Source: MRED as distributed by MLS GRID #12176513 Report a problem
    9/27/2024Listing removed$1,049,000$229/sqft
    Source: MRED as distributed by MLS GRID #12114979 Report a problem
    8/15/2024Listed for sale$1,049,000+36.5%$229/sqft
    Source: MRED as distributed by MLS GRID #12114979 Report a problem
    7/13/2016Listing removed$768,500$168/sqft
    Source: RE/MAX Excels #08993413 Report a problem
    7/26/2015Listed for sale$768,500+519.8%$168/sqft
    Source: RE/MAX Excels #08993413 Report a problem
    5/11/1999Sold$124,000+3.3%$27/sqft
    Source: Public Record Report a problem
    7/10/1995Sold$120,000$26/sqft
    Source: Public Record Report a problem

    Public tax history

    YearProperty taxesTax assessment
    2024$17,791 +4.8%$259,306 +11.7%
    2023$16,983 +0.4%$232,083 +2.2%
    2022$16,917 +6%$227,158 +4.9%
    2021$15,964 +0.7%$216,527 +1.9%
    2020$15,859 +1.8%$212,490 +2%
    2019$15,578 +0.1%$208,282 +0.3%
    2018$15,567 +2.6%$207,678 +3.5%
    2017$15,176 -15.7%$200,577 -5.1%
    2016$18,010 $211,313 -3.1%
    2015-- $218,012 -1.1%
    2014-- $220,415 -3.9%
    2013-- $229,471 +2.7%
    2012-- $223,427 -6.8%
    2011-- $239,841 -0.7%
    2010-- $241,516 -9.3%
    2009-- $266,180 -6.1%
    2008-- $283,541 +7.2%
    2007-- $264,378 +4.7%
    2006-- $252,444 +0%
    2005-- $252,342 +10.1%
    2004-- $229,293 +4%
    2003-- $220,502 +1.5%
    2002-- $217,290 +103.4%
    2001-- $106,844 +154.6%
    2000-- $41,971
    Find assessor info on the county website

    Neighborhood: 60175

    Nearby schools

    GreatSchools rating
    Schools provided by the listing agent
    • Elementary: Ferson Creek Elementary School
    • Middle: Haines Middle School
    • High: St Charles North High School
    • District: 303

    Source: MRED as distributed by MLS GRID. This data may not be complete. We recommend contacting the local school district to confirm school assignments for this home.

    Get a cash offer in 3 minutes
    Find out how much your home could sell for in as little as 3 minutes with a no-obligation cash offer.
    Estimated market value
    $1,086,200
    Get a cash offer in 3 minutes
    Find out how much your home could sell for in as little as 3 minutes with a no-obligation cash offer.
    Estimated market value
    $1,086,200