Welcome to this well-loved home, cherished by the same family for the past 43 years. Charming from the outside and surprisingly spacious inside, this home offers an open, flowing floor plan perfect for everyday living and entertaining. The kitchen with dining area connects seamlessly to a light-filled family room on one side and a fireplaced living room on the other. The first floor also features two bedrooms with one currently serving as a home office, along with a full bath. Upstairs, you'll find two additional bedrooms, a full bath, and a walk-in closet. The maintenance-free exterior features attractive vinyl shingles, while French doors off the family room lead to a deck overlooking the flat backyard. An attached garage provides direct access to a spacious foyer/mudroom area, offering the perfect place to drop your gear. Filled with natural light and nestled in a charming neighborhood that offers easy access to downtown, the commuter rail, and the desirable Prescott School.
Sold for $730,000
$730,000
37 1st St, Norwood, MA 02062
4beds
1,708sqft
Single Family Residence
Built in 1950
7,840 Square Feet Lot
$735,200 Zestimate®
$427/sqft
$4,028 Estimated rent
Home value
$735,200
$684,000 - $794,000
$4,028/mo
Zestimate® history
Owner options
List your home for rent
$4,028/mo
Rent Zestimate®
Find your next renter with Zillow Rental Manager. Plus, with online applications, you can quickly screen prospective tenants – for free.
$4,028/mo
Rent Zestimate®
Refinance and save
$4,912/mo
Est. payment
Refinancing to a lower rate could help reduce your monthly payments and save thousands over the life of the loan.
$4,912/mo
Est. payment
Explore your selling options
Work with a Zillow partner agent
Leverage their expertise and Zillow's premium Showcase listings to get your home seen by more buyers.
Get startedList with your own agent
Get your home in front of millions of buyers by listing it on Zillow.
Learn how to do itSell it yourself
Take full control of how buyers see your home on Zillow by listing For Sale by Owner (FSBO).
List your homeWhat's special
Flat backyardLight-filled family roomKitchen with dining areaOpen flowing floor planSurprisingly spacious insideAttractive vinyl shinglesWalk-in closet
Zillow last checked:
Listing updated:
Listed by:
Jennifer Conley 508-265-3824,
Coldwell Banker Realty - Westwood 781-320-0550
Bought with:
David Last
Last2 Development, LLC
Source: MLS PIN,MLS#: 73537623
Facts & features
Interior
Bedrooms & bathrooms
- Bedrooms: 4
- Bathrooms: 2
- Full bathrooms: 2
Primary bedroom
- Features: Closet, Flooring - Hardwood
- Level: First
Bedroom 2
- Features: Closet, Flooring - Hardwood
- Level: First
Bedroom 3
- Features: Closet, Flooring - Hardwood
- Level: Second
Bedroom 4
- Features: Closet, Flooring - Hardwood
- Level: Second
Primary bathroom
- Features: No
Bathroom 1
- Features: Bathroom - Full, Bathroom - Tiled With Tub & Shower
- Level: First
Bathroom 2
- Features: Bathroom - Full, Bathroom - Tiled With Tub & Shower
- Level: Second
Family room
- Features: Ceiling Fan(s), Flooring - Vinyl, Exterior Access, Gas Stove
- Level: First
Kitchen
- Features: Flooring - Hardwood, Dining Area, Pantry, Exterior Access
- Level: First
Living room
- Features: Flooring - Hardwood
- Level: First
Heating
- Forced Air, Oil
Cooling
- None
Appliances
- Included: Water Heater, Range, Dishwasher, Disposal, Refrigerator, Dryer
- Laundry: In Basement, Electric Dryer Hookup, Washer Hookup
Features
- Flooring: Tile, Hardwood
- Basement: Full,Interior Entry,Unfinished
- Number of fireplaces: 1
- Fireplace features: Living Room
Interior area
- Total structure area: 1,708
- Total interior livable area: 1,708 sqft
- Finished area above ground: 1,708
Property
Parking
- Total spaces: 5
- Parking features: Attached, Paved Drive, Off Street
- Attached garage spaces: 1
- Uncovered spaces: 4
Features
- Patio & porch: Deck
- Exterior features: Deck
Lot
- Size: 7,840 Square Feet
- Features: Level
Details
- Parcel number: NORWM00017B00001L00022
- Zoning: S
Construction
Type & style
- Home type: SingleFamily
- Architectural style: Cape
- Property subtype: Single Family Residence
Materials
- Foundation: Concrete Perimeter
Condition
- Year built: 1950
Utilities & green energy
- Sewer: Public Sewer
- Water: Public
- Utilities for property: for Electric Range, for Electric Dryer, Washer Hookup
Community & HOA
Community
- Features: Public Transportation, Highway Access, Private School, Public School
HOA
- Has HOA: No
Location
- Region: Norwood
Financial & listing details
- Price per square foot: $427/sqft
- Tax assessed value: $686,100
- Annual tax amount: $6,737
- Date on market: 9/14/2026
- Road surface type: Paved
Price history
| Date | Event | Price |
|---|---|---|
| 7/28/2026 | Sold | $730,000+0.7%$427/sqft |
Source: MLS PIN #73537623 Report a problem | ||
| 7/2/2026 | Pending sale | $725,000$424/sqft |
Source: MLS PIN #73537623 Report a problem | ||
| 6/22/2026 | Contingent | $725,000$424/sqft |
Source: MLS PIN #73537623 Report a problem | ||
| 6/17/2026 | Listed for sale | $725,000$424/sqft |
Source: MLS PIN #73537623 Report a problem | ||
Public tax history
| Year | Property taxes | Tax assessment |
|---|---|---|
| 2025 | $6,643 +0.5% | $631,500 0% |
| 2024 | $6,613 +9.5% | $631,600 +7.9% |
| 2023 | $6,042 +1% | $585,500 +5.2% |
| 2022 | $5,981 +12.7% | $556,400 +18.9% |
| 2021 | $5,305 +3% | $467,800 +1.3% |
| 2020 | $5,150 +7% | $461,900 +4.5% |
| 2019 | $4,811 +6.1% | $441,800 +8.1% |
| 2018 | $4,534 +5.1% | $408,800 +5.7% |
| 2017 | $4,314 +4.2% | $386,900 +3.9% |
| 2016 | $4,140 +3.4% | $372,300 +6.6% |
| 2015 | $4,005 +5.8% | $349,200 +6.9% |
| 2014 | $3,784 +4% | $326,800 -0.9% |
| 2013 | $3,640 +4.4% | $329,700 |
| 2012 | $3,488 +4.7% | $329,700 |
| 2011 | $3,330 +6.4% | $329,700 -1.8% |
| 2010 | $3,131 +0.7% | $335,600 -8.7% |
| 2009 | $3,110 +10.5% | $367,600 +6.2% |
| 2008 | $2,815 +2.7% | $346,200 -4.8% |
| 2007 | $2,742 +2.7% | $363,700 |
| 2006 | $2,670 +22% | $363,700 +37.5% |
| 2005 | $2,188 -14% | $264,600 |
| 2004 | $2,545 +5% | $264,600 |
| 2003 | $2,424 +9.9% | $264,600 +51.8% |
| 2001 | $2,205 +14.6% | $174,300 +15.6% |
| 1997 | $1,924 | $150,800 |
Find assessor info on the county website
Neighborhood: 02062
Nearby homes
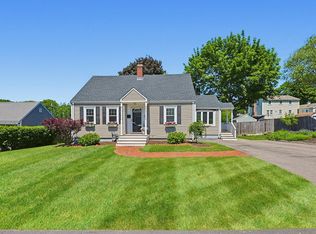
- $775,0003 bd2 ba1.2k sqft25 1st St, Norwood, MA 02062Sold
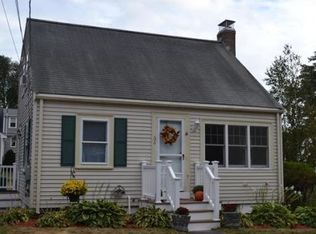
- $815,0003 bd2 ba1.5k sqft45 1st St, Norwood, MA 02062Sold

- $588,0002 bd1 ba864 sqft36 Sunnyside Rd, Norwood, MA 02062Off Market
- $691,5003 bd2 ba1.1k sqft42 Joy St, Norwood, MA 02062Off Market
- $655,3003 bd1 ba1.4k sqft30 Sunnyside Rd, Norwood, MA 02062Off Market
- $781,7003 bd2 ba1.8k sqft36 1st St, Norwood, MA 02062Off Market
- $568,2002 bd1 ba1.1k sqft26 1st St, Norwood, MA 02062Off Market
- $711,1003 bd2 ba1.3k sqft51 1st St, Norwood, MA 02062Off Market
Nearby schools
GreatSchools rating
- 5/10BalchGrades: 1-5Distance: 1 mi
- 5/10Dr. Philip O. Coakley Middle SchoolGrades: 6-8Distance: 1.4 mi
- 7/10Norwood High SchoolGrades: 9-12Distance: 1.3 mi
Schools provided by the listing agent
- Elementary: Prescott
- Middle: Coakley
- High: Norwood
Source: MLS PIN. This data may not be complete. We recommend contacting the local school district to confirm school assignments for this home.
Get a cash offer in 3 minutes
Find out how much your home could sell for in as little as 3 minutes with a no-obligation cash offer.
Estimated market value
$735,200
Get a cash offer in 3 minutes
Find out how much your home could sell for in as little as 3 minutes with a no-obligation cash offer.
Estimated market value
$735,200
