Welcome home to this meticulously maintained ranch on a side street in Norwood. Truly move in condition home featuring a new kitchen with ss appliances, farmhouse sink, custom cabinets with crown moldings and recessed lighting. A formal living room with wood burning fireplace, custom mantle, marble surround and recessed lighting. Separate front to back family room with built ins and an oversized dining room for entertaining family and guests. 3 bedrooms and a renovated full bathroom round out the first floor. A full basement ready for your finishing touches to add additional finished space complete with an another full bathroom. New dual fuel hvac system with central air, irrigation system, ecobee thermostat, fenced in yard, large rear deck, and a 1 car under garage.
Sold for $815,000
$815,000
45 1st St, Norwood, MA 02062
3beds
1,566sqft
Single Family Residence
Built in 1960
8,000 Square Feet Lot
$847,900 Zestimate®
$520/sqft
$3,649 Estimated rent
Home value
$847,900
$780,000 - $916,000
$3,649/mo
Zestimate® history
Owner options
List your home for rent
$3,649/mo
Rent Zestimate®
Find your next renter with Zillow Rental Manager. Plus, with online applications, you can quickly screen prospective tenants – for free.
$3,649/mo
Rent Zestimate®
Refinance and save
$5,481/mo
Est. payment
Refinancing to a lower rate could help reduce your monthly payments and save thousands over the life of the loan.
$5,481/mo
Est. payment
Explore your selling options
Work with a Zillow partner agent
Leverage their expertise and Zillow's premium Showcase listings to get your home seen by more buyers.
Get startedList with your own agent
Get your home in front of millions of buyers by listing it on Zillow.
Learn how to do itSell it yourself
Take full control of how buyers see your home on Zillow by listing For Sale by Owner (FSBO).
List your homeWhat's special
Wood burning fireplaceLarge rear deckFull basementMarble surroundRecessed lightingBuilt insFarmhouse sink
Zillow last checked:
Listing updated:
Listed by:
Francis J. Curran 781-727-8830,
Coldwell Banker Realty - Westwood 781-320-0550
Bought with:
Christman Johnsson Group
Hammond Residential Real Estate
Source: MLS PIN,MLS#: 73354475
Facts & features
Interior
Bedrooms & bathrooms
- Bedrooms: 3
- Bathrooms: 2
- Full bathrooms: 2
Primary bedroom
- Features: Flooring - Hardwood
- Level: First
Bedroom 2
- Features: Flooring - Hardwood
- Level: First
Bedroom 3
- Features: Flooring - Hardwood
- Level: First
Bathroom 1
- Features: Bathroom - Full, Bathroom - With Tub, Flooring - Stone/Ceramic Tile
- Level: First
Bathroom 2
- Features: Bathroom - Full, Bathroom - 3/4, Flooring - Laminate
- Level: Basement
Dining room
- Features: Flooring - Laminate, Exterior Access, Recessed Lighting, Remodeled
- Level: Main,First
Family room
- Features: Closet/Cabinets - Custom Built, Flooring - Laminate, Recessed Lighting
- Level: Main,First
Kitchen
- Features: Flooring - Laminate, Countertops - Stone/Granite/Solid, Recessed Lighting, Remodeled, Stainless Steel Appliances, Gas Stove, Lighting - Pendant
- Level: Main,First
Living room
- Features: Flooring - Laminate, Window(s) - Picture, Exterior Access, Recessed Lighting, Remodeled
- Level: Main,First
Heating
- Forced Air, Heat Pump, Natural Gas, Electric
Cooling
- Central Air
Appliances
- Included: Gas Water Heater, Range, Dishwasher, Microwave, Refrigerator
- Laundry: In Basement
Features
- Flooring: Tile, Laminate, Hardwood
- Doors: Insulated Doors
- Windows: Insulated Windows
- Basement: Full,Partially Finished,Walk-Out Access,Interior Entry,Garage Access,Concrete,Unfinished
- Number of fireplaces: 1
- Fireplace features: Living Room
Interior area
- Total structure area: 1,566
- Total interior livable area: 1,566 sqft
- Finished area above ground: 1,566
Property
Parking
- Total spaces: 4
- Parking features: Under, Storage, Workshop in Garage, Off Street, Paved
- Attached garage spaces: 1
- Uncovered spaces: 3
Features
- Patio & porch: Deck - Composite
- Exterior features: Deck - Composite, Rain Gutters, Sprinkler System, Fenced Yard
- Fencing: Fenced/Enclosed,Fenced
Lot
- Size: 8,000 Square Feet
- Features: Level
Details
- Parcel number: 161298
- Zoning: res
Construction
Type & style
- Home type: SingleFamily
- Architectural style: Ranch
- Property subtype: Single Family Residence
Materials
- Frame
- Foundation: Concrete Perimeter
- Roof: Shingle
Condition
- Year built: 1960
Utilities & green energy
- Electric: Circuit Breakers
- Sewer: Public Sewer
- Water: Public
- Utilities for property: for Gas Range
Green energy
- Energy efficient items: Thermostat
Community & HOA
Community
- Features: Public Transportation, Park, Highway Access, Public School, T-Station
HOA
- Has HOA: No
Location
- Region: Norwood
Financial & listing details
- Price per square foot: $520/sqft
- Tax assessed value: $598,400
- Annual tax amount: $6,295
- Date on market: 1/12/2026
Price history
| Date | Event | Price |
|---|---|---|
| 5/12/2025 | Sold | $815,000+11.7%$520/sqft |
Source: MLS PIN #73354475 Report a problem | ||
| 4/7/2025 | Contingent | $729,900$466/sqft |
Source: MLS PIN #73354475 Report a problem | ||
| 4/3/2025 | Listed for sale | $729,900+38.2%$466/sqft |
Source: MLS PIN #73354475 Report a problem | ||
| 7/11/2018 | Sold | $528,000+8%$337/sqft |
Source: Public Record Report a problem | ||
| 4/24/2018 | Pending sale | $489,000$312/sqft |
Source: Coldwell Banker Residential Brokerage - Westwood #72311051 Report a problem | ||
| 4/18/2018 | Listed for sale | $489,000+32.9%$312/sqft |
Source: Coldwell Banker Residential Brokerage - Westwood #72311051 Report a problem | ||
| 6/29/2007 | Sold | $368,000$235/sqft |
Source: Public Record Report a problem | ||
Public tax history
| Year | Property taxes | Tax assessment |
|---|---|---|
| 2025 | $6,295 +0.1% | $598,400 -0.4% |
| 2024 | $6,290 +9.2% | $600,800 +7.7% |
| 2023 | $5,759 +6.5% | $558,000 +10.9% |
| 2022 | $5,410 +9.8% | $503,300 +15.9% |
| 2021 | $4,925 +5.7% | $434,300 +3.9% |
| 2020 | $4,661 +1.4% | $418,000 -1% |
| 2019 | $4,598 +7.1% | $422,200 +9% |
| 2018 | $4,295 +3.5% | $387,300 +4.1% |
| 2017 | $4,150 +6.7% | $372,200 +6.4% |
| 2016 | $3,889 -1.2% | $349,700 +1.9% |
| 2015 | $3,938 +7.1% | $343,300 +8.1% |
| 2014 | $3,677 +3.9% | $317,500 -1% |
| 2013 | $3,539 +4.3% | $320,600 |
| 2012 | $3,392 +8.5% | $320,600 +3.6% |
| 2011 | $3,125 +6.3% | $309,400 -1.8% |
| 2010 | $2,940 +6.6% | $315,100 -3.3% |
| 2009 | $2,757 -10% | $325,900 -13.5% |
| 2008 | $3,064 +6.1% | $376,900 -1.6% |
| 2007 | $2,889 +2.7% | $383,200 |
| 2006 | $2,813 +27.3% | $383,200 +43.4% |
| 2005 | $2,210 -14% | $267,200 |
| 2004 | $2,570 +5% | $267,200 |
| 2003 | $2,448 +5.9% | $267,200 +46.3% |
| 2001 | $2,311 +16.5% | $182,700 +17.6% |
| 1997 | $1,983 | $155,400 |
Find assessor info on the county website
Neighborhood: 02062
Nearby homes
- $714,2003 bd2 ba1.3k sqft51 1st St, Norwood, MA 02062Off Market
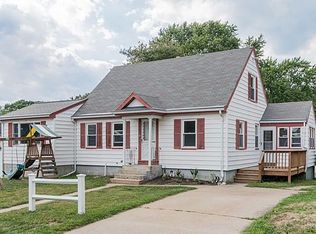
- $730,0004 bd2 ba1.7k sqft37 1st St, Norwood, MA 02062Sold

- $699,6003 bd2 ba1.1k sqft42 Joy St, Norwood, MA 02062Off Market
- $574,5002 bd1 ba1k sqft44 1st St, Norwood, MA 02062Off Market
- $591,8002 bd1 ba864 sqft36 Sunnyside Rd, Norwood, MA 02062Off Market
- $790,5003 bd2 ba1.8k sqft36 1st St, Norwood, MA 02062Off Market
- $812,3003 bd2 ba1.4k sqft50 1st St, Norwood, MA 02062Off Market
- $775,0003 bd2 ba1.2k sqft25 1st St, Norwood, MA 02062Sold
Nearby schools
GreatSchools rating
- 5/10BalchGrades: 1-5Distance: 1 mi
- 5/10Dr. Philip O. Coakley Middle SchoolGrades: 6-8Distance: 1.4 mi
- 7/10Norwood High SchoolGrades: 9-12Distance: 1.2 mi
Get a cash offer in 3 minutes
Find out how much your home could sell for in as little as 3 minutes with a no-obligation cash offer.
Estimated market value
$847,900
Get a cash offer in 3 minutes
Find out how much your home could sell for in as little as 3 minutes with a no-obligation cash offer.
Estimated market value
$847,900
