Skip main navigation
Off market
  • $1,178,200

    37-26 32nd St #5I, Long Island City, NY 11101

    2beds
    899sqft
    Condo
    Built in 2022
    -- sqft lot
    $1,178,200 Zestimate®
    $1,311/sqft
    $5,484 Estimated rent

    Home value

    $1,178,200

    $1.10M - $1.26M

    $5,484/mo

    Zestimate® history
    Loading
    Loading...

    Owner options

    List your home for rent

    $5,484/mo

    Rent Zestimate®

    Find your next renter with Zillow Rental Manager. Plus, with online applications, you can quickly screen prospective tenants – for free.

    Learn more

    $5,484/mo

    Rent Zestimate®

    Refinance and save

    $7,714/mo

    Est. payment

    Refinancing to a lower rate could help reduce your monthly payments and save thousands over the life of the loan.

    See today's rates

    $7,714/mo

    Est. payment

    Explore your selling options

    Work with a Zillow partner agent

    Leverage their expertise and Zillow's premium Showcase listings to get your home seen by more buyers.

    Get started

    List with your own agent

    Get your home in front of millions of buyers by listing it on Zillow.

    Learn how to do it

    Sell it yourself

    Take full control of how buyers see your home on Zillow by listing For Sale by Owner (FSBO).

    List your home

    What's special

    Herringbone porcelain floorsHigh-end integrated appliancesWalk-in closetPristine en-suite bathroomClose to astoriaPrivate closet spaceWalk-in shower

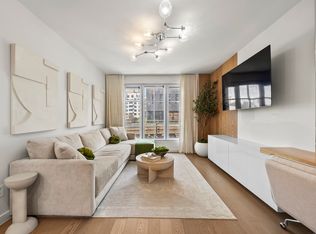
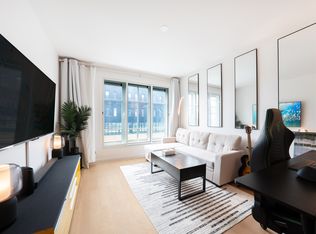
    ntroducing the highly anticipated Eden Condominium in LIC. TCO now in place. Immediate Occupancy An elegant 2-bedroom, 2-bathroom condo offering residents oasis-like living in the trendy neighborhood of Long Island City. An efficient layout maximizes square footage, while huge triple-pane windows let in plenty of natural light. Gorgeous five-inch plank oak floors and soothing organic tones run throughout the home. A VRF heating and cooling system gives residents precision temperature control in each room. A smart lock entry door and Akuvox intercom system make access easy yet secure. The home begins with an open-concept living room, dining room, and kitchen saturated with south-eastern light. The kitchen is subtle and refined, with sleek white Carrara quartz countertops and backsplashes, custom-engineered grey oak cabinets, and high-end integrated appliances from Blomberg and Bosch. The primary bedroom has a walk-in closet and a pristine en-suite bathroom with herringbone porcelain floors, smooth slab walls, a custom floating vanity, a Toto toilet, and a walk-in shower with state-of-the-art rain and handheld showerhead fixtures. The second bedroom has private closet space and easy access to a second full bathroom with soaking tub. Welcome to Eden. Eden Condominium is a new development project designed by architect, Stephen B. Jacobs of SBJ Group, with interiors imagined by Andreas Escobar of Lemay+Escobar. It is composed of a pair of residential towers that conceal a lush courtyard sanctuary with lounge cabanas, multiple seating areas, BBQ stations, and a tranquil reflection pool with a gorgeous cherry blossom. Additional amenities include on-site parking, bicycle storage, a state-of-the-art fitness center, sauna, and yoga studio, cold storage, and an entertaining lounge with a full kitchen. It is moments from a variety of restaurants, bars, cafes, and shops, and it is close to Astoria and Museum of the Moving Image. Nearby subway lines include the N/R/W/M.

    This property is not currently displayed as for sale or rent on Zillow. This may be different from what's on other websites or public sources.
    Facts & features

    Interior

    Bedrooms & bathrooms
    • Bedrooms: 2
    • Bathrooms: 2
    • Full bathrooms: 2
    Cooling
    • Central
    Appliances
    • Included: Dishwasher, Dryer, Washer
    Interior area
    • Total interior livable area: 899 sqft

    Construction

    Type & style
    • Home type: Condo
    Condition
    • Year built: 2022

    Community & HOA

    Community
    • Features: Doorman
    HOA
    • Has HOA: Yes
    • HOA fee: $616 monthly
    Location
    • Region: Long Island City

    Financial & listing details

    • Price per square foot: $1,311/sqft

    Price history

    DateEventPrice
    1/19/2023Sold$1,150,000-5%$1,279/sqft
    Source: StreetEasy #S1637446 Report a problem
    11/19/2022Pending sale$1,210,000$1,346/sqft
    Source: StreetEasy Report a problem
    11/18/2022Listed for sale$1,210,000$1,346/sqft
    Source: StreetEasy Report a problem

    Public tax history

    Tax history is unavailable.

    Neighborhood: Long Island City

    Nearby schools

    GreatSchools rating