Exquisitely Renovated Loft-Style Three-Bedroom with Four Exposures, Oversized Windows, Exposed Brick & In-Unit Laundry
Oversized windows and four exposures bring beautiful natural light throughout the day to this exquisitely renovated, top-floor three-bedroom at Linden Court. An open, loft-style layout, exposed brick, restored hardwood floors, custom closets, and in-unit laundry combine prewar character with thoughtful modern conveniences.
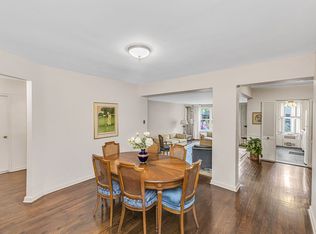
The apartment has been fully reimagined, with walls between the foyer, living room, dining area, and kitchen removed to create an expansive living space with northern and eastern exposures. Original hardwood floors have been restored and refinished, while an exposed brick wall along the north side adds warmth and texture. Skim-coated walls and ceilings provide a smooth backdrop for art.
Two bedrooms sit at the back of the home, where western exposures overlook the shared landscaped gardens. Afternoon light and leafy views make these rooms a peaceful retreat. The third bedroom faces south and works equally well as a home office, guest room, or playroom.
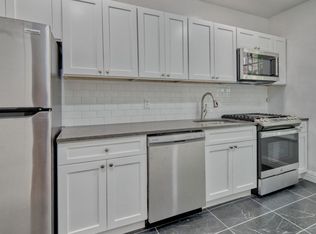
The windowed kitchen centers on a Statuario Italian marble island and matching backsplash. A panel-ready Fisher & Paykel refrigerator/freezer and Fisher & Paykel dishwasher drawer blend seamlessly into the cabinetry. A new range and an enameled cast-iron farmhouse sink complete the space. A concealed appliance closet, fitted with shelving and outlets, keeps the microwave, blender, and other small appliances conveniently accessible while leaving the counters clear.
Thoughtful details extend throughout the home. The apartment has been completely rewired, including ceiling outlets for speakers, and art lighting with Lutron controls allows you to adjust the atmosphere. Custom closet systems, including wardrobes in the primary and second bedrooms, provide generous, organized storage. Floating shelves and a built-in window bench in the living room offer space to display books and art or settle in with a good read.
A dedicated laundry closet houses a stacked Miele washer and dryer, with an adjoining linen closet. New, custom-painted wall-mounted radiators complement the interiors, and a new steel entry door adds security and durability. The windowed bathroom features an Italian marble vanity with a new sink.
About Linden Court
Linden Court consists of ten four-story walk-up co-op buildings on 84th and 85th Streets, surrounding a landscaped interior garden. Amenities include a live-out superintendent, a bike room, common basement laundry, and a dedicated personal basement storage unit included at no charge. Garages are available through a waiting list.
Dogs and cats are permitted with board approval. A 25% down payment is required, subletting is not permitted, and there is a 1% flip tax.
Built between 1919 and 1921 and designed by Andrew J. Thomas, the architect behind The Towers and The Chateau, Linden Court incorporates Spanish Romanesque and Renaissance influences. Its block-long private garden and early inclusion of garages distinguish it among Jackson Heights’ historic garden apartment complexes.
The location offers convenient access to the 7 train, with additional E, F, M, and R service at the Jackson Heights–Roosevelt Avenue/74th Street transit hub. The 34th Avenue Open Streets and 37th Avenue shopping corridor are close by, along with neighborhood markets, excellent bakeries, and a wide variety of restaurants.
Active
$995,000
37-34 85th St APT 41, Jackson Heights, NY 11372
3beds
--sqft
Coop
Built in 1921
-- sqft lot
$981,400 Zestimate®
$--/sqft
$1,642/mo HOA
What's special
Oversized windowsExposed brickExposed brick wallFour exposuresExquisitely renovatedOpen loft-style layoutLandscaped interior garden
- 1 day
- 216
- 27
Zillow last checked:
Listing updated:
Listed by:
Compass 917-376-8899,
Rhoda Dunn
Source: StreetEasy,MLS#: S1851331
Facts & features
Interior
Bedrooms & bathrooms
- Bedrooms: 3
- Bathrooms: 1
- Full bathrooms: 1
Rooms
- Room types: Bike Room
Appliances
- Laundry: Inside
Features
- Has fireplace: No
Property
Parking
- Parking features: Garage
- Has garage: Yes
Features
- Patio & porch: Other
- Exterior features: Garden
Details
- Parcel number: 014720020403623141
- Special conditions: Resale
Construction
Type & style
- Home type: Cooperative
- Property subtype: Coop
Condition
- Year built: 1921
Community & HOA
Community
- Subdivision: Jackson Heights
HOA
- Has HOA: Yes
- Amenities included: Laundry
- Services included: Maintenance
- HOA fee: $1,642 monthly
Location
- Region: Jackson Heights
Financial & listing details
- Date on market: 10/9/2026
Estimated market value
$981,400
$932,000 - $1.03M
$3,337/mo
Price history
| Date | Event | Price |
|---|---|---|
| 10/9/2026 | Listed for sale | $995,000+42.1% |
Source: StreetEasy #S1851331 Report a problem | ||
| 8/9/2018 | Sold | $700,000+197.9% |
Source: Public Record Report a problem | ||
| 9/15/2015 | Sold | $235,000+6.3% |
Source: Agent Provided Report a problem | ||
| 9/30/2013 | Sold | $221,000+63.7% |
Source: Public Record Report a problem | ||
| 9/10/2010 | Sold | $135,000-38.4% |
Source: Public Record Report a problem | ||
| 7/9/2010 | Price change | $219,000-8.4% |
Source: Beaudoin Realty Group Inc. #2277571 Report a problem | ||
| 6/19/2010 | Price change | $239,000-4% |
Source: Beaudoin Realty Group Inc. #2277571 Report a problem | ||
| 4/22/2010 | Price change | $249,000-3.9% |
Source: Beaudoin Realty Group Inc. #2277571 Report a problem | ||
| 4/7/2010 | Listed for sale | $259,000 |
Source: Beaudoin Realty Group Inc. #2277571 Report a problem | ||
Public tax history
| Year | Property taxes | Tax assessment |
|---|---|---|
| 2010 | -- | -- |
| 2009 | -- | -- |
| 2008 | -- | -- |
| 2007 | -- | -- |
Find assessor info on the county website
Monthly payment
Climate risks
Neighborhood: Jackson Heights
- $601,7003 bd1 ba1.1k sqft37-34 85th St APT 31, Jackson Heights, NY 11372Off Market
- $--2 bd1 ba-- sqft37-34 85th St #B1, Jackson Heights, NY 11372Off Market
- $1,340,000-- bd-- ba18k sqft3734 85th St APT 42, Jackson Heights, NY 11372Off Market
- $---- bd-- ba18k sqft3734 85th St #1-0-1, Flushing, NY 11372Off Market

Similar homes
- $995,0003 bd2 ba-- sqftTerrace View, Flushing, NY 11372Active
 MLS ID #S1849622, Stephen Spence, Listing by: Qwest Residential Downtown LLC. StreetEasy
 - $575,0003 bd1 ba-- sqft35-31 85th St #9E, Jackson Heights, NY 11372Active
 MLS ID #S1852092, Suzanne Adler, Listing by: Compass. StreetEasy
 - $580,0002 bd2 ba765 sqft9305 37th Avenue #3C, Jackson Heights, NY 11372For Sale

 MLS ID #1059382, Jun Yan, Listing by: Tru International Realty Corp. OneKey® MLS as distributed by MLS GRID
 - $968,0003 bd2 ba1.4k sqft3422 81st St APT 42, Flushing, NY 11372Active
 MLS ID #S1821168, Michele Beaudoin, Listing by: Beaudoin Realty Group Inc. StreetEasy
 - $649,0002 bd1 ba1k sqft4035 Ithaca #5D, Elmhurst, NY 11373For SaleMLS ID #1058943, Kathy F. Leechan, Listing by: Chase Global Realty Corp. OneKey® MLS as distributed by MLS GRID
- $999,0003 bd3 ba1.2k sqft32-26 76th Street, Jackson Heights, NY 11370For SaleMLS ID #1056196, Francisco J. Rovito, Listing by: Keller Williams Landmark II. OneKey® MLS as distributed by MLS GRID
- $735,0002 bd1 ba1.1k sqft3515 78th Street #41, Jackson Heights, NY 11372For SaleMLS ID #1021891, Xiaomeng C. Zhang PSA, Listing by: Keller Williams Realty Greater. OneKey® MLS as distributed by MLS GRID
- $749,0002 bd2 ba808 sqft3749 81st Street #7D, Jackson Heights, NY 11372For SaleMLS ID #1027532, Nancy Foo, Listing by: Graceful Realty LLC. OneKey® MLS as distributed by MLS GRID
- $1,280,0006 bd4 ba-- sqft35-50 84th street, Jackson Heights, NY 11372For SaleMLS ID #1055404, Nathalie C. Francisco, Listing by: Connie Francisco R E Group. OneKey® MLS as distributed by MLS GRID
- $628,0004 bd1 ba1k sqft40-35 Ithaca Street #3D, Elmhurst, NY 11373For SaleMLS ID #1048686, Jian Lian Zheng, Listing by: Winzone Realty Inc. OneKey® MLS as distributed by MLS GRID
- $848,0003 bd2 ba1.6k sqft34-20 79th Street #2J/2I, Jackson Heights, NY 11372For SaleMLS ID #967139, Betty Wong CBR, Listing by: EXP Realty. OneKey® MLS as distributed by MLS GRID
