Skip main navigation
Active
  • Price cut: $199.9K (7/2)
    $1,800,000

    37/39 Mammoth Lane, Newry, ME 04261

    14beds
    9,536sqft
    : 
    Loading
    Get pre-qualified
    Single Family Residence
    Built in 1995
    4.8 Acres Lot
    $1,672,000 Zestimate®
    $189/sqft
    $133/mo HOA

    What's special

    Many updatesAttached garage
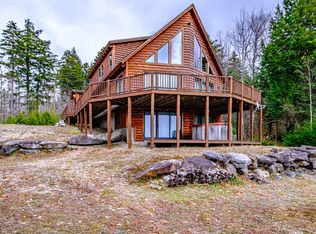
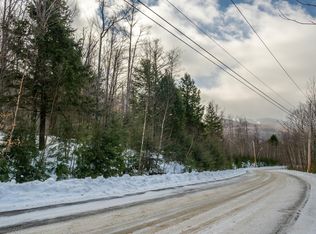
    Investors take notice! This expansive estate boasts 4 separate dwelling units with unobstructed views of Sunday River Ski Resort and the Mahoosuc range. All gathered around a stunning inground pool/ pool house, creating the perfect spot to gather large groups, create a joint venture, or divide and sell down the road. The possibilities here are truly endless! The main house consists of a large duplex, each consisting of almost 6000 square feet with an attached garage. A separate 960 square foot pool house with a caretaker's apartment. Last but not least, a newly built 3-bedroom chalet with 2 full baths. These homes have undergone many updates and continue to be a work in progress. Currently being used as a short-term rental property with summer booking through August. Showings will take place on turnover days and require advanced notice. This is a one-of-a-kind property and perfect for those with a creative mind and/or business plan. Seller is motivated and looking for offers. All offers must be approved by the court and will take 30 days. Don't miss out on this incredible opportunity to own 4 properties in the Western Mountains of Maine!!
    43 days
    |
    554
    |
    27
    |

    Zillow last checked:

    Listing updated:

    Listed by:

    Sally Harkins & Co Real Estate

    Source: Maine Listings,MLS#: 1664921MLS Logo

    Loading...

      Facts & features

      Interior

      Bedrooms & bathrooms
      • Bedrooms: 14
      • Bathrooms: 14
      • Full bathrooms: 13
      • 1/2 bathrooms: 1
      Bedroom 1
      • Level: First
      Bedroom 2
      • Level: Second
      Bedroom 3
      • Level: Second
      Bedroom 4
      • Level: Second
      Bedroom 5
      • Level: Second
      Bedroom 6
      • Level: Second
      Other
      • Level: Second
      Other
      • Level: Second
      Other
      • Level: Second
      Dining room
      • Level: First
      Dining room
      • Level: First
      Family room
      • Level: Basement
      Great room
      • Level: First
      Kitchen
      • Level: First
      Laundry
      • Level: First
      Laundry
      • Level: First
      Living room
      • Level: Basement
      Media room
      • Level: Basement
      Other
      • Level: First
      Other
      • Level: First
      Heating
      • Baseboard, Direct Vent Furnace, Direct Vent Heater, Heat Pump, Hot Water, Zoned, Radiant
      Cooling
      • Heat Pump
      Appliances
      • Included: Dishwasher, Dryer, Gas Range, Refrigerator, Washer
      Features
      • 1st Floor Bedroom, Bathtub, One-Floor Living, Shower, Primary Bedroom w/Bath
      • Flooring: Carpet, Tile, Wood
      • Basement: Interior Entry,Walk-Out Access,Finished
      • Number of fireplaces: 2
      Interior area
      • Total structure area: 9,536
      • Total interior livable area: 9,536 sqft
      • Finished area above ground: 6,419
      • Finished area below ground: 3,117
      Video & virtual tour

      Property

      Parking
      • Total spaces: 2
      • Parking features: Paved, 5 - 10 Spaces
      • Attached garage spaces: 2
      Accessibility
      • Accessibility features: 32 - 36 Inch Doors
      Features
      • Patio & porch: Deck, Patio
      • Has private pool: Yes
      • Has spa: Yes
      • Has view: Yes
      • View description: Fields, Mountain(s), Scenic
      Lot
      • Size: 4.8 Acres
      • Features: Near Country Club, Near Golf Course, Ski Resort, Rolling Slope, Landscaped
      Details
      • Zoning: None
      • Other equipment: Internet Access Available

      Construction

      Type & style
      • Home type: SingleFamily
      • Architectural style: Chalet,Contemporary
      • Property subtype: Single Family Residence
      Materials
      • Wood Frame, Clapboard
      • Roof: Shingle
      Condition
      • Year built: 1995

      Utilities & green energy

      • Electric: Circuit Breakers
      • Sewer: Private Sewer, Septic Tank
      • Water: Private, Well

      Community & HOA

      Community
      • Subdivision: Powder Ridge
      HOA
      • Has HOA: Yes
      • HOA fee: $1,600 annually
      Location
      • Region: Newry

      Financial & listing details

      • Price per square foot: $189/sqft
      • Annual tax amount: $31,156
      • Date on market: 6/1/2026
      • Road surface type: Paved

        Estimated market value

        $1,672,000

        $1.59M - $1.76M

        $1,834/mo

        Price history

        DateEventPrice
        7/2/2026Price change$1,800,000-10%$189/sqft
        Source: Maine Listings #1664921 Report a problem
        6/1/2026Listed for sale$1,999,900+11.1%$210/sqft
        Source: Maine Listings #1664921 Report a problem
        12/28/2025Listing removed$1,800,000$189/sqft
        Source: Maine Listings #1628974 Report a problem
        12/22/2025Price change$1,800,000-32.1%$189/sqft
        Source: Maine Listings #1628974 Report a problem
        9/17/2025Price change$2,650,000-5.4%$278/sqft
        Source: Maine Listings #1628974 Report a problem
        8/27/2025Listed for sale$2,800,000+166.7%$294/sqft
        Source: Maine Listings #1628974 Report a problem
        2/24/2020Sold$1,050,000-12.5%$110/sqft
        Source: Maine Listings #1371672 Report a problem
        9/26/2018Listed for sale$1,200,000$126/sqft
        Source: Mahoosuc Realty, Inc. #1371672 Report a problem

        Public tax history

        Tax history is unavailable.

        Monthly payment

        Est. payment

        Payment breakdown

        Explore the cost of this home by adjusting the details. Changes won't be saved.
        All calculations are estimates and provided by Zillow, Inc. for informational purposes only. Actual amounts may vary.
        HOA fees may include property taxes on listings classified as Co-Ops. Contact the listing agent and/or owner for fee details.
        Mortgage interest rates are dependent on a number of factors, including credit score, down payment, and repayment length. Interest rate data provided by Zillow Group Marketplace, Inc. as of 1/1/1970 from various mortgage lenders with which we have lead or other similar arrangements; the Estimated Payment is an average of those rates.
        See how much you could borrow to make a competitive offer.

        Climate risks

        Neighborhood: 04261

        Getting around

        0 / 100
        Car-Dependent

        Nearby schools

        GreatSchools rating

        A local agent can set up tours, give advice and negotiate with sellers.

        Browse local experts