Water views define this multi-family property on the corner of Remington and Narragansett Parkway in Warwick's Historic Pawtuxet Village. The first-floor unit offers two bedrooms and one bath, hardwood floors, and a private deck. The second floor unit offers one bedroom, one bath, hardwood floors, and its own private deck. The third floor is a complete studio with a separate entrance and utilities, functioning as a standalone in-law unit or combined with the second floor to create a two-level townhouse-style layout. Each unit is served by individual gas heat and water. Exterior is maintenance-free, with a spacious yard and ample off-street parking. Washer and dryer are located on the lower level. Configuration supports multi-generational living, in-law use, investment income, or conversion back to a single-family residence. Within walking distance of Pawtuxet Village parks, restaurants, shops, marinas, and the Rhode Island Yacht Club.
Pending
$559,000
37-39 Remington St, Warwick, RI 02888
3beds
2,436sqft
:
Get pre-qualified$3,679/mo
Multi Family
Built in 1905
-- sqft lot
$563,300 Zestimate®
$229/sqft
$-- HOA
What's special
Ample off-street parkingWater viewsSpacious yardHardwood floors
- 25 days |
- 1,637 |
- 127 |
Zillow last checked:
Listing updated:
Listed by:
Joy Riley,
Westcott Properties
Source: StateWide MLS RI,MLS#: 1416750
Facts & features
Interior
Bedrooms & bathrooms
- Bedrooms: 3
- Bathrooms: 3
- Full bathrooms: 3
Bathroom
- Features: Bath w Tub & Shower
Heating
- Natural Gas, Forced Water
Cooling
- None
Appliances
- Included: Gas Water Heater
- Laundry: In Building
Features
- Wall (Dry Wall), Plumbing (Mixed), Insulation (Unknown)
- Flooring: Hardwood
- Basement: Full,Interior and Exterior,Unfinished
- Has fireplace: No
Interior area
- Total structure area: 2,436
- Total interior livable area: 2,436 sqft
Property
Parking
- Total spaces: 8
- Parking features: No Garage
Features
- Stories: 3
- Has view: Yes
- View description: Water
- Has water view: Yes
- Water view: Water
- Waterfront features: Walk to Fresh Water, Walk to Salt Water
Lot
- Size: 3,049 Square Feet
Details
- Parcel number: M:292 B:0348 L:0000
- Zoning: A7
Construction
Type & style
- Home type: MultiFamily
- Property subtype: Multi Family
- Attached to another structure: Yes
Materials
- Dry Wall, Vinyl Siding
- Foundation: Concrete Perimeter
Condition
- New construction: No
- Year built: 1905
Utilities & green energy
- Electric: 100 Amp Service, Circuit Breakers
- Utilities for property: Sewer Connected, Water Connected
Community & HOA
Community
- Features: Near Public Transport, Commuter Bus, Highway Access, Hospital, Interstate, Marina, Public School, Railroad, Recreational Facilities, Restaurants, Schools, Near Shopping
- Subdivision: Pawtuxet Village
HOA
- Has HOA: No
Location
- Region: Warwick
Financial & listing details
- Price per square foot: $229/sqft
- Annual tax amount: $5,650
- Date on market: 7/7/2026
- Total actual rent: 850
- Tenant pays: Heat
Estimated market value
$563,300
$535,000 - $591,000
$2,548/mo
Price history
| Date | Event | Price |
|---|---|---|
| 7/16/2026 | Pending sale | $559,000$229/sqft |
Source: MLS PIN #73545802 Report a problem | ||
| 7/7/2026 | Listed for sale | $559,000$229/sqft |
Source:  StateWide MLS RI #1416750 Report a problem StateWide MLS RI #1416750 Report a problem | ||
Public tax history
Tax history is unavailable.
Monthly payment
Est. payment
Payment breakdown
Explore the cost of this home by adjusting the details. Changes won't be saved.Climate risks
Neighborhood: 02888
Nearby schools
GreatSchools rating
- 6/10Wyman SchoolGrades: K-5Distance: 0.6 mi
- 5/10Warwick Veterans Jr. High SchoolGrades: 6-8Distance: 4 mi
- 7/10Pilgrim High SchoolGrades: 9-12Distance: 1.6 mi
- $408,2002 bd2 ba1.1k sqft17 Remington St, Warwick, RI 02888Off Market
- $414,7002 bd2 ba1k sqft15 Remington St, Warwick, RI 02888Off Market
- $579,2004 bd2 ba1k sqft16 Remington St, Warwick, RI 02888Off Market
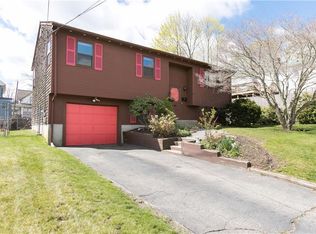
- $631,8004 bd3 ba2k sqft96 Narragansett Pkwy, Warwick, RI 02888Off Market
- $668,1004 bd3 ba2.3k sqft9 Remington St, Warwick, RI 02888Off Market
- $--2 bd1 ba750 sqft21 Remington St, Warwick, RI 02888Off Market
- $583,5004 bd2 ba1.6k sqft19 Remington St, Warwick, RI 02888Sold
- $589,9003 bd2 ba1.4k sqft10 Remington St, Warwick, RI 02888Sold
A local agent can set up tours, give advice and negotiate with sellers.
A local lender can help you make sure your offer is ready when you are.
Similar homes
- $549,9003 bd2 ba1.5k sqft43 Ferrier Dr, Warwick, RI 02888For Sale

 MLS ID #1419089, The Peter Izzi Team, REMAX Revolution. StateWide MLS RI
 - $549,9004 bd2 ba2k sqft117 Orchard St #119, East Providence, RI 02914For Sale
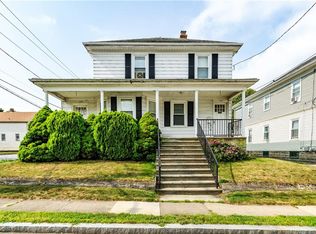 MLS ID #1418660, Victor Correia, BHHS Commonwealth Real Estate. StateWide MLS RI
 - $499,9006 bd3 ba2.3k sqft83-85 Homer St, Providence, RI 02905For Sale
 MLS ID #1419048, Jonathan Bolano, eXp Realty. StateWide MLS RI
 - $479,9005 bd2 ba1.9k sqft116 Benbridge Ave, Warwick, RI 02888For Sale
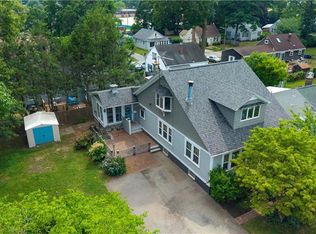 MLS ID #1417054, Jim Silberman, RE/MAX Professionals. StateWide MLS RI
 - $599,9005 bd3 ba2.6k sqft61 Douglas Ave, Providence, RI 02908For SaleMLS ID #1418912, Kyle Seyboth, Century 21 Limitless. StateWide MLS RI
- $424,9003 bd2 ba1.6k sqft396 Norwood Ave, Warwick, RI 02888For SaleMLS ID #1418712, The Fooks Team, Coldwell Banker Realty. StateWide MLS RI
- $525,0003 bd2 ba1.9k sqft3 Whipple Ave, Smithfield, RI 02917For SaleMLS ID #1419316, Scott McGee, RE/MAX Properties. StateWide MLS RI
- $574,9005 bd3 ba2.3k sqft75-79 Laban St, Providence, RI 02909For SaleMLS ID #1417143, Zachary Midwood, Divine Real Estate. StateWide MLS RI
- $550,0003 bd3 ba2.2k sqft57 N View Ave, Cranston, RI 02920For SaleMLS ID #1417491, Francesca Gallonio, Real Broker, LLC. StateWide MLS RI
- $629,9004 bd2 ba2.5k sqft82 Hope Rd, Cranston, RI 02921For SaleMLS ID #1417195, Melanie Ruiz, Keller Williams Leading Edge. StateWide MLS RI
- $428,0003 bd1 ba1.8k sqft216 Riverside Ave, Warwick, RI 02889For SaleMLS ID #1419347, Robert Rinn, RE/MAX Professionals. StateWide MLS RI
- $579,0003 bd2 ba2.6k sqft80 Circuit Dr, Riverside, RI 02915For SaleMLS ID #1415197, Michaela Massey, RE/MAX Integrity. StateWide MLS RI
- $729,9004 bd4 ba2.8k sqft379-381 Maple Ave, Barrington, RI 02806For SaleMLS ID #1419042, Mary McKenna, Lamacchia Realty, Inc. StateWide MLS RI
- $475,0003 bd2 ba1.8k sqft16 Superior St, Warwick, RI 02886For SaleMLS ID #1418694, Debra Jobin, RE/MAX River's Edge - Bristol. StateWide MLS RI
- $650,0005 bd3 ba2.3k sqft43 Tweed St, Pawtucket, RI 02861For SaleMLS ID #1419153, David Cherry, Real Broker, LLC. StateWide MLS RI
- $620,0004 bd2 ba1.4k sqft160 Richard St, Cranston, RI 02910For SaleMLS ID #1416881, Marisela Vasquez, My Dream Home Realty. StateWide MLS RI
- $419,9003 bd2 ba1.8k sqft5 Gail Ave, Cranston, RI 02905For SaleMLS ID #1419170, Jeffrey Mateus, Mateus Realty. StateWide MLS RI
- $549,0003 bd2 ba1.7k sqft93 S Pierce Rd, East Greenwich, RI 02818For SaleMLS ID #1419047, Basty Ortiz, Bani Properties. StateWide MLS RI
- $649,9006 bd3 ba2.6k sqft142 Richard St, Cranston, RI 02910For SaleMLS ID #1414558, Marisela Vasquez, My Dream Home Realty. StateWide MLS RI
- $695,0005 bd3 ba2.6k sqft155-157 Lowden St, Pawtucket, RI 02860For SaleMLS ID #1418999, Jim DeRentis, Residential Properties Ltd.. StateWide MLS RI
