Skip main navigation
Sold for $617,000
  • $617,000

    37 Amanda Dr, Littlestown, PA 17340

    5beds
    4,401sqft
    Single Family Residence
    Built in 2004
    2 Acres Lot
    $620,300 Zestimate®
    $140/sqft
    $3,990 Estimated rent

    Home value

    $620,300

    $391,000 - $986,000

    $3,990/mo

    Zestimate® history
    Loading
    Loading...

    Owner options

    List your home for rent

    $3,990/mo

    Rent Zestimate®

    Find your next renter with Zillow Rental Manager. Plus, with online applications, you can quickly screen prospective tenants – for free.

    Learn more

    $3,990/mo

    Rent Zestimate®

    Refinance and save

    $3,924/mo

    Est. payment

    Refinancing to a lower rate could help reduce your monthly payments and save thousands over the life of the loan.

    See today's rates

    $3,924/mo

    Est. payment

    Explore your selling options

    Work with a Zillow partner agent

    Leverage their expertise and Zillow's premium Showcase listings to get your home seen by more buyers.

    Get started

    List with your own agent

    Get your home in front of millions of buyers by listing it on Zillow.

    Learn how to do it

    Sell it yourself

    Take full control of how buyers see your home on Zillow by listing For Sale by Owner (FSBO).

    List your home

    What's special

    Above ground poolFenced yardTwo story open foyerBreakfast barDeck areaFormal dining roomCeiling high cabinetry
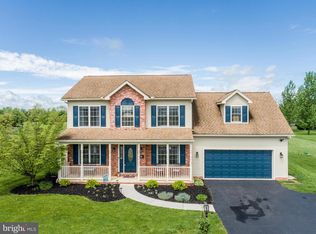
    BUYERS HOME WITH HOMESALE CONTNGENCY NEVER SOLD. HOME WAS OFF THE MARKET SINCE 1/17. HOME IS BACK ON THE MARKET AND READY FOR YOUR SHOWING!!! Home has been freshly painted! Beautiful estate home located in Littlestown that was custom built on 2 acres of land! This 5 bedroom 3.5 bath home has 3600 square feet of finished space on the main and 2nd level, and approximately 800 square feet of finished space in the lower level. The kitchen has ceramic tile, a breakfast bar and ceiling high cabinetry. There is also a sunroom area to enjoy your coffee on those sunny mornings. The 3 car garage allows room for your cars and toys....there is a formal living room and a formal dining room and the first floor laundry provides lots of convenience! The oversized family room has decorative columns, a ceiling fan and newer laminate. In the family room there is also a pellet stove with a fireplace insert that provides heat throughout the home. When you walk into the foyer you are greeted by a two story open foyer....a special attraction in this foyer is that the chandelier is on a lift so you can hoist it down for cleaning!!! And of course the closets on either side of the front door are also a plus! There is a den on the main level that can serve as an office, music room or playroom. There are a total of 5 bedrooms on the second level. The primary bedroom and bath have vaulted ceilings, a jetted tub, double vanity and a ceiling fan. All bedrooms are oversized with carpeting and plenty of closet storage. Make your way to the lower level and enjoy the finished area with a full bath. There is also a walk out for convenience. Improvements are the following: whole house generator, whole house vacuum, an intercom system , replaced well pump, new roof in 2023, and a 1000 gallon propane tank that the sellers own. Total finished square footage of the home is approximately 4401 square feet. Total square footage including unfinished space is approximately 6034. As you move outdoors enjoy the fenced yard, deck area and above ground pool. The back fence has been repaired at sellers expense. The 14x44 shed provides additional room to accommodate all your outside projects. Don't wait....schedule your showing today!

    Zillow last checked:

    Listing updated:

    Listed by:

    Maria Accardo 717-891-1799,

    Keller Williams Keystone Realty,

    Co-Listing Team: The Accardo Team, Co-Listing Agent: Philip V Accardo 717-356-9413,

    Keller Williams Keystone Realty

    Bought with:

    Amy Pennewell, RS376369

    Keller Williams Keystone Realty

    Source: Bright MLS,MLS#: PAAD2019754MLS Logo

    Facts & features

    Interior

    Bedrooms & bathrooms
    • Bedrooms: 5
    • Bathrooms: 4
    • Full bathrooms: 3
    • 1/2 bathrooms: 1
    • Main level bathrooms: 1
    Basement
    • Area: 2433
    Heating
    • Forced Air, Propane
    Cooling
    • Central Air, Electric
    Appliances
    • Included: Microwave, Built-In Range, Dishwasher, Dryer, Washer, Electric Water Heater
    • Laundry: Main Level
    Features
    • Central Vacuum
    • Windows: Double Hung
    • Basement: Partially Finished,Shelving,Exterior Entry
    • Number of fireplaces: 1
    • Fireplace features: Pellet Stove
    Interior area
    • Total structure area: 6,034
    • Total interior livable area: 4,401 sqft
    • Finished area above ground: 3,601
    • Finished area below ground: 800

    Property

    Parking
    • Total spaces: 12
    • Parking features: Garage Faces Side, Inside Entrance, Oversized, Driveway, Attached, Off Street, On Street
    • Attached garage spaces: 3
    • Uncovered spaces: 4
    Accessibility
    • Accessibility features: None
    Features
    • Levels: Two
    • Stories: 2
    • Patio & porch: Deck
    • Has private pool: Yes
    • Pool features: Above Ground, Private
    Lot
    • Size: 2 Acres
    • Features: Rural
    Details
    • Additional structures: Above Grade, Below Grade
    • Parcel number: 15H180111000
    • Zoning: RESIDENTIAL
    • Special conditions: Standard
    • Other equipment: Intercom

    Construction

    Type & style
    • Home type: SingleFamily
    • Architectural style: Colonial,Contemporary
    • Property subtype: Single Family Residence
    Materials
    • Brick, Vinyl Siding
    • Foundation: Block
    Condition
    • Very Good
    • New construction: No
    • Year built: 2004

    Utilities & green energy

    • Sewer: Septic Exists
    • Water: Well

    Community & neighborhood

    Location
    • Region: Littlestown
    • Subdivision: Hunters Ridge
    • Municipality: GERMANY TWP

    Other

    Other facts
    • Listing agreement: Exclusive Right To Sell
    • Listing terms: Cash,Conventional,USDA Loan,VA Loan
    • Ownership: Fee Simple

    Price history

    DateEventPrice
    4/7/2026Sold$617,000-1.3%$140/sqft
    Source: Bright MLS #PAAD2019754 Report a problem
    3/9/2026Pending sale$624,900$142/sqft
    Source: Bright MLS #PAAD2019754 Report a problem
    3/6/2026Listed for sale$624,900$142/sqft
    Source: Bright MLS #PAAD2019754 Report a problem
    1/20/2026Contingent$624,900$142/sqft
    Source: Bright MLS #PAAD2019754 Report a problem
    11/22/2025Price change$624,900-3.8%$142/sqft
    Source: Bright MLS #PAAD2019754 Report a problem
    9/16/2025Listed for sale$649,900$148/sqft
    Source: Bright MLS #PAAD2019754 Report a problem

    Public tax history

    YearProperty taxesTax assessment
    2025$7,921 +3.3%$418,500
    2024$7,670 +0.7%$418,500
    2023$7,614 +5.8%$418,500
    2022$7,200 +0.7%$418,500
    2021$7,148 +1.5%$418,500
    2020$7,045 +270.8%$418,500
    2019$1,900 -71.6%$418,500
    2018$6,691 $418,500
    2017-- $418,500
    2016-- $418,500
    2015-- $418,500
    2014-- $418,500
    2013-- --
    2012-- --
    2011-- --
    2010-- $115,492
    2009-- $115,492
    2008-- $115,492
    2007-- $115,492
    2006-- $115,492
    2005-- --

    Find assessor info on the county website

    Neighborhood: 17340

    Nearby schools

    GreatSchools rating
    Schools provided by the listing agent
    • District: Littlestown Area

    Source: Bright MLS. This data may not be complete. We recommend contacting the local school district to confirm school assignments for this home.

    Get pre-qualified for a loan
    At Zillow Home Loans, we can pre-qualify you in as little as 5 minutes with no impact to your credit score.

    An equal housing lender. NMLS #10287.