Skip main navigation
Off market
  • $571,100

    24 Tyoaka Dr, Littlestown, PA 17340

    3beds
    4,724sqft
    Detached
    Built in 2005
    2.21 Acres Lot
    $571,100 Zestimate®
    $121/sqft
    $3,400 Estimated rent

    Home value

    $571,100

    $537,000 - $611,000

    $3,400/mo

    Zestimate® history
    Loading
    Loading...

    Owner options

    List your home for rent

    $3,400/mo

    Rent Zestimate®

    Find your next renter with Zillow Rental Manager. Plus, with online applications, you can quickly screen prospective tenants – for free.

    Learn more

    $3,400/mo

    Rent Zestimate®

    Refinance and save

    $3,632/mo

    Est. payment

    Refinancing to a lower rate could help reduce your monthly payments and save thousands over the life of the loan.

    See today's rates

    $3,632/mo

    Est. payment

    Explore your selling options

    Work with a Zillow partner agent

    Leverage their expertise and Zillow's premium Showcase listings to get your home seen by more buyers.

    Get started

    List with your own agent

    Get your home in front of millions of buyers by listing it on Zillow.

    Learn how to do it

    Sell it yourself

    Take full control of how buyers see your home on Zillow by listing For Sale by Owner (FSBO).

    List your home

    What's special

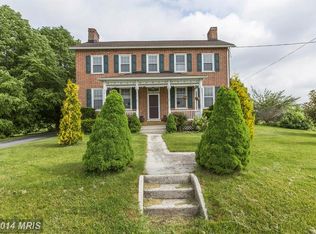
    This Contemporary Home will WOW you!!! The minute you step inside you will be impressed and quite possible dazzled with the "grandeur" feeling that greets you. This home is beyond spacious, it's a home with a contemporary flair and an open concept throughout. Quality workmanship, sprawling high ceilings, custom moldings & columns.....and wait til you visit this dream kitchen!!!! Maple designed cabinets with silestone counters and top of the line appliances make this kitchen one that every cook can appreciate! A full separate refrigerator and freezer are included! Family room is gorgeous and perfect for family gatherings (and wait til you see the stone gas FP and 2 story ceilings) The Master suite is stunning with an entry sitting room and wonderful master bath, laundry is on the first level, marble floored entry foyer and the list goes on and on! Full unfinished basement with room to expand your finished living square footage, a large crawl space with concrete flooring which makes for a great "tucked" away storage component. This home is STUNNING! The exterior is maintenance free, beautiful roof covered back patio for quiet evening pleasure, manicured lawns and gardens.....You cannot go wrong! This home will sell quickly....are you ready!?!?!

    This property is off market, which means it's not currently listed for sale or rent on Zillow. This may be different from what's available on other websites or public sources.

    Facts & features

    Interior

    Bedrooms & bathrooms
    • Bedrooms: 3
    • Bathrooms: 3
    • Full bathrooms: 2
    • 1/2 bathrooms: 1
    Heating
    • Forced air
    Cooling
    • Central
    Appliances
    • Included: Dishwasher, Dryer, Freezer, Microwave, Refrigerator, Washer
    Features
    • Kitchen Island, Pantry, Central Vacuum, Recessed Lighting, Walk-In Closet(s), Built-Ins, Crown Molding, Open Floorplan, Bar, Entry Level Bedroom, Formal/Separate Dining Room, Master Bath(s), Breakfast Area, Upgraded Countertops, Kitchen - Gourmet, Family Room Off Kitchen, Water Treat System
    • Flooring: Tile, Carpet, Hardwood, Linoleum / Vinyl
    • Windows: Skylight(s), Window Treatments
    • Basement: Partially finished
    • Has fireplace: Yes
    Interior area
    • Total interior livable area: 4,724 sqft
    • Finished area below ground: 0

    Property

    Parking
    • Parking features: Garage - Attached
    Accessibility
    • Accessibility features: Other
    Features
    • Exterior features: Stone, Vinyl
    Lot
    • Size: 2.21 Acres
    Details
    • Parcel number: 15H180135000
    • Special conditions: Standard

    Construction

    Type & style
    • Home type: SingleFamily
    • Architectural style: Contemporary
    • Property subtype: Detached
    Materials
    • Roof: Other
    Condition
    • Year built: 2005

    Community & neighborhood

    Location
    • Region: Littlestown

    Other

    Other facts
    • Flooring: Carpet, Wood Floors
    • Heating: Forced Air
    • Appliances: Dishwasher, Refrigerator, Double Oven, Exhaust Fan, Water Heater, Dryer, Microwave, Washer, Cooktop, Freezer, Range Hood, Stainless Steel Appliance(s)
    • FireplaceYN: true
    • GarageYN: true
    • AttachedGarageYN: true
    • HeatingYN: true
    • CoolingYN: true
    • StructureType: Detached
    • ConstructionMaterials: Stone, Vinyl Siding
    • StoriesTotal: 3
    • ArchitecturalStyle: Contemporary
    • InteriorFeatures: Kitchen Island, Pantry, Central Vacuum, Recessed Lighting, Walk-In Closet(s), Built-Ins, Crown Molding, Open Floorplan, Bar, Entry Level Bedroom, Formal/Separate Dining Room, Master Bath(s), Breakfast Area, Upgraded Countertops, Kitchen - Gourmet, Family Room Off Kitchen, Water Treat System
    • SpecialListingConditions: Standard
    • ParkingFeatures: Driveway, Paved Driveway, Attached Garage, Garage Faces Front, Inside Entrance
    • CoveredSpaces: 2
    • Cooling: Central Air
    • WindowFeatures: Skylight(s), Window Treatments
    • BelowGradeFinishedArea: 0
    • PropertySubType: Detached
    • AccessibilityFeatures: Other
    • Basement: Y
    • MlsStatus: Active

    Price history

    DateEventPrice
    3/4/2020Sold$339,900$72/sqft
    Source: Public Record Report a problem
    1/8/2020Pending sale$339,900$72/sqft
    Source: Long & Foster Real Estate, Inc. #PAAD109922 Report a problem
    1/2/2020Listed for sale$339,900-11.7%$72/sqft
    Source: Long & Foster Real Estate, Inc. #PAAD109922 Report a problem
    11/6/2009Sold$385,000-24.4%$81/sqft
    Source: Public Record Report a problem
    3/19/2008Listing removed$509,000$108/sqft
    Source: NCI #20705219 Report a problem
    2/1/2008Listed for sale$509,000$108/sqft
    Source: NCI #20705219 Report a problem

    Public tax history

    YearProperty taxesTax assessment
    2025$7,246 +3.3%$382,800
    2024$7,016 +0.7%$382,800
    2023$6,965 +2.8%$382,800
    2022$6,778 +3.7%$382,800
    2021$6,538 +1.5%$382,800
    2020$6,444 +270.8%$382,800
    2019$1,738 -71.6%$382,800
    2018$6,120 $382,800
    2017-- $382,800
    2016-- $382,800
    2015-- $382,800
    2014-- $382,800
    2013-- --
    2012-- --
    2011-- --
    2010-- $135,739
    2009-- $135,739
    2008-- $135,739
    2007-- $135,739

    Find assessor info on the county website

    Neighborhood: 17340

    Nearby schools

    GreatSchools rating
    Schools provided by the listing agent
    • Middle: MAPLE AVENUE
    • High: LITTLESTOWN
    • District: LITTLESTOWN AREA

    Source: The MLS. This data may not be complete. We recommend contacting the local school district to confirm school assignments for this home.

    Get pre-qualified for a loan
    At Zillow Home Loans, we can pre-qualify you in as little as 5 minutes with no impact to your credit score.

    An equal housing lender. NMLS #10287.