Skip main navigation
Under contract
  • $749,700

    37 Arkona Drive, Haddam, CT 06441

    4beds
    2,500sqft
    : 
    Loading
    Get pre-qualified
    Single Family Residence
    Built in 2026
    3 Acres Lot
    $-- Zestimate®
    $300/sqft
    $-- HOA

    What's special

    Plenty of storageHardwood flooring and tileOpen floor planOpen two story foyer
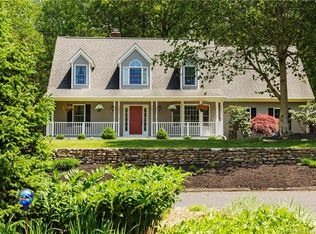
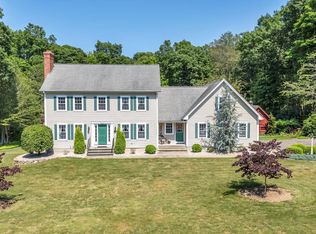
    ANOTHER SPECTACULAR NEW CONSTRUCTION HOME by Morecon Homes! This stunning high end new construction home is already under construction. Home sits on a quiet cul-de sac. Situated on a picturesque private and quiet neighborhood. This home is awaiting for you to customize and add your finishing touches. This quality built Colonial provides an open two story foyer, 4 bedrooms including a spacious Master Bedroom Suite, 2.5 bathrooms, 2 car garage, plenty of storage and much more. The open floor plan was thoughtfully designed and features hardwood flooring and tile, gas fireplace with granite surround and kitchen with custom built all wood cabinets, and granite counters. Just open the large slider in your kitchen, and walk onto an oversized patio/or deck and enjoy your morning coffee overlooking your private back yard. The full basement provides plenty of space for future finishing, perfect for home office, rec. room or an in-law set up. A $5,000 appliances allowance will be given at closing. All conveniently located near shopping, major highways, the CT River and lakes. Tentative completion date is May/June 2026. Still time to pick your favorite finishes and add your personal touches, but hurry, with the lack of inventory in today's market and the quality that Morecon puts into their homes, this one will NOT last! We are also including the "Midnight Package" as well. Do not walk the property unaccompanied. Can meet with builder/agent by appointment. *Similar home in pictures is being built and can be shown.
    171 days
    |
    29
    |
    1
    |

    Zillow last checked:

    Listing updated:

    Listed by:

    Salvatore Morello (860)221-5280,

    Vision Real Estate 860-673-1125

    Source: Smart MLS,MLS#: 24150677MLS Logo

      Facts & features

      Interior

      Bedrooms & bathrooms
      • Bedrooms: 4
      • Bathrooms: 3
      • Full bathrooms: 2
      • 1/2 bathrooms: 1
      Primary bedroom
      • Features: Bedroom Suite, Ceiling Fan(s), Full Bath, Walk-In Closet(s), Hardwood Floor
      • Level: Upper
      Bedroom
      • Level: Upper
      Bedroom
      • Level: Upper
      Bedroom
      • Level: Upper
      Great room
      • Features: High Ceilings, Fireplace, Patio/Terrace, Sliders, Hardwood Floor
      • Level: Main
      Kitchen
      • Features: High Ceilings, Granite Counters, Dining Area, Eating Space, Patio/Terrace, Sliders
      • Level: Main
      Heating
      • Forced Air, Hydro Air, Propane
      Cooling
      • Central Air
      Appliances
      • Included: Allowance, Water Heater, Tankless Water Heater
      • Laundry: Upper Level
      Features
      • Wired for Data, Open Floorplan
      • Windows: Thermopane Windows
      • Basement: Full
      • Attic: Pull Down Stairs
      • Number of fireplaces: 1
      Interior area
      • Total structure area: 2,500
      • Total interior livable area: 2,500 sqft
      • Finished area above ground: 2,500

      Property

      Parking
      • Total spaces: 2
      • Parking features: Attached, Garage Door Opener
      • Attached garage spaces: 2
      Features
      • Patio & porch: Patio
      • Exterior features: Rain Gutters, Lighting
      Lot
      • Size: 3 Acres
      • Features: Level, Cul-De-Sac
      Details
      • Parcel number: 990112
      • Zoning: R-2

      Construction

      Type & style
      • Home type: SingleFamily
      • Architectural style: Colonial
      • Property subtype: Single Family Residence
      Materials
      • Vinyl Siding
      • Foundation: Concrete Perimeter
      • Roof: Asphalt
      Condition
      • Under Construction
      • New construction: Yes
      • Year built: 2026
      Details
      • Warranty included: Yes

      Utilities & green energy

      • Sewer: Septic Tank
      • Water: Well
      • Utilities for property: Underground Utilities
      Green energy
      • Green verification: ENERGY STAR Certified Homes
      • Energy efficient items: Thermostat, Windows

      Community & HOA

      Community
      • Subdivision: Higganum
      HOA
      • Has HOA: No
      Location
      • Region: Haddam

      Financial & listing details

      • Price per square foot: $300/sqft
      • Tax assessed value: $74,860
      • Annual tax amount: $2,571
      • Date on market: 1/30/2026

        Estimated market value

        Not available

        Estimated sales range

        Not available

        Not available

        Price history

        DateEventPrice
        3/28/2026Pending sale$749,700$300/sqft
        Source: Smart MLS #24150677 Report a problem
        1/30/2026Listed for sale$749,700$300/sqft
        Source: Smart MLS #24150677 Report a problem

        Public tax history

        Tax history is unavailable.

        Monthly payment

        Est. payment

        Payment breakdown

        Explore the cost of this home by adjusting the details. Changes won't be saved.
        All calculations are estimates and provided by Zillow, Inc. for informational purposes only. Actual amounts may vary.
        HOA fees may include property taxes on listings classified as Co-Ops. Contact the listing agent and/or owner for fee details.
        Mortgage interest rates are dependent on a number of factors, including credit score, down payment, and repayment length. Interest rate data provided by Zillow Group Marketplace, Inc. as of 1/1/1970 from various mortgage lenders with which we have lead or other similar arrangements; the Estimated Payment is an average of those rates.
        See how much you could borrow to make a competitive offer.

        Climate risks

        Neighborhood: 06441

        Getting around

        3 / 100
        Car-Dependent
        3 / 100
        Somewhat Bikeable

        Nearby schools

        GreatSchools rating

        A local agent can set up tours, give advice and negotiate with sellers.

        Browse local experts

        Similar homes