Skip main navigation
Off market
  • $675,400

    38 Arkona Drive, Haddam, CT 06441

    3beds
    2,343sqft
    Single Family Residence
    Built in 1999
    2.87 Acres Lot
    $675,400 Zestimate®
    $288/sqft
    $3,763 Estimated rent

    Home value

    $675,400

    $642,000 - $709,000

    $3,763/mo

    Zestimate® history
    Loading
    Loading...

    Owner options

    List your home for rent

    $3,763/mo

    Rent Zestimate®

    Find your next renter with Zillow Rental Manager. Plus, with online applications, you can quickly screen prospective tenants – for free.

    Learn more

    $3,763/mo

    Rent Zestimate®

    Refinance and save

    $4,727/mo

    Est. payment

    Refinancing to a lower rate could help reduce your monthly payments and save thousands over the life of the loan.

    See today's rates

    $4,727/mo

    Est. payment

    Explore your selling options

    Work with a Zillow partner agent

    Leverage their expertise and Zillow's premium Showcase listings to get your home seen by more buyers.

    Get started

    List with your own agent

    Get your home in front of millions of buyers by listing it on Zillow.

    Learn how to do it

    Sell it yourself

    Take full control of how buyers see your home on Zillow by listing For Sale by Owner (FSBO).

    List your home

    What's special

    Separate showerDefined spacesCathedral ceilingsCentral islandGlass french doorsHigh ceilingsPlenty of storage

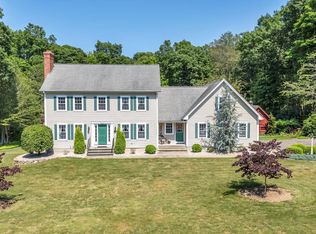
    Simply lovely. Just the right size. This charming immaculate 3 bedroom and 2- and 1/2-bathroom home is sighted beautifully facing West with stonewalls, professional plantings, at the end of a cul-de-sac. Private, serene, and peaceful yet part of a cul-de-sac community with a central island accompanied with mature plantings and a community bench. One enters through the inviting and cheerful covered front porch into a generously proportioned foyer. The office is to the left with glass French doors. The kitchen with granite countertops newer refrigerator and plenty of storage and counter space is a delight to cook in. The open floor plan with defined spaces makes it a pleasure to entertain guests. Straight ahead one enters the great room with cathedral ceilings, a floor to ceiling brick fireplace, and sliding glass doors which open to the newly remodeled low maintenance back porch. The views of the backyard are expansive and private. The home has a flexible and open floor plan for bedrooms as well. There is a first-floor bedroom with access to a full bathroom. The second floor offers two additional bedrooms. The primary master has a generous ensuite bath with a Palladian window and soaking bath and separate shower. A new Klotter Farm storage building, a basement with high ceilings if one wanted to finish the space. Enjoy the serene peaceful setting of nature yet have easy commuting to work and other local treasures this Nutmeg area of the state has to offer. Open House Canceled.

    This property is off market, which means it's not currently listed for sale or rent on Zillow. This may be different from what's available on other websites or public sources.

    Zillow last checked:

    Listing updated:

    Listed by:

    Heather Clinton 203-530-7363,

    Berkshire Hathaway NE Prop. 203-245-3100

    Bought with:

    Linda Toscano, RES.0793033

    Compass Connecticut, LLC

    Source: Smart MLS,MLS#: 170565376MLS Logo

    Facts & features

    Interior

    Bedrooms & bathrooms
    • Bedrooms: 3
    • Bathrooms: 3
    • Full bathrooms: 2
    • 1/2 bathrooms: 1
    Rooms
    • Room types: Laundry
    Primary bedroom
    • Features: Built-in Features, Full Bath, Hardwood Floor, Vaulted Ceiling(s), Whirlpool Tub
    • Level: Upper
    • Area: 168.2 Square Feet
    • Dimensions: 11.6 x 14.5
    Bedroom
    • Features: Hardwood Floor
    • Level: Main
    • Area: 106.4 Square Feet
    • Dimensions: 9.5 x 11.2
    Bedroom
    • Level: Upper
    • Area: 409.16 Square Feet
    • Dimensions: 19.3 x 21.2
    Primary bathroom
    • Features: Wall/Wall Carpet
    • Level: Upper
    • Area: 117.45 Square Feet
    • Dimensions: 8.7 x 13.5
    Dining room
    • Features: Breakfast Bar, Breakfast Nook, Granite Counters, Hardwood Floor
    • Level: Main
    • Area: 158.08 Square Feet
    • Dimensions: 10.4 x 15.2
    Great room
    • Features: Cathedral Ceiling(s), Combination Liv/Din Rm, Fireplace, Hardwood Floor, Sliders
    • Level: Main
    • Area: 234.9 Square Feet
    • Dimensions: 14.5 x 16.2
    Kitchen
    • Features: Breakfast Bar, Breakfast Nook, Combination Liv/Din Rm, Dining Area, Hardwood Floor
    • Level: Main
    • Area: 190.97 Square Feet
    • Dimensions: 11.3 x 16.9
    Office
    • Features: French Doors, Hardwood Floor
    • Level: Main
    • Area: 109.25 Square Feet
    • Dimensions: 9.5 x 11.5
    Heating
    • Baseboard, Zoned, Oil
    Cooling
    • Central Air
    Appliances
    • Included: Electric Cooktop, Oven/Range, Refrigerator, Freezer, Dishwasher, Washer, Dryer, Water Heater
    • Laundry: Main Level, Mud Room
    Features
    • Central Vacuum, Open Floorplan, Entrance Foyer
    • Windows: Thermopane Windows
    • Basement: Full,Crawl Space,Unfinished,Concrete,Interior Entry,Storage Space
    • Attic: Access Via Hatch,Storage
    • Number of fireplaces: 1
    Interior area
    • Total structure area: 2,343
    • Total interior livable area: 2,343 sqft
    • Finished area above ground: 2,343

    Property

    Parking
    • Total spaces: 2
    • Parking features: Attached, Paved, Private
    • Attached garage spaces: 2
    • Has uncovered spaces: Yes
    Features
    • Patio & porch: Deck, Porch
    • Exterior features: Rain Gutters, Lighting
    Lot
    • Size: 2.87 Acres
    • Features: Cul-De-Sac, Open Lot, Dry, Borders Open Space, Few Trees, Landscaped
    Details
    • Additional structures: Shed(s)
    • Parcel number: 990110
    • Zoning: R-2

    Construction

    Type & style
    • Home type: SingleFamily
    • Architectural style: Cape Cod,Colonial
    • Property subtype: Single Family Residence
    Materials
    • Vinyl Siding
    • Foundation: Concrete Perimeter
    • Roof: Asphalt
    Condition
    • New construction: No
    • Year built: 1999

    Utilities & green energy

    • Sewer: Septic Tank
    • Water: Well
    • Utilities for property: Underground Utilities, Cable Available
    Green energy
    • Energy efficient items: Ridge Vents, Windows

    Community & HOA

    Community
    • Subdivision: Higganum
    HOA
    • Has HOA: No
    Location
    • Region: Higganum

    Financial & listing details

    • Price per square foot: $288/sqft
    • Tax assessed value: $255,430
    • Annual tax amount: $8,258
    • Date on market: 7/2/2023

    Price history

    DateEventPrice
    7/2/2023Sold$575,000+4.6%$245/sqft
    Source: Smart MLS #170565376 Report a problem
    5/28/2023Contingent$549,900$235/sqft
    Source: Berkshire Hathaway HomeServices New England Properties #170565376 Report a problem
    5/23/2023Listed for sale$549,900+46.6%$235/sqft
    Source: Smart MLS #170565376 Report a problem
    10/2/2018Sold$375,000$160/sqft
    Source: Smart MLS #170076672 Report a problem
    8/2/2018Pending sale$375,000$160/sqft
    Source: Coldwell Banker Residential Brokerage - Madison Office #170076672 Report a problem
    6/30/2018Listed for sale$375,000+38.2%$160/sqft
    Source: Coldwell Banker Residential Brokerage - Madison Office #170076672 Report a problem
    10/18/1999Sold$271,300$116/sqft
    Source: Public Record Report a problem

    Public tax history

    YearProperty taxesTax assessment
    2025$8,774 $255,430
    2024$8,774 +1.4%$255,430
    2023$8,651 +4.8%$255,430
    2022$8,258 +0.5%$255,430
    2021$8,215 -2.6%$255,430 -4.1%
    2020$8,437 $266,240
    2019$8,437 $266,240
    2018$8,437 $266,240
    2017$8,437 +1.6%$266,240
    2016$8,307 -2.2%$266,240 -2.2%
    2015$8,491 $272,140
    Find assessor info on the county website

    Neighborhood: 06441

    Nearby schools

    GreatSchools rating
    Schools provided by the listing agent
    • High: Haddam-Killingworth

    Source: Smart MLS. This data may not be complete. We recommend contacting the local school district to confirm school assignments for this home.

    Get pre-qualified for a loan
    At Zillow Home Loans, we can pre-qualify you in as little as 5 minutes with no impact to your credit score.

    An equal housing lender. NMLS #10287.

    Sell for more on Zillow
    Get a Zillow Showcase℠ listing at no additional cost and you could sell for .
    $675,400
    2% more
    +$13,508
    With Zillow Showcase(estimated)
    $688,908