New construction under 200K! This beauty sits on over a half-acre lot in a well-established community. This home offers 3 bedrooms, 2 full bathrooms all with fully sheet-rocked walls. The owner's suite provides dual vanities, oversized tile shower, and a walk-in closet that's sure to wow everyone at the welcome cookout! The eat-in space in the kitchen is laid out with a beautiful tray ceiling featuring recessed lighting. Additional seating is also available at the large island, which is wired to provide extra space for cooking, studying or to charge the whole family's devices. On laundry day, you won't be sad to be washing clothes in this spacious laundry room. You'll love the counter space, cabinets and utility sink easily accessible from the side-entry door. This space also functions as a mudroom, with easy-clean vinyl flooring, the drop-station to store/hang personal items and the secondary bathroom just down the hall. It's move-in ready! Don't wait! Make it yours today!
Sold for $175,000
$175,000
37 Bermuda Dr, Saint Pauls, NC 28384
3beds
1,568sqft
Manufactured Home, Single Family Residence
Built in 2024
0.69 Acres Lot
$194,000 Zestimate®
$112/sqft
$1,524 Estimated rent
Home value
$194,000
$184,000 - $206,000
$1,524/mo
Zestimate® history
Owner options
List your home for rent
$1,524/mo
Rent Zestimate®
Find your next renter with Zillow Rental Manager. Plus, with online applications, you can quickly screen prospective tenants – for free.
$1,524/mo
Rent Zestimate®
Refinance and save
$1,363/mo
Est. payment
Refinancing to a lower rate could help reduce your monthly payments and save thousands over the life of the loan.
$1,363/mo
Est. payment
Explore your selling options
Work with a Zillow partner agent
Leverage their expertise and Zillow's premium Showcase listings to get your home seen by more buyers.
Get startedList with your own agent
Get your home in front of millions of buyers by listing it on Zillow.
Learn how to do itSell it yourself
Take full control of how buyers see your home on Zillow by listing For Sale by Owner (FSBO).
List your homeWhat's special
Zillow last checked:
Listing updated:
Listed by:
JESSICA WHEELER,
LAMCO ASSOCIATES, LLC.
Bought with:
PATRICK WHITE, 341975
ONNIT REALTY GROUP
Source: LPRMLS,MLS#: 718291 Originating MLS: Longleaf Pine Realtors
Originating MLS: Longleaf Pine RealtorsFacts & features
Interior
Bedrooms & bathrooms
- Bedrooms: 3
- Bathrooms: 2
- Full bathrooms: 2
Heating
- Heat Pump
Cooling
- Central Air
Appliances
- Included: Range, Refrigerator
- Laundry: Washer Hookup, Dryer Hookup, Main Level
Features
- Breakfast Area, Bathtub, Tray Ceiling(s), Coffered Ceiling(s), Double Vanity, Eat-in Kitchen, Kitchen Island, Kitchen/Dining Combo, Primary Downstairs, Bath in Primary Bedroom, Utility Room, Walk-In Closet(s), Walk-In Shower, Window Treatments
- Flooring: Vinyl, Carpet
- Doors: Storm Door(s)
- Windows: Blinds
- Basement: Crawl Space
- Has fireplace: No
- Fireplace features: None
Interior area
- Total interior livable area: 1,568 sqft
Property
Features
- Patio & porch: Front Porch, Porch
- Exterior features: Porch
Lot
- Size: 0.69 Acres
- Features: Cleared, Level
- Topography: Cleared,Level
Details
- Parcel number: 21210101812
- Special conditions: Standard
Construction
Type & style
- Home type: MobileManufactured
- Architectural style: Manufactured Home
- Property subtype: Manufactured Home, Single Family Residence
Materials
- Vinyl Siding
Condition
- New Construction
- New construction: No
- Year built: 2024
Details
- Warranty included: Yes
Utilities & green energy
- Sewer: Septic Tank
- Water: Public
Community & HOA
Community
- Security: Smoke Detector(s)
- Subdivision: None
HOA
- Has HOA: Yes
- HOA fee: $150 annually
- HOA name: Highland Ridge Hoa Inc.
Location
- Region: Saint Pauls
Financial & listing details
- Price per square foot: $112/sqft
- Tax assessed value: $149,000
- Annual tax amount: $936
- Date on market: 1/13/2024
- Cumulative days on market: 5 days
- Listing terms: New Loan
- Inclusions: Refrigerator currently in home
- Exclusions: None
- Ownership: More than a year
Price history
| Date | Event | Price |
|---|---|---|
| 1/14/2026 | Listing removed | $1,600$1/sqft |
Source: LPRMLS #755322 Report a problem | ||
| 1/5/2026 | Listed for rent | $1,600$1/sqft |
Source: LPRMLS #755322 Report a problem | ||
| 3/13/2024 | Sold | $175,000-12.1%$112/sqft |
Source:  LPRMLS #718291 Report a problem LPRMLS #718291 Report a problem | ||
| 1/17/2024 | Pending sale | $199,000$127/sqft |
Source: LPRMLS #718291 Report a problem | ||
| 1/13/2024 | Price change | $199,000+14%$127/sqft |
Source: LPRMLS #718291 Report a problem | ||
| 12/16/2023 | Listed for sale | $174,500$111/sqft |
Source: Owner Report a problem | ||
Public tax history
| Year | Property taxes | Tax assessment |
|---|---|---|
| 2025 | $936 -30.2% | $149,000 |
| 2024 | $1,341 +67.2% | $149,000 +70.9% |
| 2023 | $802 | $87,200 |
Find assessor info on the county website
Neighborhood: 28384
Nearby homes
- $150,0003 bd2 ba1.7k sqft28 Bermuda Dr, Saint Pauls, NC 28384Sold
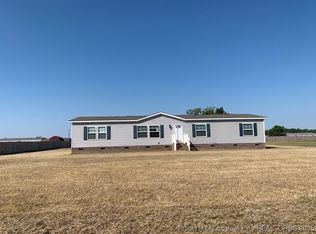
- $185,0003 bd2 ba1.6k sqft24 Bermuda Dr, Saint Pauls, NC 28384Sold
- $206,5003 bd2 ba1.9k sqft26 Bermuda Dr, Saint Pauls, NC 28384Off Market
- $25,0003 bd2 ba1.5k sqft22 Bermuda Dr, Saint Pauls, NC 28384Sold
- $183,9003 bd2 ba1.5k sqft23 Bermuda Dr, Saint Pauls, NC 28384Off Market
- $159,6953 bd2 ba1.9k sqft28 Bermuda Dr, Saint Pauls, NC 28384Sold
- $285,0003 bd2 ba1.8k sqft42 Ajax Dr, Saint Pauls, NC 28384Pending
- $190,0003 bd2 ba1.6k sqft92 Ajax Dr, Saint Pauls, NC 28384Sold
Nearby schools
GreatSchools rating
- 1/10Saint Pauls ElementaryGrades: PK-4Distance: 2.3 mi
- 1/10Saint Pauls MiddleGrades: 5-8Distance: 3.2 mi
- 4/10Saint Pauls HighGrades: 9-12Distance: 3.3 mi
Schools provided by the listing agent
- Middle: St. Pauls Middle School
- High: St. Pauls Senior High
Source: LPRMLS. This data may not be complete. We recommend contacting the local school district to confirm school assignments for this home.
- North Carolina
- Robeson County
- Saint Pauls
- 28384
- 37 Bermuda Dr
Nearby cities
Nearby zip codes
Other Saint Pauls Topics
