Step into the house of your dreams! Situated on over an acre lot right off Barker Ten Mile Rd. This home offers many amenities, including a very friendly kitchen with a island, an open floor plan featuring two separate living spaces, the large back den on the back has an entertainment centre and ship lap boards. All furniture and accessories remain. This is a energy smart home
Sold for $190,000
$190,000
92 Ajax Dr, Saint Pauls, NC 28384
3beds
1,650sqft
Manufactured Home, Single Family Residence
Built in 2022
-- sqft lot
$191,300 Zestimate®
$115/sqft
$-- Estimated rent
Home value
$191,300
Estimated sales range
Not available
Not available
Zestimate® history
Owner options
List your home for rent
Find your next renter with Zillow Rental Manager. Plus, with online applications, you can quickly screen prospective tenants – for free.
Refinance and save
$1,522/mo
Est. payment
Refinancing to a lower rate could help reduce your monthly payments and save thousands over the life of the loan.
$1,522/mo
Est. payment
Explore your selling options
Work with a Zillow partner agent
Leverage their expertise and Zillow's premium Showcase listings to get your home seen by more buyers.
Get startedList with your own agent
Get your home in front of millions of buyers by listing it on Zillow.
Learn how to do itSell it yourself
Take full control of how buyers see your home on Zillow by listing For Sale by Owner (FSBO).
List your homeWhat's special
Zillow last checked:
Listing updated:
Listed by:
SUSAN WALKER,
COLDWELL BANKER PREMIER TEAM REALTY
Bought with:
JESSICA DEAN, 303155
EXP REALTY LLC
Source: LPRMLS,MLS#: 730256 Originating MLS: Longleaf Pine Realtors
Originating MLS: Longleaf Pine RealtorsFacts & features
Interior
Bedrooms & bathrooms
- Bedrooms: 3
- Bathrooms: 2
- Full bathrooms: 2
Heating
- ENERGY STAR Qualified Equipment
Cooling
- Central Air
Appliances
- Included: Smart Appliance(s)
Features
- Double Vanity, Eat-in Kitchen, Open Floorplan, Pantry
- Flooring: Carpet, Laminate, Luxury Vinyl Plank
- Basement: None
- Has fireplace: No
- Fireplace features: None
Interior area
- Total interior livable area: 1,650 sqft
Property
Lot
- Features: 1-2 Acres
Details
- Parcel number: 032718574800
- Special conditions: None
Construction
Type & style
- Home type: MobileManufactured
- Architectural style: Manufactured Home
- Property subtype: Manufactured Home, Single Family Residence
Materials
- Foam Insulation, Vinyl Siding
Condition
- New construction: Yes
- Year built: 2022
Details
- Warranty included: Yes
Utilities & green energy
- Sewer: Septic Tank
- Water: Public
Community & HOA
Community
- Subdivision: Highland Ridge
HOA
- Has HOA: Yes
- HOA fee: $205 annually
- HOA name: Highland Ridge Subdivision
Location
- Region: Saint Pauls
Financial & listing details
- Price per square foot: $115/sqft
- Date on market: 10/26/2024
- Cumulative days on market: 116 days
- Inclusions: All furniture and fixtures remain
- Exclusions: NA
- Ownership: Less than a year
Price history
| Date | Event | Price |
|---|---|---|
| 2/6/2025 | Sold | $190,000-11.6%$115/sqft |
Source:  LPRMLS #730256 Report a problem LPRMLS #730256 Report a problem | ||
| 1/15/2025 | Pending sale | $215,000$130/sqft |
Source: LPRMLS #730256 Report a problem | ||
| 10/26/2024 | Listed for sale | $215,000$130/sqft |
Source: LPRMLS #730256 Report a problem | ||
| 9/30/2024 | Listing removed | $215,000$130/sqft |
Source: LPRMLS #730256 Report a problem | ||
| 8/8/2024 | Listed for sale | $215,000$130/sqft |
Source: LPRMLS #730256 Report a problem | ||
Public tax history
Tax history is unavailable.
Neighborhood: 28384
Nearby homes
- $285,0003 bd2 ba1.8k sqft42 Ajax Dr, Saint Pauls, NC 28384Pending
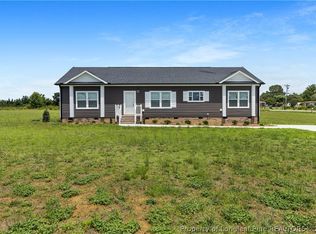
- $--4 bd2 ba1.6k sqft92 Ajax Rd, Saint Pauls, NC 28384Off Market
- $435,0003 bd3 ba2.6k sqft10765 Barker Ten Mile Rd, Saint Pauls, NC 28384For Sale
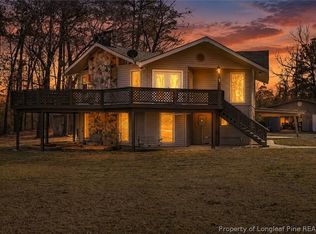
- $150,0003 bd2 ba1.7k sqft28 Bermuda Dr, Saint Pauls, NC 28384Sold
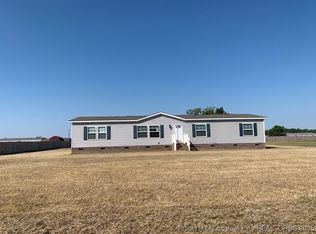
- $25,0003 bd2 ba1.5k sqft22 Bermuda Dr, Saint Pauls, NC 28384Sold
- $175,0003 bd2 ba1.5k sqft37 Bermuda Dr, Saint Pauls, NC 28384Sold
- $185,0003 bd2 ba1.6k sqft24 Bermuda Dr, Saint Pauls, NC 28384Sold
- $183,9003 bd2 ba1.5k sqft23 Bermuda Dr, Saint Pauls, NC 28384Off Market
Nearby schools
GreatSchools rating
- 1/10Saint Pauls ElementaryGrades: PK-4Distance: 2.3 mi
- 1/10Saint Pauls MiddleGrades: 5-8Distance: 3.2 mi
- 4/10Saint Pauls HighGrades: 9-12Distance: 3.3 mi
Schools provided by the listing agent
- Middle: Robeson County Schools
- High: Robeson County Schools
Source: LPRMLS. This data may not be complete. We recommend contacting the local school district to confirm school assignments for this home.
Nearby cities
Nearby zip codes
Other Saint Pauls Topics
