Skip main navigation
Off market
  • $515,600

    37 Blake Way, Cambridge, VT 05444

    3beds
    1,664sqft
    SingleFamily
    Built in 2002
    1.62 Acres Lot
    $515,600 Zestimate®
    $310/sqft
    $3,492 Estimated rent

    Home value

    $515,600

    $485,000 - $547,000

    $3,492/mo

    Zestimate® history
    Loading
    Loading...

    Owner options

    List your home for rent

    $3,492/mo

    Rent Zestimate®

    Find your next renter with Zillow Rental Manager. Plus, with online applications, you can quickly screen prospective tenants – for free.

    Learn more

    $3,492/mo

    Rent Zestimate®

    Refinance and save

    $2,897/mo

    Est. payment

    Refinancing to a lower rate could help reduce your monthly payments and save thousands over the life of the loan.

    See today's rates

    $2,897/mo

    Est. payment

    Explore your selling options

    Work with a Zillow partner agent

    Leverage their expertise and Zillow's premium Showcase listings to get your home seen by more buyers.

    Get started

    List with your own agent

    Get your home in front of millions of buyers by listing it on Zillow.

    Learn how to do it

    Sell it yourself

    Take full control of how buyers see your home on Zillow by listing For Sale by Owner (FSBO).

    List your home

    What's special

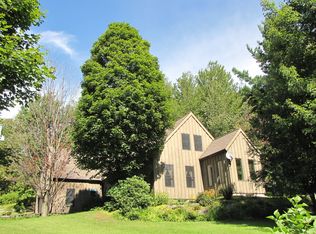
    This meticulously maintained home in Jeffersonville is a must see! Just one of three houses on Blake Way, this home boasts privacy and seclusion in a country setting. The first floor is highly functional - the open floor plan is ideal for family gatherings and entertaining, with hardwood floors throughout the living room, dining room, and kitchen, and ample windows for natural light. The dining room overlooks the well maintained deck and the private, spacious backyard. This homeâs pristine kitchen features ample storage and a breakfast nook for more casual meals. A master suite featuring a large bedroom, bathroom, and closet space, as well as two additional bedrooms and a full bath complete the second floor. The attached garage and shed offer plenty of storage for all of your possessions and toys. Enjoy the perks of country living while being a scenic drive away from both Burlington and the skiing in Stowe. Donât delay and miss out on this home - schedule your showing today!

    This property is not currently displayed as for sale or rent on Zillow. This may be different from what's on other websites or public sources.
    Facts & features

    Interior

    Bedrooms & bathrooms
    • Bedrooms: 3
    • Bathrooms: 3
    • Full bathrooms: 2
    • 1/2 bathrooms: 1
    Heating
    • Gas, Other
    Cooling
    • None
    Appliances
    • Included: Dishwasher, Dryer, Range / Oven, Refrigerator
    Features
    • Flooring: Hardwood, Linoleum / Vinyl
    Interior area
    • Total interior livable area: 1,664 sqft

    Property

    Parking
    • Parking features: Garage - Attached
    Features
    • Exterior features: Vinyl
    • Has view: Yes
    • View description: Water, Mountain
    • Has water view: Yes
    • Water view: Water
    Lot
    • Size: 1.62 Acres

    Construction

    Type & style
    • Home type: SingleFamily
    Materials
    • Roof: Composition
    Condition
    • Year built: 2002

    Utilities & green energy

    • Electric: Circuit Breaker(s), 220 Plug
    • Sewer: Leach Field, Shared

    Community & HOA

    Location
    • Region: Cambridge

    Financial & listing details

    • Price per square foot: $310/sqft

    Price history

    DateEventPrice
    6/21/2019Sold$245,000-2%$147/sqft
    Source: CB Hickok & Boardman Sold #4747430_05464 Report a problem
    5/1/2019Pending sale$249,900$150/sqft
    Source: Keller Williams Realty Green Mountain Properties #4747430 Report a problem
    4/25/2019Listed for sale$249,900$150/sqft
    Source: KW Vermont #4747430 Report a problem

    Public tax history

    Tax history is unavailable.

    Neighborhood: 05444

    Nearby schools

    GreatSchools rating
    Schools provided by the listing agent
    • Elementary: Cambridge Elementary
    • Middle: Lamoille Middle School
    • High: Lamoille UHSD #18

    Source: The MLS. This data may not be complete. We recommend contacting the local school district to confirm school assignments for this home.

    Sell for more on Zillow
    Get a Zillow Showcase℠ listing at no additional cost and you could sell for .
    $515,600
    2% more
    +$10,312
    With Zillow Showcase(estimated)
    $525,912
    Sell for more on Zillow
    Get a Zillow Showcase℠ listing at no additional cost and you could sell for .
    $515,600
    2% more
    +$10,312
    With Zillow Showcase(estimated)
    $525,912