Step into a home that feels virtually brand new, showcasing immaculate condition, refined design, and high-end finishes throughout. This beautifully appointed brick ranch offers true single-level living on over an acre in desirable Cherry Ridge Township, highlighted by a stunning primary suite with a spa-inspired walk-in tiled double shower. Located just 4 miles to Honesdale's Main Street and 3 miles to the Wayne Highlands School District, with easy access to Owego Turnpike and Lake Wallenpaupack, this property blends privacy with convenience. The thoughtfully designed layout features hardwood flooring through the main living areas and a seamless, open flow. The updated granite kitchen with bar seating connects directly to the patio, creating an easy indoor-outdoor lifestyle. The expansive family room is a true focal point, featuring soaring vaulted ceilings and an incredible floor-to-ceiling stone propane fireplace, offering a warm yet impressive space large enough for everyone to gather, with double doors leading to the oversized stamped concrete patio complete with built-in bar, hot tub, and fire pit for private outdoor entertaining. The finished lower level provides additional living space, a bedroom area, and abundant storage, adding flexibility. A heated workshop, separate storage shed, and oversized attached two-car garage complete this move-in ready property offering comfort, style, and functionality in a prime location. This is an impressive home in the perfect location! Don't miss it!
Sold for $379,900
$379,900
37 Blue Moon Ln, Honesdale, PA 18431
2beds
2,308sqft
Single Family Residence
Built in 1982
1.08 Acres Lot
$379,800 Zestimate®
$165/sqft
$1,732 Estimated rent
Home value
$379,800
$296,000 - $482,000
$1,732/mo
Zestimate® history
Owner options
List your home for rent
$1,732/mo
Rent Zestimate®
Find your next renter with Zillow Rental Manager. Plus, with online applications, you can quickly screen prospective tenants – for free.
$1,732/mo
Rent Zestimate®
Refinance and save
$2,476/mo
Est. payment
Refinancing to a lower rate could help reduce your monthly payments and save thousands over the life of the loan.
$2,476/mo
Est. payment
Explore your selling options
Work with a Zillow partner agent
Leverage their expertise and Zillow's premium Showcase listings to get your home seen by more buyers.
Get startedList with your own agent
Get your home in front of millions of buyers by listing it on Zillow.
Learn how to do itSell it yourself
Take full control of how buyers see your home on Zillow by listing For Sale by Owner (FSBO).
List your homeWhat's special
High-end finishes throughoutTrue single-level livingOversized attached two-car garageImmaculate conditionRefined designStunning primary suiteAbundant storage
Zillow last checked:
Listing updated:
Listed by:
Tim Meagher 570-253-9566,
RE/MAX WAYNE
Bought with:
Caleb Vogler, RS367175
Iron Valley R E Innovate
Source: PWAR as distributed by MLS GRID,MLS#: PW261145
Facts & features
Interior
Bedrooms & bathrooms
- Bedrooms: 2
- Bathrooms: 2
- Full bathrooms: 2
Primary bedroom
- Area: 322
- Dimensions: 14 x 23
Bedroom 2
- Area: 120
- Dimensions: 12 x 10
Primary bathroom
- Area: 112
- Dimensions: 14 x 8
Bathroom 1
- Area: 56
- Dimensions: 7 x 8
Other
- Area: 54
- Dimensions: 6 x 9
Dining room
- Area: 165
- Dimensions: 15 x 11
Eating area
- Area: 180
- Dimensions: 15 x 12
Family room
- Area: 437
- Dimensions: 19 x 23
Kitchen
- Area: 143
- Dimensions: 13 x 11
Office
- Area: 264
- Dimensions: 22 x 12
Heating
- Baseboard, Propane, Fireplace(s), Electric
Cooling
- None
Appliances
- Included: Dishwasher, Washer, Refrigerator, Gas Range, Dryer
Features
- Cathedral Ceiling(s), Vaulted Ceiling(s), Storage, Granite Counters, Eat-in Kitchen, Ceiling Fan(s)
- Flooring: Carpet, Slate, Tile, Hardwood
- Basement: Finished,Storage Space,Full
- Number of fireplaces: 1
- Fireplace features: Family Room, Propane, Stone
Interior area
- Total structure area: 2,758
- Total interior livable area: 2,308 sqft
- Finished area above ground: 1,648
- Finished area below ground: 660
Property
Parking
- Total spaces: 2
- Parking features: Attached, Oversized, Garage
- Garage spaces: 2
Features
- Stories: 1
- Patio & porch: Patio
- Exterior features: Fire Pit, Private Yard
- Has spa: Yes
- Spa features: Above Ground, Heated
- Has view: Yes
- View description: Rural, Trees/Woods
- Body of water: None
Lot
- Size: 1.08 Acres
- Features: Private
Details
- Additional structures: Shed(s), Workshop
- Parcel number: 05000050004
- Zoning description: Residential
Construction
Type & style
- Home type: SingleFamily
- Architectural style: Ranch
- Property subtype: Single Family Residence
Materials
- Brick, Vinyl Siding
- Roof: Asphalt,Fiberglass
Condition
- New construction: No
- Year built: 1982
Utilities & green energy
- Water: Well
- Utilities for property: Electricity Connected
Community & HOA
Community
- Subdivision: None
HOA
- Has HOA: No
Location
- Region: Honesdale
Financial & listing details
- Price per square foot: $165/sqft
- Tax assessed value: $237,400
- Annual tax amount: $4,039
- Date on market: 4/28/2026
- Cumulative days on market: 3 days
- Listing terms: Cash,VA Loan,FHA,Conventional
- Electric utility on property: Yes
- Road surface type: Paved
Price history
| Date | Event | Price |
|---|---|---|
| 6/11/2026 | Sold | $379,900$165/sqft |
Source:  PWAR as distributed by MLS GRID #PW261145 Report a problem PWAR as distributed by MLS GRID #PW261145 Report a problem | ||
| 5/1/2026 | Pending sale | $379,900$165/sqft |
Source: PWAR as distributed by MLS GRID #PW261145 Report a problem | ||
| 4/28/2026 | Listed for sale | $379,900$165/sqft |
Source: PWAR as distributed by MLS GRID #PW261145 Report a problem | ||
Public tax history
| Year | Property taxes | Tax assessment |
|---|---|---|
| 2025 | $3,877 +3.3% | $237,400 |
| 2024 | $3,754 | $237,400 |
| 2023 | $3,754 +7.4% | $237,400 +63.6% |
| 2022 | $3,495 +1.6% | $145,100 |
| 2021 | $3,439 +7.1% | $145,100 |
| 2020 | $3,212 +4.7% | $145,100 |
| 2019 | $3,068 +30.3% | $145,100 +32.6% |
| 2018 | $2,354 +398.2% | $109,400 |
| 2017 | $473 -68.5% | $109,400 |
| 2016 | $1,500 | $109,400 +1.3% |
| 2014 | $1,500 | $108,000 |
| 2013 | -- | $108,000 |
| 2012 | -- | $108,000 |
| 2011 | -- | $108,000 |
| 2010 | -- | $108,000 |
| 2007 | -- | $108,000 |
Find assessor info on the county website
Neighborhood: 18431
Nearby homes
- $385,1003 bd2 ba2k sqft34 Blue Moon Ln, Honesdale, PA 18431Off Market
- $562,0004 bd3 ba4.8k sqft42 Blue Moon Ln, Starlight, PA 18431Off Market
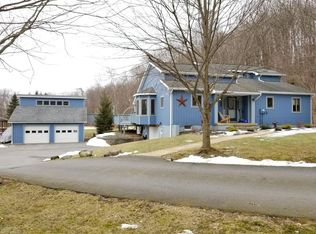
- $340,6001 bd1 ba-- sqft42 Blue Moon Ln, Honesdale, PA 18431Off Market
- $445,1003 bd3 ba3.8k sqft23 Blue Moon Ln, Honesdale, PA 18431Off Market
- $194,6003 bd1 ba1.1k sqft24 Blue Moon Ln, Honesdale, PA 18431Off Market
- $260,0003 bd1 ba1k sqft65 Crescent Hill Dr, Honesdale, PA 18431Off Market
- $480,3003 bd1 ba2k sqft55 Crescent Hill Dr, Honesdale, PA 18431Off Market
- $241,3003 bd1 ba936 sqft1650 Owego Tpke, Honesdale, PA 18431Off Market
Nearby schools
GreatSchools rating
- 7/10Lakeside Elementary SchoolGrades: 3-5Distance: 2.3 mi
- 9/10Wayne Highlands Middle SchoolGrades: 6-8Distance: 2.4 mi
- 9/10Honesdale High SchoolGrades: 9-12Distance: 2.5 mi


Get pre-qualified for a loan
At Zillow Home Loans, we can pre-qualify you in as little as 5 minutes with no impact to your credit score.An equal housing lender. NMLS #10287.
Sell for more on Zillow
Get a Zillow Showcase℠ listing at no additional cost and you could sell for .
$379,800
2% more
+$7,596
With Zillow Showcase(estimated)
$387,396
- Pennsylvania
- Wayne County
- Honesdale
- 18431
- 37 Blue Moon Ln
Nearby cities
Nearby zip codes
Other Honesdale Topics
